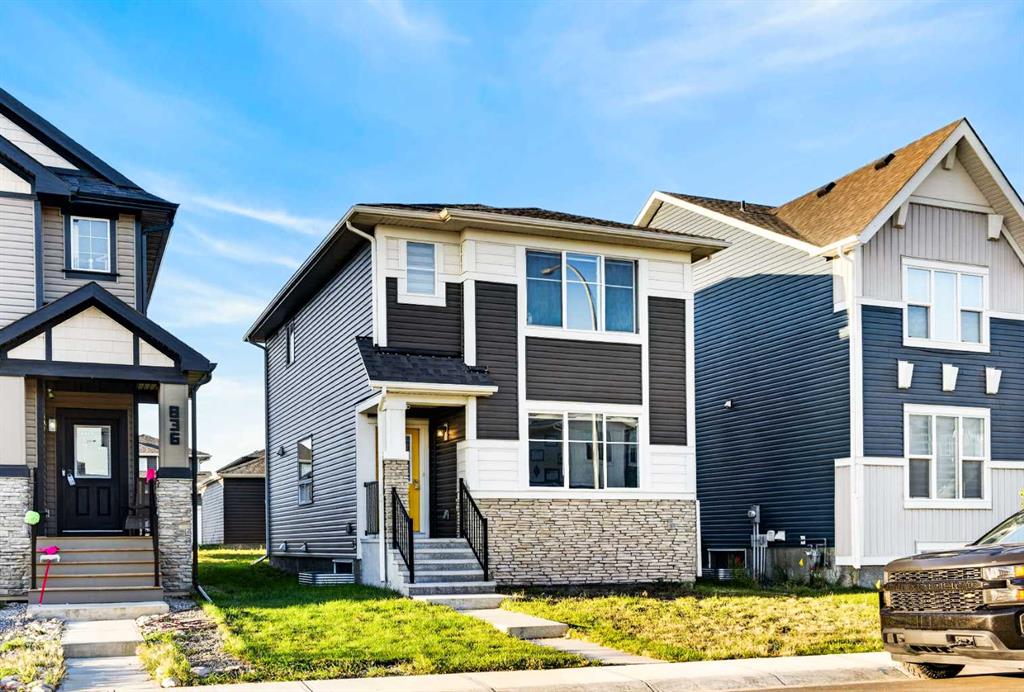
MLS PROPERTIES FOR SALE

Picture of 707, 1410 1 Street SE, Calgary Real Estate Listing
707, 1410 1 Street SE, Calgary || $240,000

Welcome to Sasso, where urban living meets unbeatable convenience in the heart of Calgary\'s Beltline. Perched high above the city, this bright corner-unit condo offers incredible views of Downtown, the Stampede Grounds, and even the mountains beyond. With 587 square feet of thoughtfully designed living space, this one-bedroom, one-bathroom home is the perfect fit for professionals, first-time buyers, or investors looking for a premium downtown location.

Floor-to-ceiling windows flood the home with natural light, while the open-concept layout creates a spacious and inviting feel throughout. The kitchen offers ample cabinetry, generous prep space, sleek black appliances, and a functional design that seamlessly connects to the living and dining areas—ideal for entertaining or simply enjoying the view after a long day.

The spacious primary bedroom is bright and comfortable, while the convenience of in-suite laundry makes everyday living effortless. This unit also includes a titled underground parking stall and an assigned storage locker for added practicality.

Residents of Sasso enjoy an impressive lineup of amenities, including a fitness centre, hot tub, recreation room, and air conditioning for those warm Calgary summer days. Step outside and you\'re just moments from 17th Avenue, the Saddledome, Stampede Park, MNP Community & Sport Centre, Sunterra Market, Olympic Plaza, great restaurants, coffee shops, nightlife, and the Victoria Park/Stampede C-Train Station.

If you\'ve been searching for a move-in-ready downtown condo with views, amenities, and walkable access to everything Calgary has to offer, this is one you\'ll want to see.

Listing Brokerage: Royal LePage Benchmark
Picture of 105, 155 Crimson Ridge Place NW, Calgary Real Estate Listing
105, 155 Crimson Ridge Place NW, Calgary || $242,520

Introducing the Braeburn – a stylish, energy-efficient one-bedroom, one-bathroom townhome built to CHBA Net Zero Ready standards. This thoughtfully designed home offers superior insulation, triple-pane windows, and advanced construction techniques that ensure low energy costs and optimal comfort year-round. With 10\' ceilings and larger windows, the Braeburn is bright and airy, creating an open, inviting atmosphere. Inside, you\'ll find a fully equipped kitchen with modern appliances, a convenient eating counter, and a spacious living area perfect for relaxation or entertaining. The bedroom offers a peaceful retreat, and the sleek bathroom features high-quality fixtures. Enjoy outdoor living with a private space ideal for morning coffee or evening unwinding. Photos are representative.

Listing Brokerage: Bode Platform Inc.
Picture of 1, 185 Woodridge Drive SW, Calgary Real Estate Listing
1, 185 Woodridge Drive SW, Calgary || $450,000

Welcome to this bright and spacious END-UNIT townhome, perfectly positioned just steps away from Fish Creek Park. Enjoy the added privacy of an end unit and an abundance of natural light from extra windows in the home. Thoughtfully designed, it features in inviting living space with VAULTED ceilings overlooked by a spacious dining area. South facing kitchen with GRANITE countertops, plenty of storage and a half bath for guests to finish off the level. Upstairs is the master bedroom with ample closet space and a private 3 piece ensuite, a second large bedroom and another full bathroom. The fully developed basement is complete with separate laundry area and versatile added living space. Enjoy the convenience of a HEATED single attached GARAGE to keep your vehicle protected from the elements!  Step outside and relax on the generous back deck, an ideal extension of the home\'s living space. The functional layout creates inviting living spaces ideal for relaxing or entertaining, while nearby Fish Creek Park offers endless opportunities to walk, bike, and connect with nature. With schools, shopping, transit, and major roadways just minutes away, this home delivers an exceptional blend of comfort, convenience, and maintenance free living!

Listing Brokerage: eXp Realty
Picture of 300, 3223 83 Street NW, Calgary Real Estate Listing
300, 3223 83 Street NW, Calgary || $93,600

WAIT A MINUTE !!!! This 1089 sqft 2001 mobile home has 3 bedrooms 2 full bathrooms, large living room, spacious kitchen and dining room this unit is just waiting for you ! Starting with the exterior, has vinyl siding, well insulated to keep down heating and cooling costs, vinyl windows, shed around the back for storage. A few steps up to the porch, (has a gate to unload groceries), front entry into the home. Bright Lighting lighting throughout with ceiling fan in living room. The kitchen is truly a cooks dream kitchen with functional appliances (well maintained) and tons of cabinets & counterspace. Fridge, Stove, Dishwasher, Range Hood Fan. Living room has big windows letting in the natural light. The primary bedroom is big & can easily accommodate a king size bed, walk up closet , 4 pc en suite bathroom has tub, vanity with sink , toilet and water resistant floor. The second (of 3) bedroom is huge and can easily fit queen size bed & has walk up closet. The third bedroom is conveniently located at the front of this unit an be used as a bedroom or an office space. Tandem front parking fits a truck and good sized SUV. Big yard and in back is shed for all your storage needs. RV parking on site for a nominal fee. The Lot Lease Rate of $1375.00/ month includes water, sewer, snow & garbage removal, common area maintenance and onsite management & recycling, access to the clubhouse. Greenwood Mobile home park has easy access to shopping, parks, schools, bus routes in the park. A short distance away from Stoney Trail.. START PACKING !!

Listing Brokerage: eXp Realty
Picture of 1102, 100 Banister Drive , Okotoks Real Estate Listing
1102, 100 Banister Drive , Okotoks || $475,000

Welcome to this stunning south-facing corner unit, the highly sought-after \"Stella\" floor plan. Surrounded by expansive windows and featuring a thoughtfully designed layout, this bright and inviting home will impress from the moment you step inside. Welcoming foyer features a coat closet and laundry closet with built-in shelving. Open-concept living space is anchored by a chef-inspired kitchen offering abundant cabinet and counter space. Enjoy stainless steel appliances, including an upgraded refrigerator with water and ice dispenser, an induction stove, custom pull-out drawers added to select cabinets for enhanced functionality. Quartz countertops, large eat-up island that comfortably seats four, and a timeless neutral color palette complete the space. Dining area is enhanced with added molding details, creating an elegant finishing touch. Spacious living room features custom drapery ($8,000 upgrade) and roller blinds on all floor-to-ceiling windows. Sliding patio doors lead to your sunny south-facing balcony, complete with a gas line for convenient BBQing. Stay comfortable year-round with central air conditioning. Primary bedroom easily accommodates a king-sized bed and features a spa-inspired ensuite with a double vanity, walk-in shower, and direct access to the walk-in closet. Second bedroom comfortably fits a queen-sized bed and is located adjacent to the shared four-piece bathroom with a tub/shower combination. Additional features include one titled underground parking stall (#121) and a dedicated storage unit conveniently located in front of the stall (#1102). Condo fees include heat, water, sewer and gas. Pets are permitted, subject to condo board restrictions. This exceptional corner unit combines style, comfort, and convenience in one beautiful package.

Listing Brokerage: REMAX Innovations
Listing data is deemed reliable but is not guaranteed accurate by CREB®. Last updated: today at 3:00 a.m.

© 2026 CENTURY 21 Real Estate Foothills. CENTURY 21® is a registered trademark licensed to Century 21 Real Estate LLC. Equal Housing Opportunity. Each office is independently owned and operated.

Find Real Estate Foothills on Facebook Find Real Estate Foothills on Twitter