MLS PROPERTIES FOR SALE

1 Pell Close , Sylvan Lake || $520,000

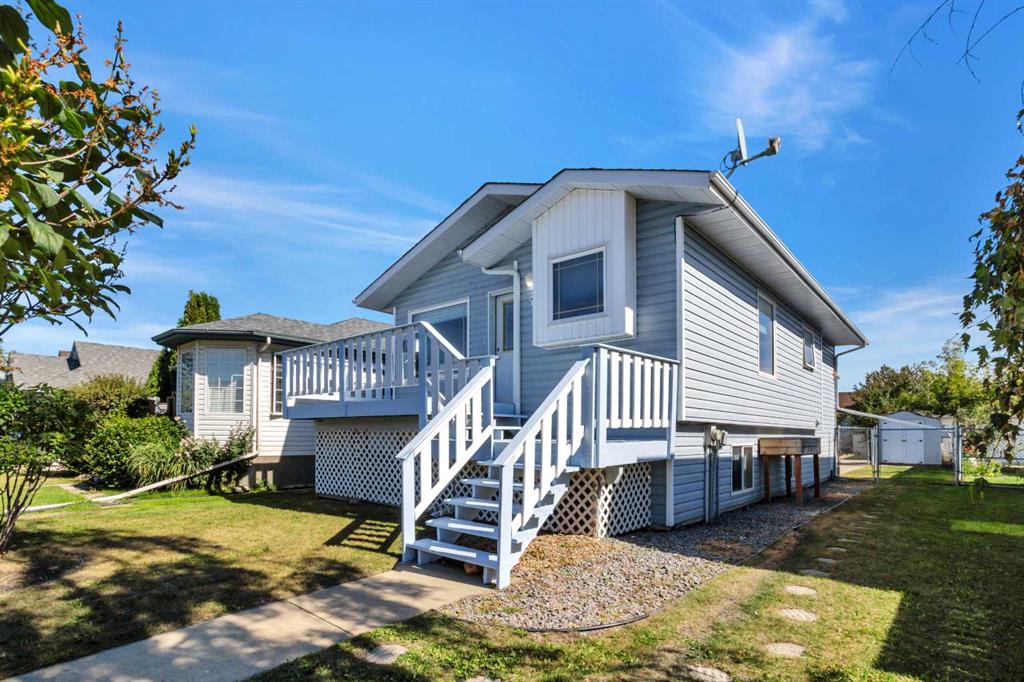
Welcome to 1 Pell Close. Located in a quiet close on a spacious corner lot in Sylvan Lake, this inviting bi-level home offers exceptional space, thoughtful updates, and a backyard designed for enjoying every season. With 4 bedrooms, 3 bathrooms, and a family-friendly layout, this property is ideal for growing families or anyone looking for comfort and convenience close to parks, schools, restaurants, and shopping.
Step inside to a spacious entryway that opens into a bright and inviting living room featuring soaring floor-to-ceiling windows, high ceilings, and a cozy gas fireplace. The kitchen has been thoughtfully updated with new countertops, sink, and faucet, along with newer appliances, and flows seamlessly into the sunny dining area. Just off the dining space, you’ll find the convenient main floor laundry room with direct access to the back deck.
The main floor offers two bedrooms, including a generous primary retreat complete with new vinyl plank flooring, a walk-in closet, full ensuite, and sliding doors leading to the backyard deck. Downstairs, the fully finished basement features two additional bedrooms, a den, a full bathroom, new ceiling tiles, and a large crawl space providing exceptional storage.
Outside, the fully fenced backyard is a private oasis with a large gazebo, planter boxes, raspberry bushes, lilac trees, and plenty of room to relax or entertain. Additional highlights include an attached double garage, new furnace, shingles replaced in 2022, central vacuum, water softener, and custom blinds in the kitchen, guest bedroom, and primary bathroom.
This move-in ready home checks all the boxes for comfortable family living in a fantastic location.

Listing Brokerage: RE/MAX real estate central alberta
146 Highview Gate SE, Airdrie || $520,000

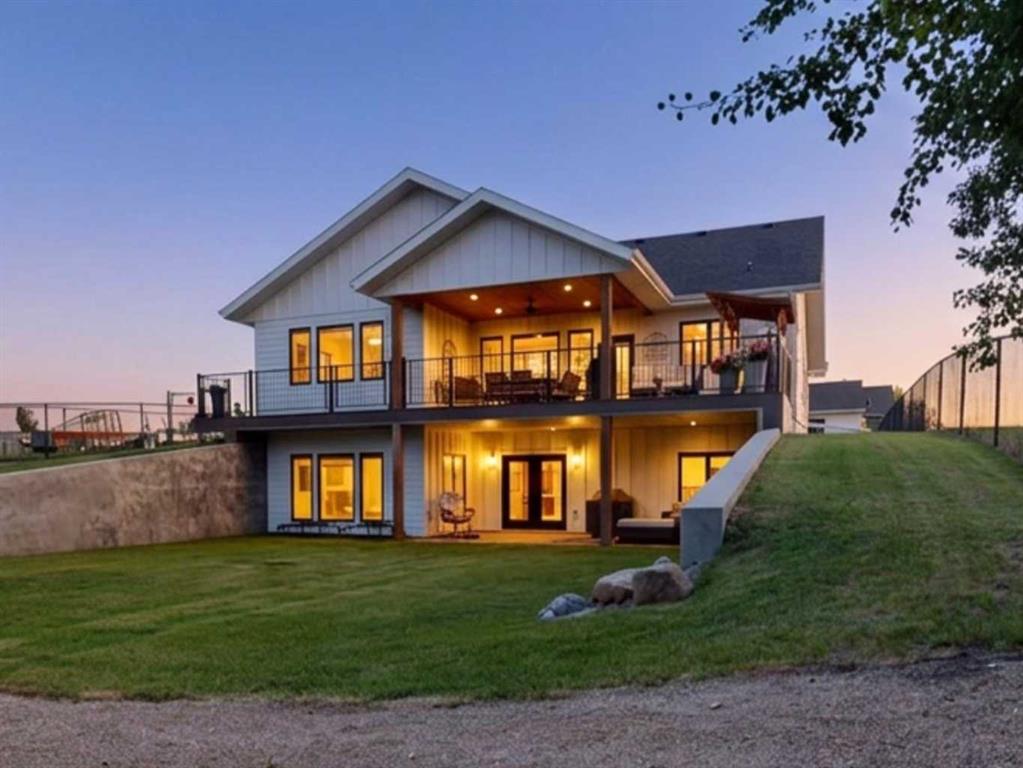
***OPEN HOUSE: Saturday, May 9th 12:00 - 4:00 PM*** Life in Lanark Landing begins with a thoughtfully designed bungalow that blends modern comfort, stylish finishes and everyday practicality in a setting surrounded by parks, pathways and growing amenities. Beautiful architecture, low-maintenance landscaping and welcoming curb appeal create a polished first impression while the like-new condition reflects the meticulous care this home has received since being built in 2022. Soaring 10’ ceilings and luxury vinyl plank flooring add an airy feel throughout the open-concept layout, creating a bright and comfortable atmosphere for both daily living and entertaining while central air conditioning keeps you comfortable in any season. Natural light pours into the living room thanks to the sun tunnel, giving the space a warm and inviting feel whether hosting guests or enjoying a quiet evening at home. Anchoring the main living area, the dining space connects seamlessly to the kitchen for effortless flow during family meals and gatherings. Thoughtful upgrades elevate the chef-inspired kitchen, including WIFI-enabled stainless steel appliances, quartz countertops, white shaker cabinetry and a peninsula breakfast bar that encourages casual conversation over coffee or quick weekday meals. Rest and recharge in the primary bedroom featuring a large walk-in closet and a stylish 4-piece ensuite finished with quartz countertops and a custom glass shower. Privacy between sleeping quarters enhances functionality, with the second bedroom positioned on the opposite side of the home beside another full 4-piece bathroom and a conveniently located laundry room. Built-in bench seating in the mudroom creates an organized transition space before stepping outside to the fully fenced backyard where kids and pets have room to play on the grassy lawn. Extra flexibility continues with the insulated and drywalled garage featuring WIFI-enabled controls along with a concrete pad that can accommodate RV parking. Downstairs, the unfinished basement opens the door to over 1,020 sq ft of future development space complete with 3 large windows and a bathroom rough-in already in place. Walking paths, skating rinks, basketball courts, parks, a pump track, community garden, a new school and Kingsview Market are all close by while the new 40th Avenue overpass creates an easy connection for commuters.

Listing Brokerage: First Place Realty
188 Sundown Road , Cochrane || $469,900

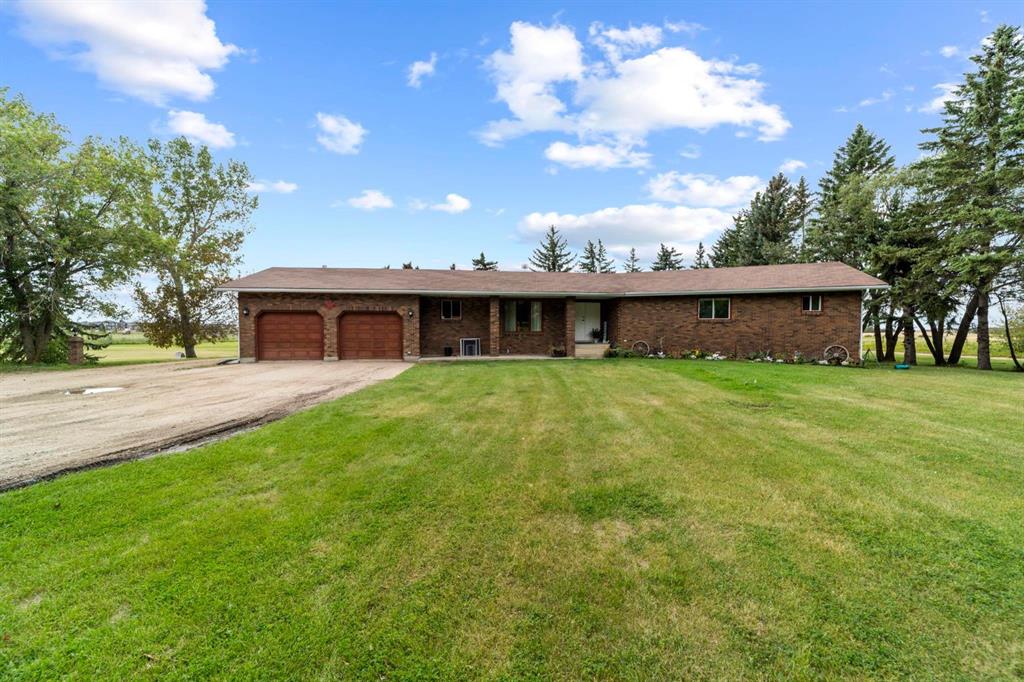
Welcome to this bright and spacious townhome in the desirable community of Sunset Ridge. This three-storey home features 3 bedrooms, 2.5 baths, a nicely designed open-concept main floor, large double garage the full length of the unit and NO CONDO FEES! The main entry level has a large welcoming foyer that leads into the tandem garage perfect for vehicles, storage, or a home gym. The open concept main living area features a spacious living and dining rooms, a well laid out kitchen with stainless steel appliances, lots of cabinets, pantry and access to the balcony. Upstairs, you’ll find well-appointed bedrooms including a spacious primary retreat with walk-in closet and 4pc ensuite. Two more good sized bedrooms, another 4pc bathroom, large linen closet and laundry complete this level. Ideally situated within walking distance to schools, playgrounds and nearby shops, this home offers exceptional convenience for families, professionals and investors alike.

Listing Brokerage: Evolve Realty
409 400 Southridge Place , Didsbury || $389,900

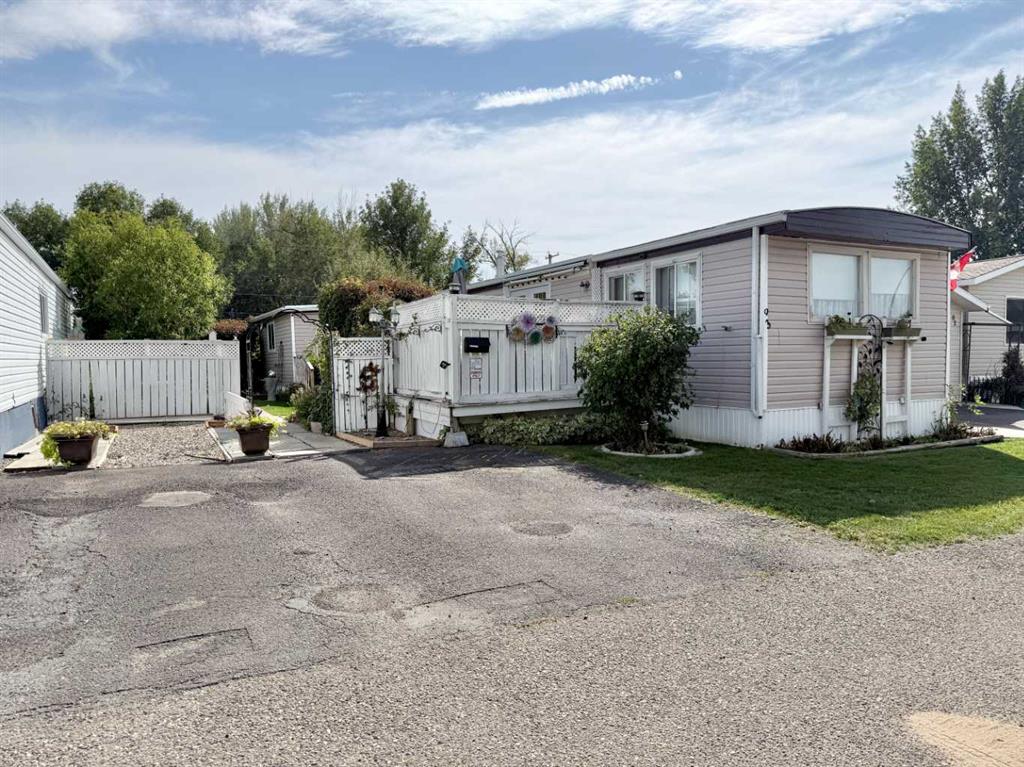
Welcome home to this charming raised bungalow tucked into a quiet cul-de-sac in the welcoming Community of Didsbury—a perfect setting for family life. From the moment you arrive, you’ll appreciate the paved driveway with room for 3–4 vehicles or RV parking, making everyday living & weekend adventures effortless. Even room to build a garage! Inside, the main floor offers a bright & inviting living room filled with natural light, & brand new vinyl plank flooring, seamlessly connected to the large kitchen & dining area—ideal for family meals & gatherings. The kitchen features stainless steel appliances, ample granite counter space, & rich dark cherry colored cabinetry that truly makes the granite pop. With three bedrooms & 2½ bathrooms on the main level, there’s plenty of room for everyone to spread out comfortably. The fully developed basement adds even more family-friendly space, including 2 additional bedrooms, a full four-piece bathroom, a large family room (currently set up as the 5th bedroom), & a dedicated play area—perfect for movie nights, homework zones, or hosting guests. Step outside to the fully fenced backyard, thoughtfully designed for both two-legged & four-legged family members to run around & play safely. Enjoy summer evenings on the deck, backyard games, or cozy nights around the firepit. The yard offers privacy, space, & peace of mind. Located close to schools, parks, playgrounds, & shopping. Situated on the south end of town, this home offers easy access for a relaxing country drive while staying connected to everyday conveniences. This is truly a great family home where memories are waiting to be made. “Home Is Where Your Story Begins!”

Listing Brokerage: CIR Realty
124 Martinwood Court NE, Calgary || $489,000

Welcome to this beautiful, bright, clean, 3 bedroom 2 ½ bath house located in a quiet cul-de-sac located in the community of Martindale. Updated kitchen with newer high quality cabinets. Huge master bedroom includes walk in closet. This home has clean laminate flooring through upper level & main levels. 2 pc bathroom on main level, 3 pc bathroom in basement another full bathroom on upper level. Fully finished basement has good size family room, and den. Fully fenced south facing sunny backyard. This homes comes with an oversize Double Detached Garage which would be a boon for Calgary winters. Martindale is an established community with schools , excellent connectivity to transit (LRT) , parks and shopping. Possession is negotiable. House has received a fresh coat of paint and touch ups. Furnace ducts were recently serviced and cleaned. Possession is negotiable.

Listing Brokerage: URBAN-REALTY.ca
Listing data is deemed reliable but is not guaranteed accurate by CREB®. Last updated: today at 3:00 a.m.

© 2026 CENTURY 21 Real Estate Foothills. CENTURY 21® is a registered trademark licensed to Century 21 Real Estate LLC. Equal Housing Opportunity. Each office is independently owned and operated.

Find Real Estate Foothills on Facebook Find Real Estate Foothills on Twitter