MLS PROPERTIES FOR SALE

Picture of 906, 1101 84 Street NE, Calgary Real Estate Listing
906, 1101 84 Street NE, Calgary || $200,000

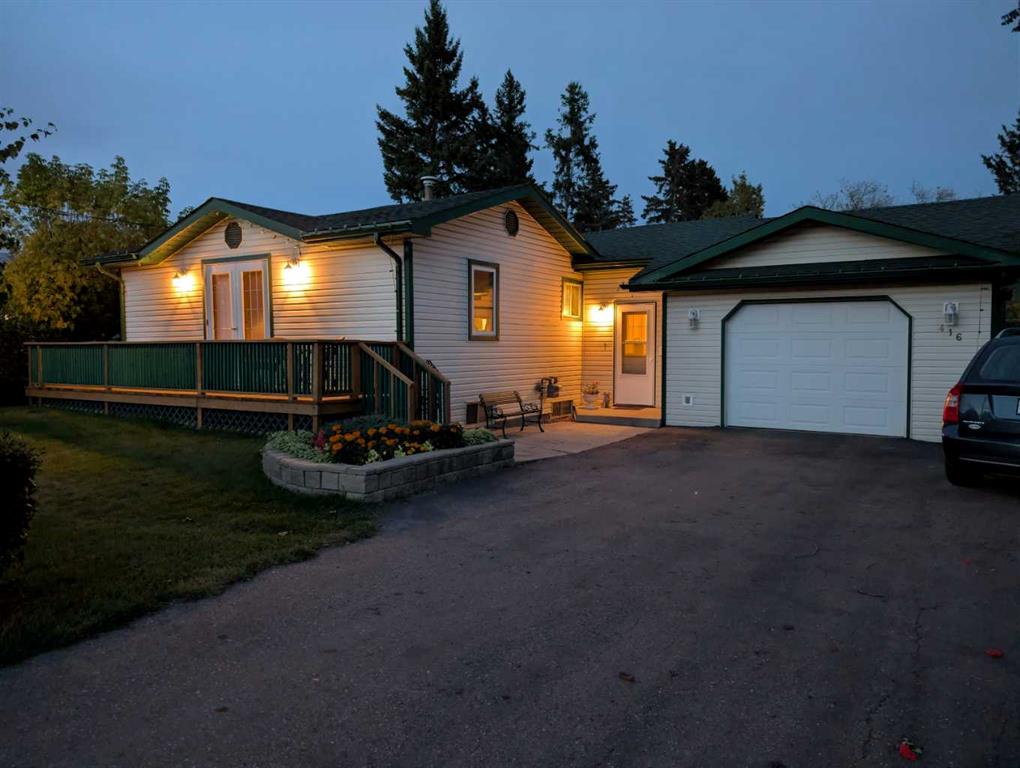
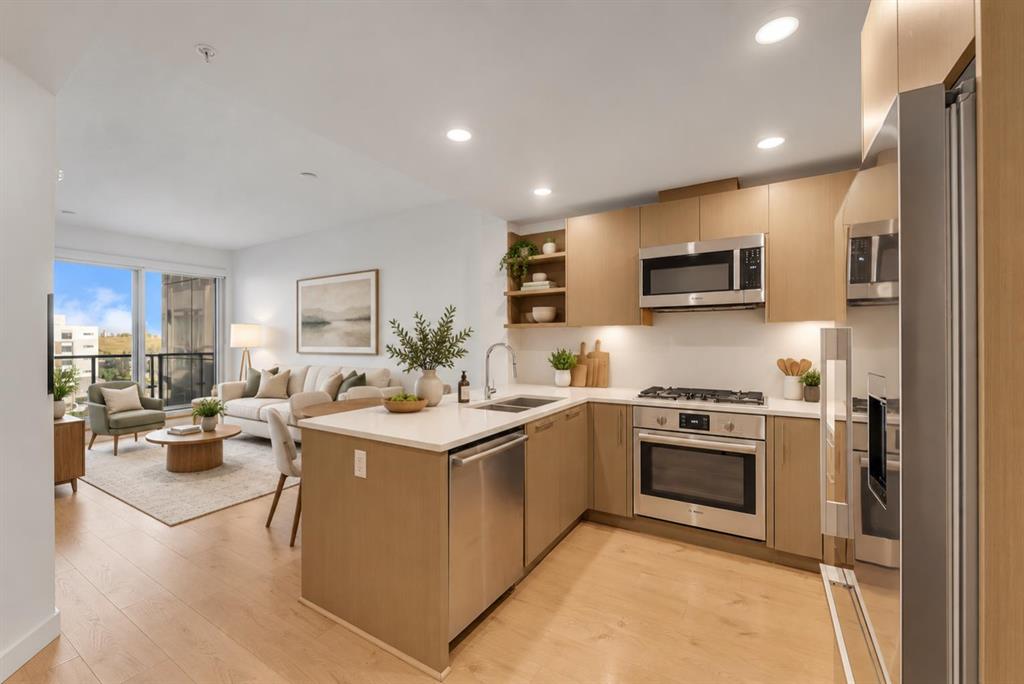
BEAUTIFULLY RENOVATED MOBILE HOME IN CHÂTEAU ESTATES! This extensively remodelled 1973 mobile home offers a fantastic opportunity to enjoy a stylish, move in ready home in Calgary. Major updates completed in 2026 include new vinyl siding, durable metal roofing, triple/ Double pane windows, new drywall throughout, updated plumbing, and a new 8’ x 14’ wood deck. Step inside to discover a bright, modern interior featuring new laminate flooring, new pot lights, and beautiful new wood cabinetry with a lacquered finish. The kitchen has been updated with new laminate countertops, creating a fresh and functional space for everyday living. Additional updates include a 40-gallon electric hot water tank (older), gas furnace (older), and a new stackable washer and dryer. With so many significant upgrades completed in 2026, this home offers peace of mind and modern comfort. Don’t miss your opportunity to own this extensively renovated home in the welcoming community of Château Estates!

Listing Brokerage: eXp Realty
Picture of 1155 Kings Heights Way SE, Airdrie Real Estate Listing
1155 Kings Heights Way SE, Airdrie || $674,900

YOUR SEARCH IS OVER! THIS IS IT! GREAT PRICE OF $674,900. COME SEE OUR OPEN HOUSE THIS WEEKEND SATURDAY OCTOBER 3rd between 2-4pm. This home has: MODERN LUXURY AND FAMILY CONVENIENCE >> Located in the wonderful, family-friendly neighbourhood of King's Heights just minutes from schools and shopping, this stylish home offers a total of 2,632 finished sq. ft. Easy access to Calgary and the QE2 highway, minutes from Cross Iron Mall, Costco, and 15 minutes from the Airport.>> FUNCTIONAL LAYOUT DESIGN: Open-concept layout features a clever walk-through pantry that connects to the kitchen for grocery unloading. >> BRIGHT MODERN STYLE: A clean neutral palette harmonizes with tasteful design to create a stylish, light-filled home. >> FULLY DEVELOPED BASEMENT: Expansive lower level adds valuable extra living space, complete with a brand-new high-efficiency furnace installed in 2025. >> SEAMLESS INDOOR-OUTDOOR FLOW: Access the large, sunny deck directly from the kitchen and main living area for family entertaining. >> SUNNY PRIVATE BACKYARD: Fully fenced yard with beautiful trees and coveted southern exposure. >> MODERN STUDIO SHED: Standalone space equipped with 20-amp power, perfect for a creative studio or hobby workshop. Shed has a rear covered deck for winter storage >> FUTURE HOT TUB READY: Fully prepared backyard setup equipped with 220-amp power, ready for your dream spa. >> SMART LAUNDRY CHUTE: Thoughtful top-floor laundry chute drops clothes directly into the basement laundry area cupboard to simplify your daily routine. >> Schedule your showing today to appreciate the quality McKee Home craftsmanship and see how this beautiful property checks every box on your list!

Listing Brokerage: TREC The Real Estate Company
Picture of 170 Tuscany Ravine Close NW, Calgary Real Estate Listing
170 Tuscany Ravine Close NW, Calgary || $1,139,000

New Price - Same irreplaceable address! Few homes bring together quality, location, & mountain views quite like this one. Welcome to this exceptional family home in the heart of desirable Tuscany, backing directly onto a tranquil pathway & green space leading to 12 Mile Coulee & beyond. Set on a quiet road & perched on the ridge, this 2-storey, originally built by Baywest Homes has been carefully updated with true attention to detail & quality. Featuring 4 + 1 bedrooms, 3.5 baths, a/c, and a fully finished basement, all beneath sweeping, unobstructed views of the Bow River valley and Rocky Mountains you will surely be impressed.
As you arrive, the curb appeal sets the tone. Upon entry you are greeted by an open to below layout, graced by a designer front door and leading past a spacious & private formal dining room complete with board-and-batten wainscoting. Beautiful engineered hard wood leads into the bright, open-concept main living area. The great room is anchored by a floor-to-ceiling stone fireplace & offers the perfect place to visit, relax and leave the world behind. The chef inspired kitchen showcases Legacy Kitchens' cabinetry, a tiled backsplash, granite counters, a massive island with water filter tap, a corner pantry, and built-in Wolf & Sub-Zero appliances, including an induction cooktop. The nook area is wrapped in oversized windows framing breathtaking view and the new patio door opens to your backyard oasis. The professionally landscaped yard offers an extensive composite deck with glass railing (gas line dually for both a firetable & BBQ) space for your hot tub or trampoline and a stamped concrete patio for family fire pit gatherings. Back inside, a custom-built mudroom leads to your oversized, heated & fully finished garage (new garage door) and a 2-piece powder room completes the main.
Upstairs, a built-in desk is centered between 4 well-sized bedrooms - incl. the 4th converted from the bonus room, styled with transom windows offering the hard-to-find 4th upper bedroom or a private bonus room/office framing your tranquil view. The primary retreat shares this outlook & offers a spa-like 5-piece ensuite with a soaker tub, double vanities, a custom tile steam shower, plus a walk-in closet (California Closets). Upper-floor laundry adds convenience for the busy family.
The fully finished basement with 9-ft ceilings is perfect. Function meets form -a 5th bedroom, full 3pc bath, an extensive recroom w/cozy gas fireplace, plus a custom wet bar & storage.
Notable Updates: Renovations by Albi Renova, designer paint throughout, triple-glazed windows (north side & ensuite), front door & patio door, roof (2019), h20 tank (2018), furnace (2021), A/C (2020), garage door (2021), & custom California Closets in mudroom & walk-in (2021). A quiet cul-de-sac behind allows you to watch the kids play from backyard oasis. With access to Tuscany Club, K-9 schools, ravine, trails, shopping, LRT access & quick connections to Stoney/Crowchild - this is the one!

Listing Brokerage: RE/MAX Real Estate (Mountain View)
Picture of 104 Cokerill Crescent , Fort McMurray Real Estate Listing
104 Cokerill Crescent , Fort McMurray || $329,900

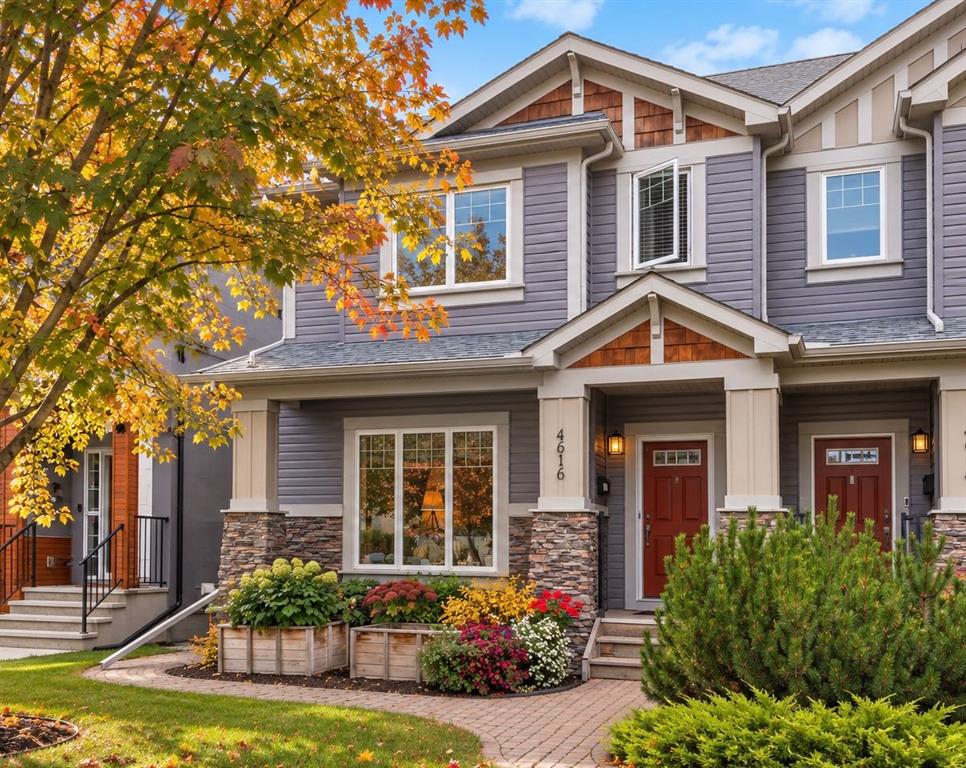
This beautifully updated Timberlea home offers stunning curb appeal and a modern farmhouse feel. Exterior upgrades include new siding in 2024, new shingles in 2023, some new windows, all new skirting, new garden boxes and new decorative stone accents. The property also offers plenty of parking, RV parking, a fully fenced yard, a new covered front deck, an extended rear deck and a private lower patio area with a built-in gazebo. The detached heated 14’ x 18’ man cave is perfect for a workshop, home office or personal retreat.
Step inside and you will find a home that has been renovated from front to back. Updates include new luxury vinyl plank flooring, shiplap walls, crown mouldings, new trim, new interior doors, new hardware and fresh paint throughout. The spacious open-concept living area features a large living room with a faux wood feature wall.
The renovated kitchen offers refurbished white cabinetry, stainless-steel appliances that are only one year old, updated hardware, a coffee bar and an oversized pantry for additional storage.
The home currently features two bedrooms and two and a half bathrooms. The second bedroom can easily be converted back to create a three-bedroom layout. The main four-piece bathroom has been renovated with a new vanity, flooring and additional updates. The spacious primary bedroom features a custom wall and ceiling treatment, a large closet with sliding barn doors and a beautifully renovated ensuite complete with a glass-enclosed stand-up shower, black accents and modern hardware.
A separate laundry room and rare two-piece powder room near the rear entrance provide additional convenience, especially when entertaining outdoors. Additional improvements include a new hot water tank and updated hardware throughout the kitchen and interior doors.
Perfectly located near Syncrude Athletic Park, walking trails, playgrounds and Timberlea amenities, this home offers incredible value, exceptional outdoor space and true pride of ownership. Schedule your personal tour today!

Listing Brokerage: EXP REALTY
Picture of 90 Sage Valley Road NW, Calgary Real Estate Listing
90 Sage Valley Road NW, Calgary || $659,900

OPEN HOUSE THIS WEEKEND - SAT - SUN from 2pm-4pm both days! PRICE REDUCED! Welcome to this bright and spacious two-storey home in the heart of Sage Hill - a family-friendly neighbourhood with easy access to shopping, restaurants, parks, and major roads for a quick commute. This home has had some BIG TICKET UPGRADES, including a NEW ROOF, NEW SIDING, NEW GARAGE DOOR & MECHANISM, and a NEW WASHER, DRYER, and FRIDGE, so you can move in with peace of mind. This home also comes with a CENTRAL AIR CONDITIONER to keep you cool all summer long, and a landscaped yard that’s easy to maintain and great for kids or pets. The main floor offers a warm and open layout with hardwood flooring and 9-foot ceilings. You’re welcomed by a roomy front foyer that leads into a sunny living room with large windows and a cozy fireplace — perfect for relaxing. The kitchen has everything you need, including lots of cabinet space, granite countertops, a corner pantry, centre island, and even a built-in desk area for your laptop or homework spot. The dining area overlooks the landscaped backyard and opens onto a deck that’s ready for summer BBQs and morning coffee. You’ll also find a convenient mudroom/laundry room combo on the main floor, along with a 2-piece guest bath. Upstairs, there’s a bright and open bonus room - ideal for movie nights, a home office, or play space. The large primary bedroom has a walk-in closet and a 5-piece ensuite with double sinks, a soaker tub, and separate shower. Two more generous bedrooms and another full bathroom complete the upper level. Located just steps from walking paths, playgrounds, daycares, and schools, with Walmart, T&T Supermarket, and other conveniences nearby. Plus, it's only a 10-minute drive to Costco, making errands quick and convenient. With so many recent upgrades and a functional layout that works for everyday life, this is the perfect place to call home. Book a showing today and view our 3D Virtual iGuide Tour!

Listing Brokerage: CIR Realty
Listing data is deemed reliable but is not guaranteed accurate by CREB®. Last updated: today at 1:00 a.m.

© 2026 CENTURY 21 Real Estate Foothills. CENTURY 21® is a registered trademark licensed to Century 21 Real Estate LLC. Equal Housing Opportunity. Each office is independently owned and operated.

Find Real Estate Foothills on Facebook Find Real Estate Foothills on Twitter