MLS PROPERTIES FOR SALE

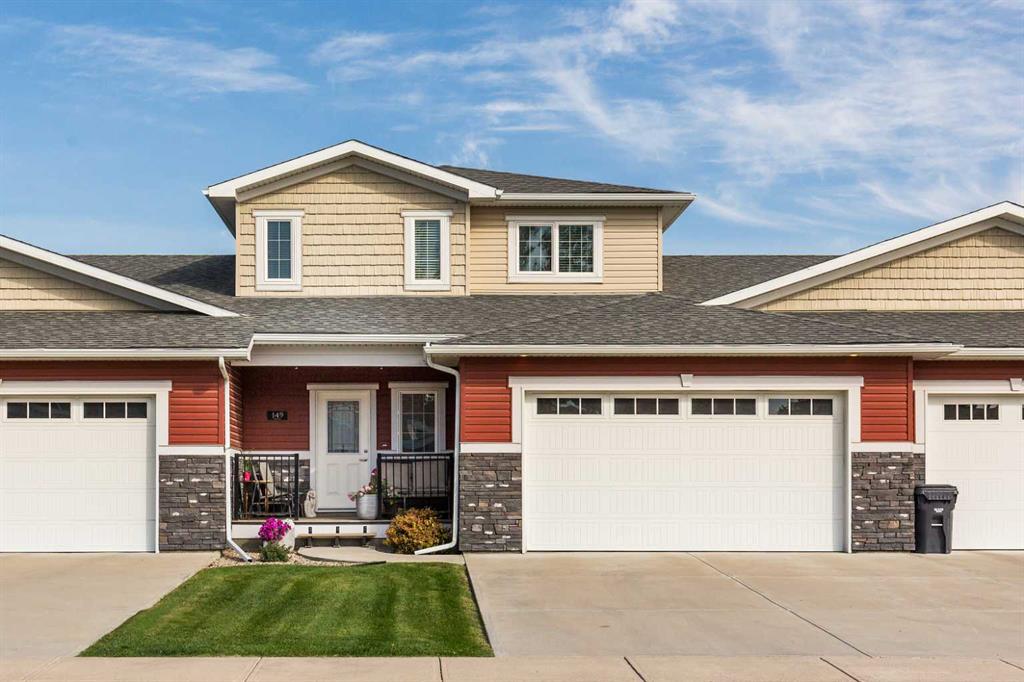
Picture of 42 Douglas Glen Circle SE, Calgary Real Estate Listing
42 Douglas Glen Circle SE, Calgary || $689,999

Tranquil living in the heart of Douglas Glen, ideally tucked into a quiet circle in a friendly, established neighbourhood. Backing onto a greenspace/pathway system with a park just a minute away, this is a fantastic setting for families who appreciate greenery, mature trees and easy access to everyday amenities. The home itself offers over 2336 square feet of living space with 3 bedrooms and 3.5 bathrooms. The main living area offers a bright and comfortable layout with large windows, durable flooring and an open-concept design that brings the kitchen, dining and living spaces together. The kitchen features granite countertops, plenty of cabinetry, a pantry and an oversized central island with ample room for meal prep, casual dining and gathering space. A cozy fireplace anchors the living room, creating a warm focal point, while large windows overlook the backyard and fill the space with light. Upstairs, the generous family room offers a great space for relaxing, while 3 bedrooms provide plenty of room for a growing family or guests. The spacious primary bedroom features a walk-in closet and private 4 piece ensuite, complemented by a second 4 piece bathroom for the additional bedrooms. The lower level offers versatility with a huge recreation area and oversized sunshine windows that make the space feel so bright. This would be perfect for a family room, play space, home gym or media area. Outside, enjoy the expansive backyard with mature landscaping, a gate with access to the pathway system, a large deck for summer BBQs and plenty of room to play, relax and entertain. The location is equally appealing, with Starbucks, grocery stores, restaurants, gyms, and other everyday conveniences all within a 2 minute drive or 15 minute walk. With over 6 parks accessible within a 15 minute walk, plus pathways and green space right outside your door, this is a wonderful opportunity to enjoy the best of established community living while staying close to everything you need!

Listing Brokerage: eXp Realty
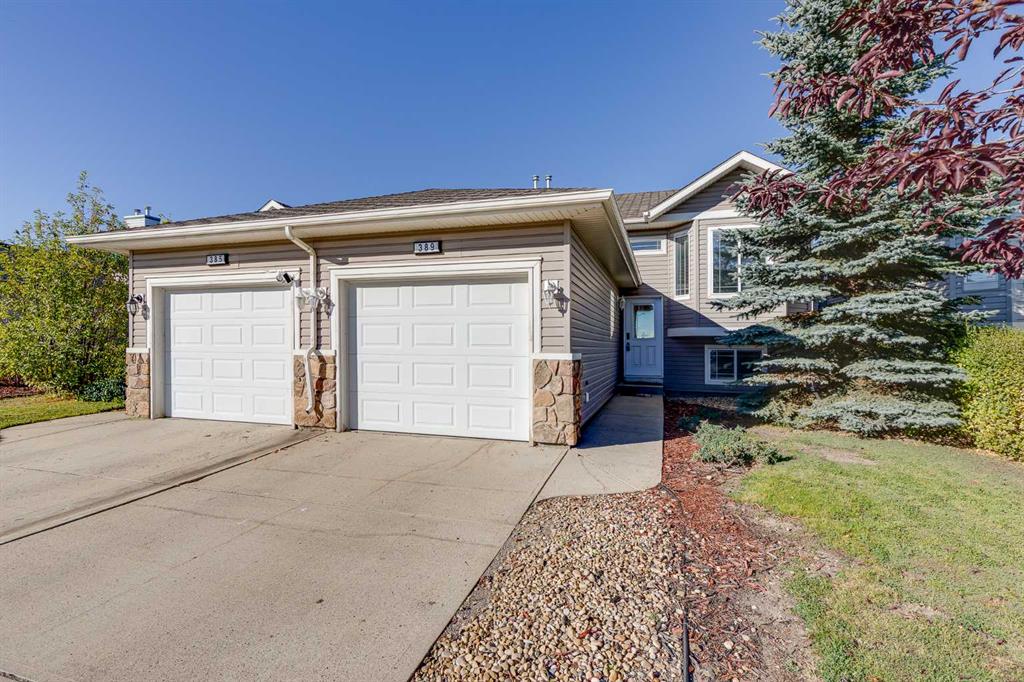
Picture of 505, 1334 14 Avenue SW, Calgary Real Estate Listing
505, 1334 14 Avenue SW, Calgary || $269,900

Welcome to #505, 1334 14 Avenue SW, a beautifully maintained TWO-BEDROOM CORNER UNIT ideally located in the heart of Calgary’s vibrant Beltline district. Offering generous living space, thoughtful updates, and an exceptional inner-city location, this inviting home combines comfort and convenience just steps from restaurants, cafés, shopping, entertainment, and everyday amenities.

Step inside to a bright and spacious open-concept layout filled with natural light from large SOUTHWEST-FACING WINDOWS. The well-designed floor plan creates an effortless connection between the kitchen, dining area, and living room, providing an ideal setting for both everyday living and entertaining. The desirable corner-unit position offers added privacy while allowing sunlight to fill the home throughout the day.

The thoughtfully updated kitchen features contemporary cabinetry, quality countertops, ample storage, and modern appliances, along with generous workspace for meal preparation. Its open design keeps the kitchen connected to the dining and living areas, creating a comfortable and welcoming space for hosting family and friends.

The spacious living room is highlighted by a COZY FIREPLACE that adds warmth and character, while large windows capture views of the surrounding cityscape. Sliding doors lead to a PRIVATE BALCONY where you can enjoy your morning coffee, relax in the afternoon sunshine, or take in the city lights at the end of the day.

The primary bedroom offers plenty of room for a complete bedroom suite and includes convenient access to a PRIVATE TWO-PIECE ENSUITE. The second bedroom provides excellent flexibility for guests, a roommate, home office, or fitness space. A FOUR-PIECE MAIN BATHROOM and IN-SUITE LAUNDRY add to the functionality of the home.

Located within a well-managed CONCRETE BUILDING, this property provides the benefits of solid construction and enhanced sound attenuation for added comfort and privacy. A COVERED PARKING STALL offers convenient year-round parking, while a SEPARATE STORAGE LOCKER provides valuable additional space for seasonal belongings, sporting equipment, and other essentials. Recent updates throughout enhance the home’s move-in-ready appeal.

Living in BELTLINE means having one of Calgary’s most dynamic and walkable neighbourhoods right outside your door. With 17th Avenue SW just moments away, you can enjoy an incredible selection of restaurants, coffee shops, boutique shopping, fitness studios, parks, and nightlife. Downtown offices, public transit, grocery stores, bike routes, and Calgary’s extensive pathway network are all within easy reach. Whether you are looking for an exciting urban home or a conveniently located property close to the best of the inner city, #505, 1334 14 Avenue SW delivers an exceptional lifestyle. Book your private showing today!

Listing Brokerage: eXp Realty
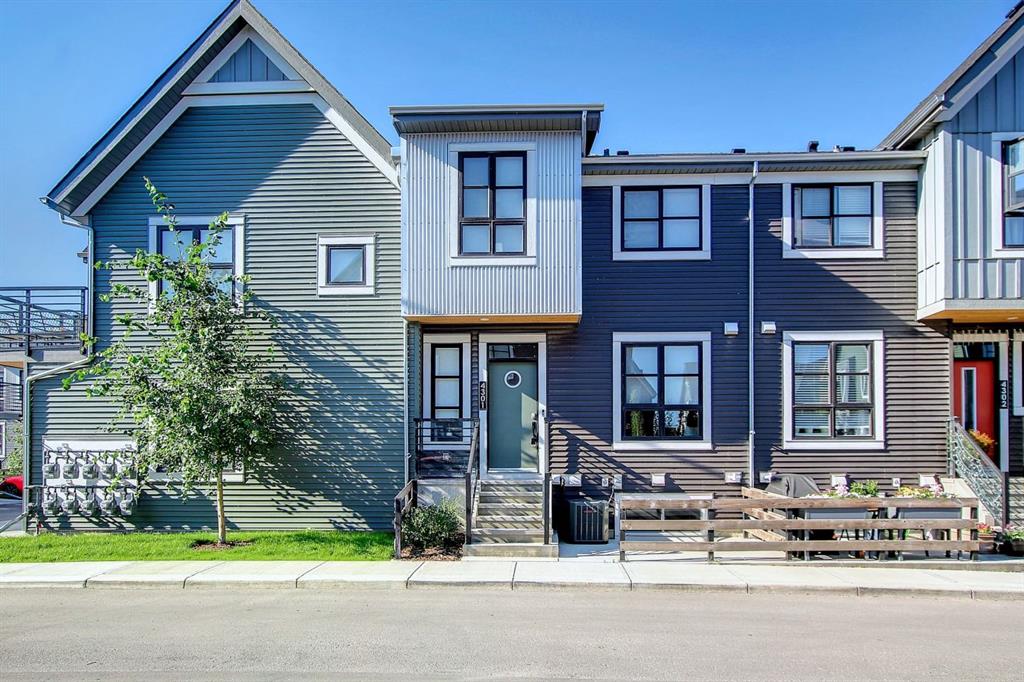
Picture of 4612 Grove Hill Road SW, Calgary Real Estate Listing
4612 Grove Hill Road SW, Calgary || $1,799,900

** OPEN HOUSES: Friday, September 4th 4-6pm and Sunday, September 6th 1-3pm ** Experience exceptional modern living in the heart of Glendale with this brand-new 5-bedroom, 5-bathroom detached home offering over 3,500 sq. ft. of thoughtfully designed living space. This stunning residence combines timeless design and premium finishes. A welcoming foyer sets the tone as you enter the home, where a private front office provides the perfect space for working from home. The open-concept main floor is designed for both everyday living and entertaining, featuring a gourmet kitchen complete with modern appliances, a spacious island, and a convenient butler’s pantry for additional storage and prep space. The adjoining dining area flows seamlessly into the impressive great room, anchored by a cozy gas fireplace. A functional mudroom offers everyday convenience, while the expansive rear deck extends your living space outdoors for summer gatherings and relaxation. Upstairs, the luxurious primary retreat is highlighted by soaring vaulted ceilings, a generous walk in closet, and a spa inspired 5 piece ensuite featuring dual vanities, a freestanding soaker tub, separate shower, and private water closet. The second bedroom enjoys its own 3 piece ensuite, while two additional bedrooms provide ample space for family members. Completing the upper level is a stunning vaulted bonus room, ideal for movie nights or a children's play area, along with a well appointed laundry room featuring a sink. The fully developed basement is designed for entertaining and recreation, boasting a spacious recreation room with a gas fireplace, a wet bar, a dedicated gym, a fifth bedroom ideal for guests, and a 3 piece bathroom. Adding to the home's appeal is a double attached garage, providing secure parking and extra storage space year round. Located in the highly sought after community of Glendale, this home offers the perfect balance of peaceful residential living and urban convenience. Residents enjoy mature tree-lined streets, large lots, excellent schools, and quick access to downtown Calgary. Glendale's central location provides easy access to Westhills Shopping Centre, Signal Hill Centre, popular restaurants and cafés, and convenient access to major routes including Sarcee Trail and 17th Avenue SW. This is a rare opportunity to secure a brand-new luxury home in an established inner-city neighbourhood before completion.

Listing Brokerage: eXp Realty
Picture of 22 Bruns Crescent , Lacombe Real Estate Listing
22 Bruns Crescent , Lacombe || $415,000

Welcome to 22 Bruns Crescent—a beautifully maintained, fully finished bi-level showcasing numerous recent upgrades and immediate possession! From the moment you arrive, you’ll appreciate the attractive curb appeal, and once inside, the pride of ownership continues. Step into the welcoming front entry featuring decorative tile flooring, then head up to the bright and inviting main level where new vinyl plank flooring and beautiful tile with decorative inlay add warmth and character. The spacious living room features a wood-burning fireplace, creating a cozy gathering space for family and friends, and flows seamlessly into the dining area. The kitchen offers an abundance of rich oak cabinetry, generous countertop space, and black appliances. The primary bedroom includes a 3-piece ensuite, recently refreshed with decorative tile detailing around the shower, vanity, and feature wall. Two additional bedrooms and an updated 4-piece main bathroom featuring a beautifully tiled tub/shower combination complete this level. The fully finished basement provides plenty of additional living space with a spacious family room, fourth bedroom, third bathroom, storage room, and utility room—offering excellent flexibility for a growing family, guests, or a home office. Step outside to the east-facing, two-tier deck, recently re-stained to restore its beauty and ready to enjoy! Much of the maintenance and updating has already been taken care of, including fresh paint, new flooring, PEX plumbing, bathroom renovations, fireplace cleaning and servicing with WETT inspection, and furnace cleaning. The washer and dryer are approximately 1.5 years old, while the shingles and siding were replaced in 2015. Move-in ready with immediate possession available—all that’s left to do is pack your belongings and make 22 Bruns Crescent home!

Listing Brokerage: RE/MAX real estate central alberta
Picture of 19 Maxwell Avenue , Red Deer Real Estate Listing
19 Maxwell Avenue , Red Deer || $500,000

AMAZING BACKYARD + FIVE BEDROOMS UPSTAIRS located in a quiet, mature area of Red Deer! Welcome to 19 Maxwell Avenue, a beautifully maintained two-storey home offering exceptional space and flexibility for today’s lifestyle. With a spacious upper level, there’s room for the whole family plus plenty of options for a home office, gym, hobby room, or guest space. The main floor features new flooring throughout, a U-shaped kitchen with mostly newer appliances, a bright bayed-window dinette, and a convenient coffee bar. The dining room area can easily adapt to your needs as a dining room, home office, music room, or homework space. The family room opens through garden doors to the spectacular two-tiered composite deck, with an impressive 28' x 17' upper deck and 18' x 14' lower deck—an entertainer’s dream and the perfect place to relax or enjoy summer gatherings. The fully 6' vinyl fenced backyard offers privacy and plenty of room for kids, pets, gardening, and outdoor fun. Need additional parking or storage for toys? The 19' x 20' poured concrete rear parking pad adds valuable flexibility. The fully finished basement provides even more living space with a recreation room, storage area, and 3-piece bathroom. Numerous updates include a new electrical panel, newer roof, furnace, 50-gallon hot water tank, and garage doors. Well cared for, thoughtfully updated, and filled with possibilities!! 19 Maxwell Avenue is ready to welcome its next owners. Come see for yourself—you may just find the space you’ve been waiting for!

Listing Brokerage: RE/MAX real estate central alberta
Listing data is deemed reliable but is not guaranteed accurate by CREB®. Last updated: today at 1:00 a.m.

© 2026 CENTURY 21 Real Estate Foothills. CENTURY 21® is a registered trademark licensed to Century 21 Real Estate LLC. Equal Housing Opportunity. Each office is independently owned and operated.

Find Real Estate Foothills on Facebook Find Real Estate Foothills on Twitter