MLS PROPERTIES FOR SALE

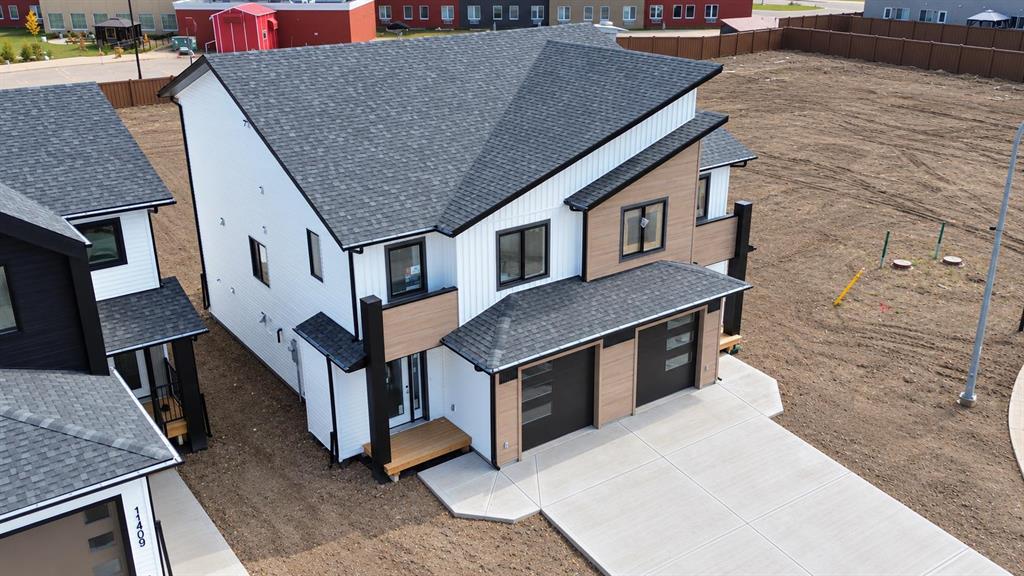
Picture of 13205 105 Street , Grande Prairie Real Estate Listing
13205 105 Street , Grande Prairie || $606,900

Welcome to this custom-built two-storey home in the desirable community of Arbour Hills, where thoughtful design, timeless finishes, and functionality come together. This beautifully maintained home offers the perfect blend of comfort, style, and space, with modern upgrades throughout.As you enter, you are welcomed by high ceilings and an open-concept layout that creates a bright and inviting atmosphere. The main floor features a spacious living room with a modern electric fireplace, flowing seamlessly into a bright kitchen complete with a large centre island, quartz countertops, built-in sink, soft-close cabinetry, and a walk-in pantry.The main floor also includes a bedroom with its own 3-piece ensuite and closet for , making it ideal for guests or extended family. A convenient 2-piece bathroom for guests completes the main level.Upstairs, the primary suite offers a private retreat, featuring its own private balcony—perfect for enjoying your morning coffee or relaxing in the evening. The spa-inspired ensuite includes a tiled shower, soaker tub, dual sinks, a smart toilet, and a spacious walk-in closet. The upper level also features a bonus living area with access to the front balcony, along with two additional bedrooms and another full bathroom, also equipped with a smart toilet, offering comfort and flexibility for families.The fully developed basement provides additional living space with a large family room, a den that can be used as a home office or gym, a spacious bedroom, and a full bathroom. There is also plenty of storage space throughout the home.Every inch of this home has been carefully designed and well maintained by the current owners.Book your private showing today — your dream home awaits.

Listing Brokerage: RE/MAX Grande Prairie
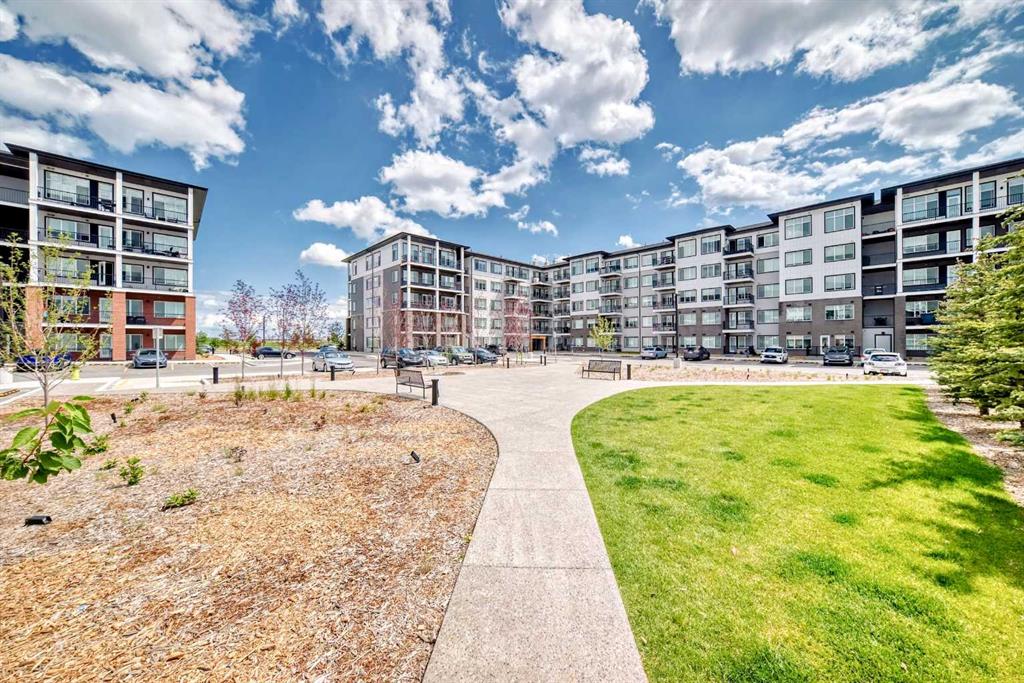
Picture of 504, 221 6 Avenue SE, Calgary Real Estate Listing
504, 221 6 Avenue SE, Calgary || $179,000

Experience the ultimate \"15-minute city\" lifestyle in this clean, versatile 1-bedroom plus den retreat, perfectly positioned for the modern professional or savvy investor at an outstanding price point. Enjoy a front-row, private view of the world-famous Calgary Stampede Parade right from your own balcony or the massive shared terrace on your floor. This 5th-floor gem offers unparalleled convenience with the gym, indoor basketball court, and free laundry facilities located just steps from your door, while providing faster, safer stairwell access during fire drills. The unit includes a versatile den—currently for storage but ideal as a private home office—and a secure, assigned indoor parking stall for warm winters. Benefit from high-end security with on-site guards, elite walkability to the City Hall LRT and Superstore, and the long-term investment value of the Western Canada High School catchment. Meticulously clean and architectural in character, this is the best price-per-square-foot in the district, providing the perfect canvas to create a renovation tailored to your unique lifestyle. Vacant and ready for immediate possession—book your showing today!

Listing Brokerage: TREC The Real Estate Company
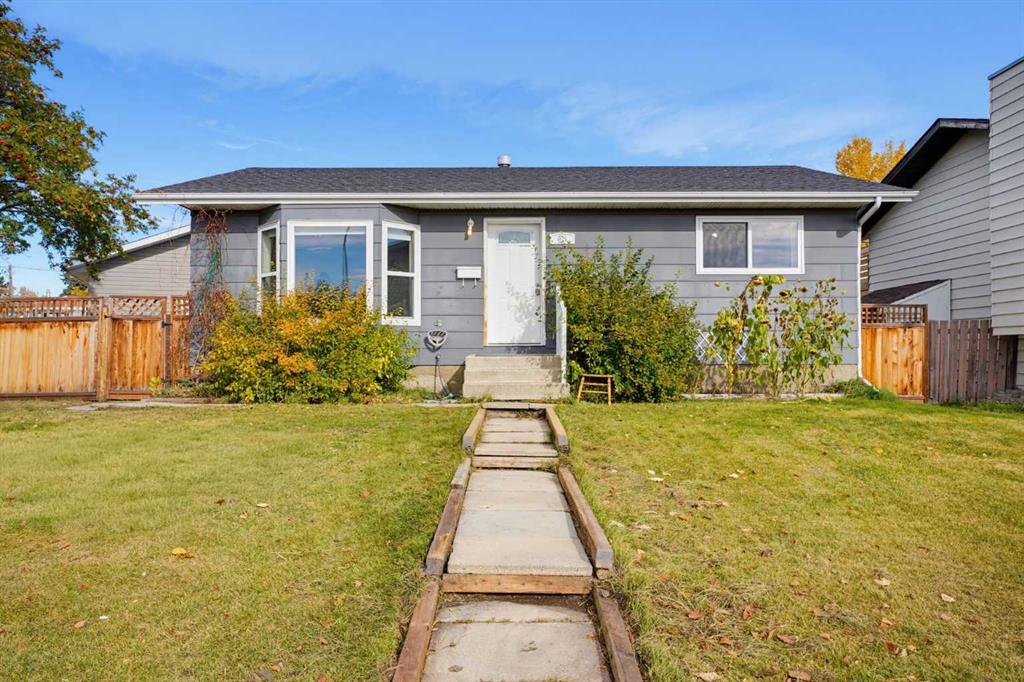
Picture of 124 Aspen Hills Villas SW, Calgary Real Estate Listing
124 Aspen Hills Villas SW, Calgary || $539,000

Welcome to this beautifully maintained and sun-filled 3 bedroom townhouse located in the highly desirable community of Aspen. Offering 1,155 sq ft of thoughtfully designed living space, this home combines comfort, functionality, and modern updates in one of Calgary’s most sought-after neighbourhoods. The main floor features an open-concept layout with rich hardwood flooring, large windows bringing in abundant natural light from multiple directions, and a spacious living area perfect for both everyday living and entertaining. The kitchen is well-appointed with granite countertops, a central island with raised eating bar, ample cabinetry, and a dedicated dining area that flows seamlessly to the outdoor space. Upstairs, you will find a well-designed layout with a generous primary bedroom complete with a walk-in closet and private ensuite, along with additional bedroom(s) and a full bathroom—ideal for families, guests, or a home office setup. This home has been thoughtfully updated, including brand new refrigerator (2025), microwave (2025), water purifier (2025), and dishwasher (2025) providing added convenience and peace of mind for the new owner. Enjoy outdoor living with your own private patio—perfect for relaxing or entertaining during the warmer months. The property also includes a double attached garage, additional storage space, and easy access to visitor parking. Situated just minutes from shopping, restaurants, parks, and transit, this location offers exceptional convenience with quick access to downtown and the mountains. TOP-RATED SCHOOLS ARE CONVENIENTLY LOCATED JUST MINUTES AWAY BY CAR: RUNDLE COLLEGE (5 MINS), WEBBER ACADEMY (5 MINS), CALGARY ACADEMY (4 MINS), DR. ROBERTA BONDAR SCHOOL (5 MINS), ERNEST MANNING HIGH SCHOOL (6 MINS), AND GUARDIAN ANGEL SCHOOL (2 MINS). Whether you are a first-time buyer, downsizer, or investor, this move-in ready home is a fantastic opportunity in a prime Aspen location.

Listing Brokerage: MaxWell Canyon Creek
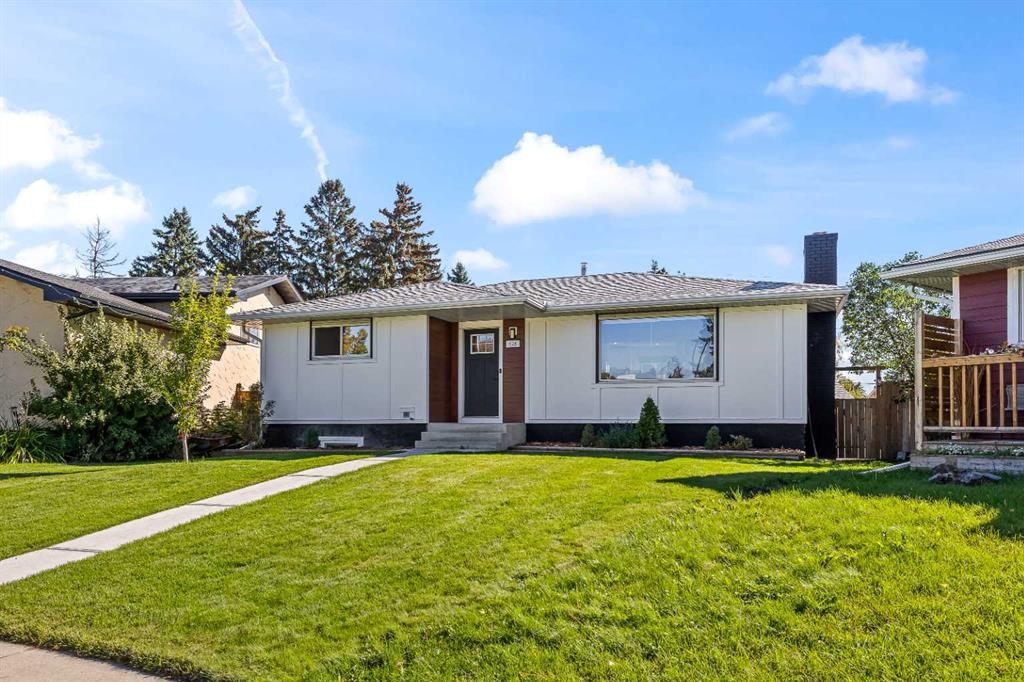
Picture of 3411, 16320 24 Street SW, Calgary Real Estate Listing
3411, 16320 24 Street SW, Calgary || $218,000

Top floor unit with nice views and a quiet location within the complex. This well-maintained one bedroom condo offers a functional open floor plan with engineered hand-scraped hardwood flooring, a spacious living and dining area, and a practical kitchen with ample cabinet space. The bedroom is well-sized and positioned for privacy, with a full 4-piece bathroom and the convenience of in-suite laundry. Enjoy a covered balcony with views overlooking trees and surrounding area, providing a comfortable outdoor space throughout the seasons. Titled underground heated parking is included, along with close access to the elevator and plenty of visitor parking. Condo fees are low and include electricity, heat, water and sewer, offering excellent overall value. Located just steps from transit with a direct route to the LRT, and within easy walking distance to Sobeys, restaurants, coffee shops, schools and everyday amenities.

Listing Brokerage: REMAX Innovations
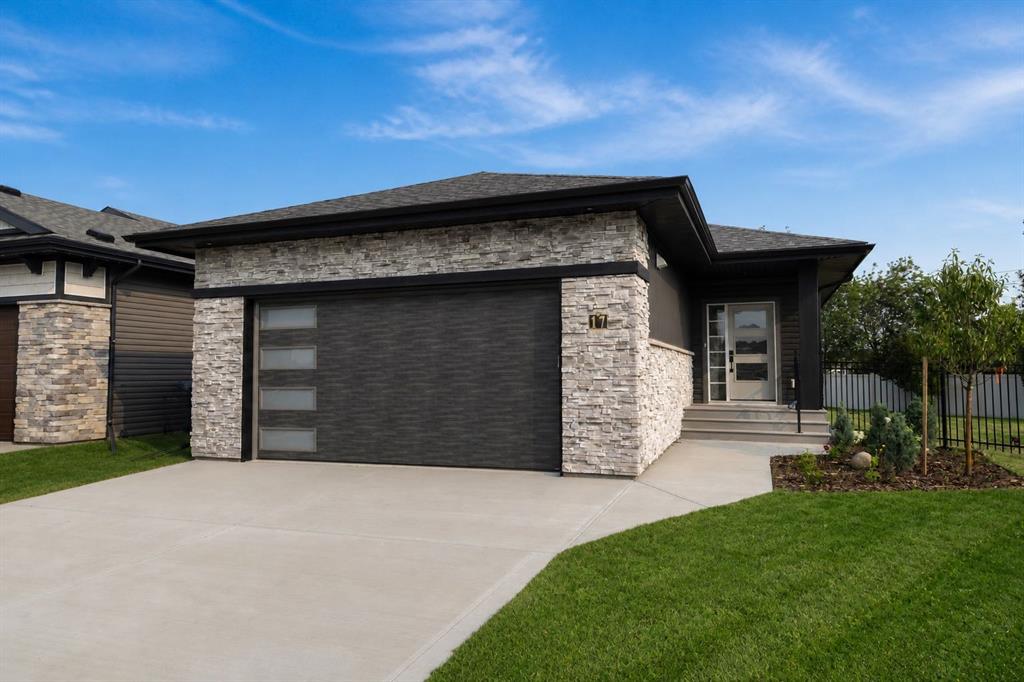
Picture of 125 Kinniburgh Loop , Chestermere Real Estate Listing
125 Kinniburgh Loop , Chestermere || $999,900

Backing onto serene greenspace, this custom-built 2-storey residence offers 3,206 SF of thoughtfully designed living space just moments from Chestermere Lake, top-rated schools, and everyday conveniences.

Step inside to discover an expansive open-concept main floor where the gourmet kitchen—featuring handcrafted cabinetry built on-site by skilled carpenters and premium stainless steel appliances—flows seamlessly into the family room and sun-filled nook. A formal living and dining area provides elegant space for entertaining, while a private office offers the perfect work-from-home retreat. The main floor is completed by a two-piece powder room and a mudroom with custom built-in storage.

Upstairs, the primary suite is a true sanctuary with heated ensuite floors, a luxurious five-piece bathroom, and dual walk-in closets. Every bedroom boasts generously sized custom closets, direct bathroom access, and wired connectivity for internet and cable.

The lower level adds exceptional versatility: a fully finished two-bedroom legal suite with its own kitchenette and separate entrance—ideal for extended family, rental income, or guest accommodations.

Additional highlights includes air conditioning throughout the entire home, a triple attached heated garage with a full kitchen, a whole-home speaker system, and an attached shed for extra storage (note: shed is not included in the Real Property Report). Built for comfort and efficiency with superior insulation, LED lighting throughout, and dual high-efficiency furnaces, this home balances luxury with smart, cost-saving design.

Listing Brokerage: URBAN-REALTY.ca
Listing data is deemed reliable but is not guaranteed accurate by CREB®. Last updated: today at 3:00 a.m.

© 2026 CENTURY 21 Real Estate Foothills. CENTURY 21® is a registered trademark licensed to Century 21 Real Estate LLC. Equal Housing Opportunity. Each office is independently owned and operated.

Find Real Estate Foothills on Facebook Find Real Estate Foothills on Twitter