MLS PROPERTIES FOR SALE

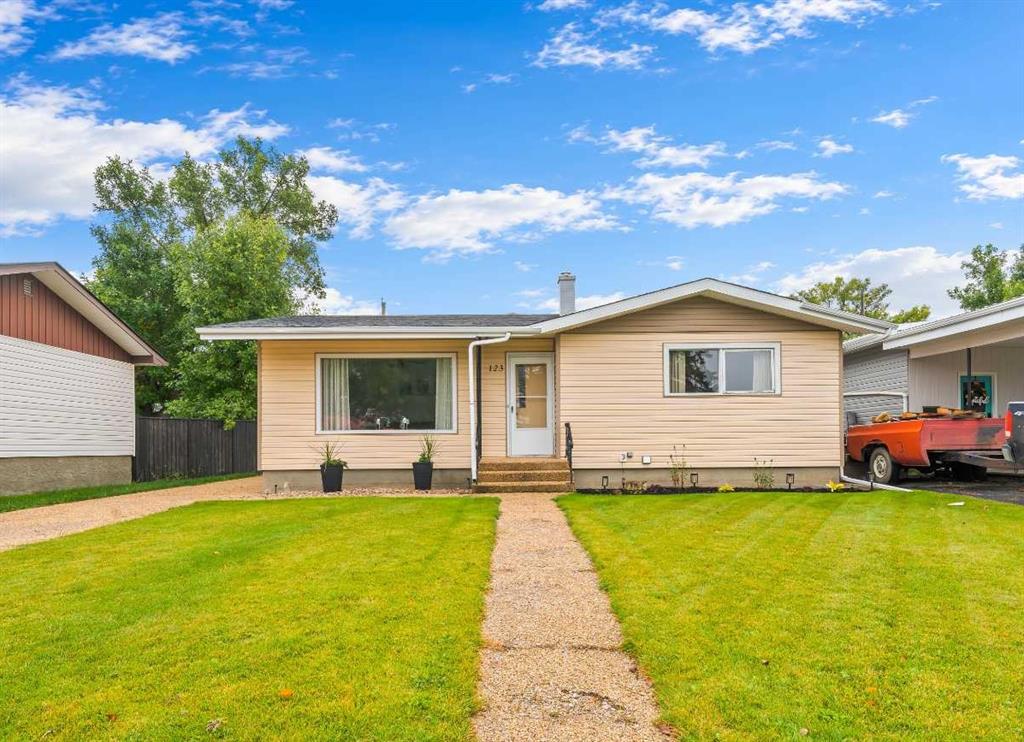
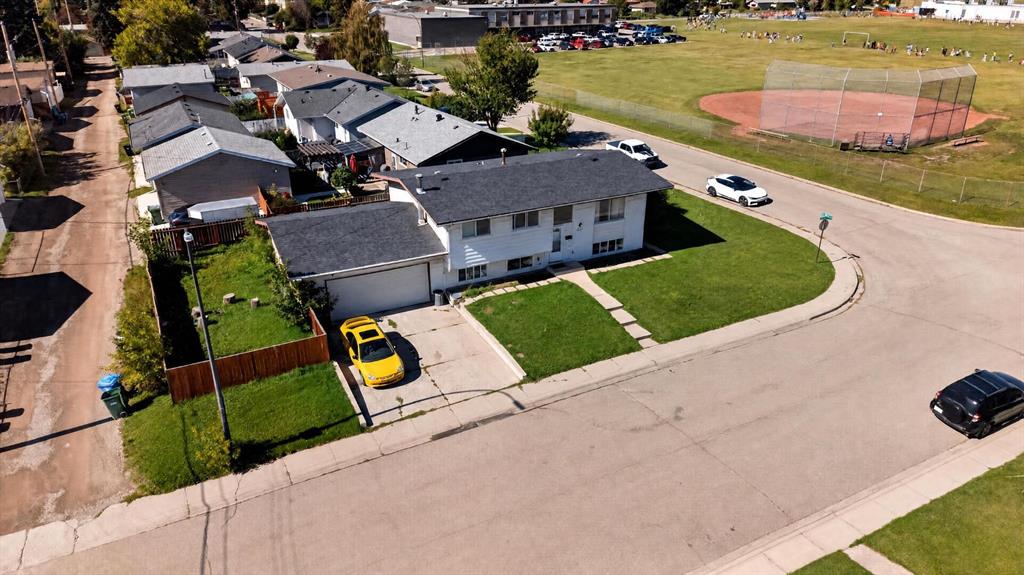
Picture of 28 Cayuga Crescent W, Lethbridge Real Estate Listing
28 Cayuga Crescent W, Lethbridge || $329,000

Welcome to 28 Cayuga Cres W! This fantastic 1/2 duplex is ready for some new owners. The main level has tons of room across its 812 square feet of living space. There are two sizeable bedrooms on this level as well as a nice and bright living room. The kitchen and dining room will be perfect for cooking nightly meals. Moving downstairs, you have three more bedrooms to go along with a laundry room and a 3pc bath. Out back, you have a great little backyard area that will be perfect for relaxing in the warm southern Alberta months.

Listing Brokerage: Onyx Realty Ltd.
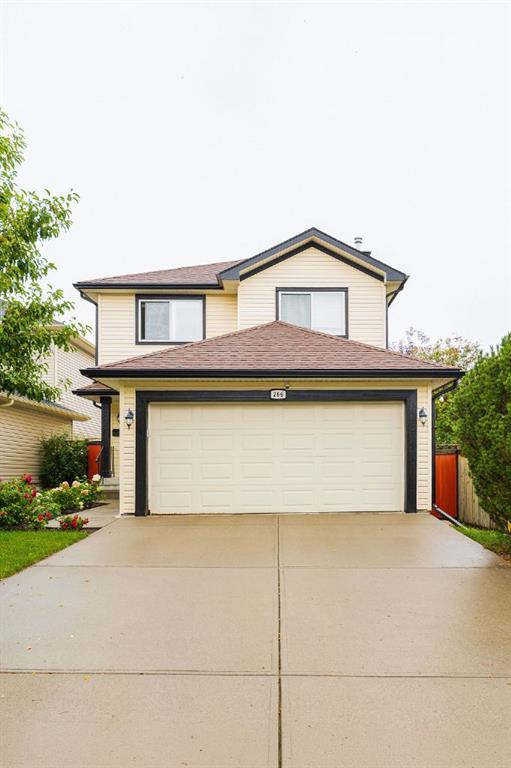
Picture of 4097 Southwinds Way SW, Airdrie Real Estate Listing
4097 Southwinds Way SW, Airdrie || $660,990

Welcome to the Samson, a thoughtfully designed home in the vibrant community of Southwinds, one of Airdrie\'s most sought-after family neighbourhoods. Surrounded by parks, pathways, playgrounds, schools, shopping and everyday amenities, Southwinds offers the perfect balance of convenience, community and modern living with easy access to Calgary for commuters. The well-connected main floor is designed for both everyday living and entertaining, where the kitchen, dining area and great room flow seamlessly together. The upgraded main floor bedroom provides exceptional flexibility as a guest room, home office or private retreat. A central breakfast bar creates the perfect gathering place for casual meals and conversation, while the walk-in pantry and mudroom add valuable storage and organization. Upstairs, the spacious primary bedroom serves as a relaxing retreat complete with a private ensuite and walk-in closet. Two additional bedrooms, a versatile loft area and convenient upper-level laundry provide the ideal layout for growing families and busy households. Combining functional design, stylish finishes and an exceptional location, the Samson is a home built to complement every stage of life. Hurry and book your showing today!

Listing Brokerage: RE/MAX Crown
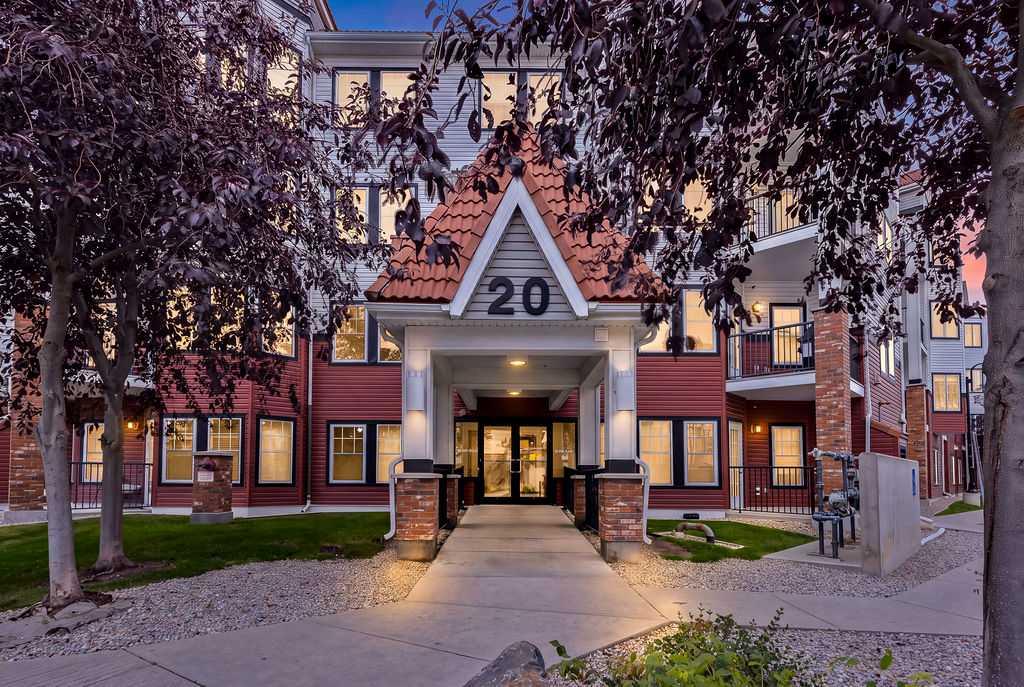
Picture of 30, 100 Albion Drive , Fort McMurray Real Estate Listing
30, 100 Albion Drive , Fort McMurray || $200,000

Located in the desirable Abasand neighbourhood, this corner end-unit offers added privacy and peaceful green space views. Featuring 2 bedrooms and a functional layout, the open-concept main living area provides a comfortable space for everyday living, with a seamless flow between the kitchen, dining, and living areas.

The walk-out lower level adds valuable living space and convenient outdoor access, allowing you to enjoy the surrounding natural setting. While the home could benefit from some updating and TLC, it presents an excellent opportunity to build equity and make it your own. Complete with an attached single-car garage, this property is ideal for first-time buyers, investors, or anyone looking for a home with great potential in a sought-after location.

Listing Brokerage: The Agency North Central Alberta
Picture of 408 Southwinds Boulevard SW, Airdrie Real Estate Listing
408 Southwinds Boulevard SW, Airdrie || $462,990

The Ripley End (Farmhouse) offers 1,469 sq. ft located in the Southwind’s Community in Airdrie, priced at $462,990. The Ripley End’s large front porch is a welcoming refuge to greet friends and connect with the neighborhood. This open concept living space creates the ultimate entertaining and family environment. A stunning kitchen with an island breakfast bar invites everyone to pull up a chair to hang out and relax. Upstairs, you\'ll find a conveniently located laundry room, a linen closet, a full bath, and a bright, spacious loft. Relax in the large primary bedroom, featuring a double hanging walk-in closet and an ensuite. In Southwind’s, you can enjoy access to amenities including planned schools, parks and future recreational center that will surely complement your lifestyle!

Listing Brokerage: RE/MAX Crown
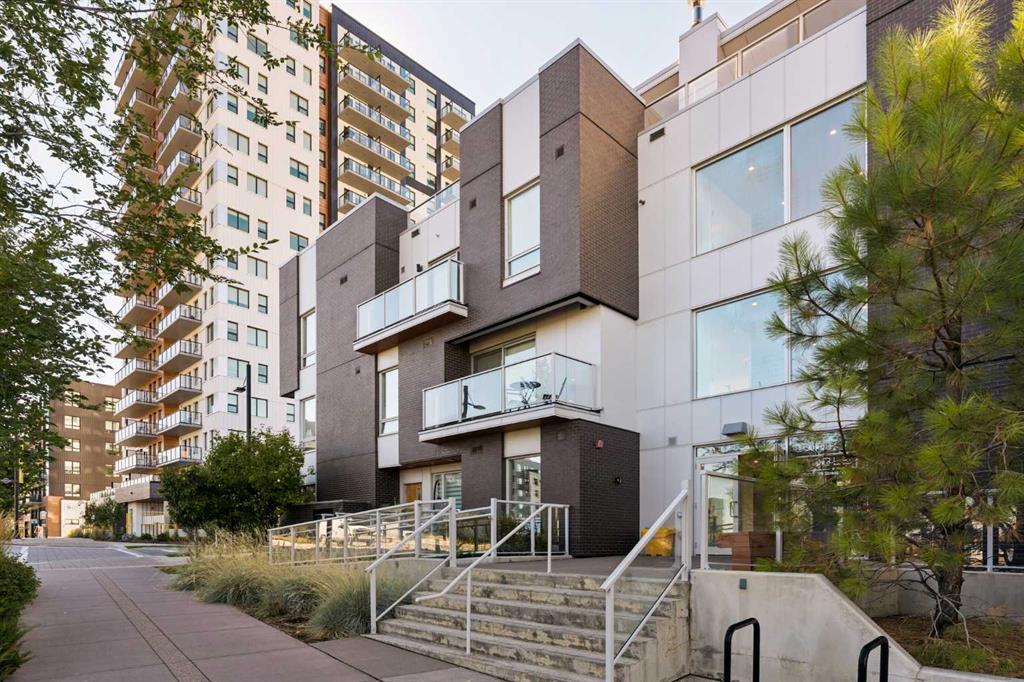
Picture of 203, 28 Red Embers Plaza NE, Calgary Real Estate Listing
203, 28 Red Embers Plaza NE, Calgary || $393,876

StreetSide proudly presents this exceptionally popular interior-unit townhome, where expansive living areas meet modern comforts and sophisticated finishes. The thoughtfully designed floorplan features three spacious upper-level bedrooms and two and a half well appointed bathrooms, complemented by a versatile lower-level den perfect for a home office or quiet retreat. The heart of the home is an inviting open-concept main floor, anchored by a large gourmet kitchen featuring a functional breakfast bar for casual dining. This bright living space transitions seamlessly to a private balcony, offering a perfect setting for outdoor relaxation.
The interior showcases high end craftsmanship, including modern dark slab-style cabinetry with a full bank of drawers for maximum storage. The kitchen is further elevated by polished white quartz countertops and a full suite of premium stainless steel appliances. Durable luxury vinyl flooring runs throughout the primary living areas, while the stairs and upper level are finished with plush carpet over an 8lb underlay for superior comfort. Additional conveniences include an attached double car garage, professionally maintained landscaping, and a lifestyle defined by maintenance free living.
Located within Redstone Square this home places you at the heart of the dynamic Redstone neighborhood. Enjoy the ease of a convenient location with quick access to major routes, including Stoney Trail, ensuring you are never far from the city\'s best. The community is strategically positioned near future commercial developments, promising shops, services, dining, and entertainment options just moments from your doorstep. Please note photo is a rendering of the building.

Listing Brokerage: RE/MAX Realty Professionals
Listing data is deemed reliable but is not guaranteed accurate by CREB®. Last updated: today at 3:00 a.m.

© 2026 CENTURY 21 Real Estate Foothills. CENTURY 21® is a registered trademark licensed to Century 21 Real Estate LLC. Equal Housing Opportunity. Each office is independently owned and operated.

Find Real Estate Foothills on Facebook Find Real Estate Foothills on Twitter