MLS PROPERTIES FOR SALE

Picture of 311, 510 Edmonton Trail NE, Calgary Real Estate Listing
311, 510 Edmonton Trail NE, Calgary || $264,900

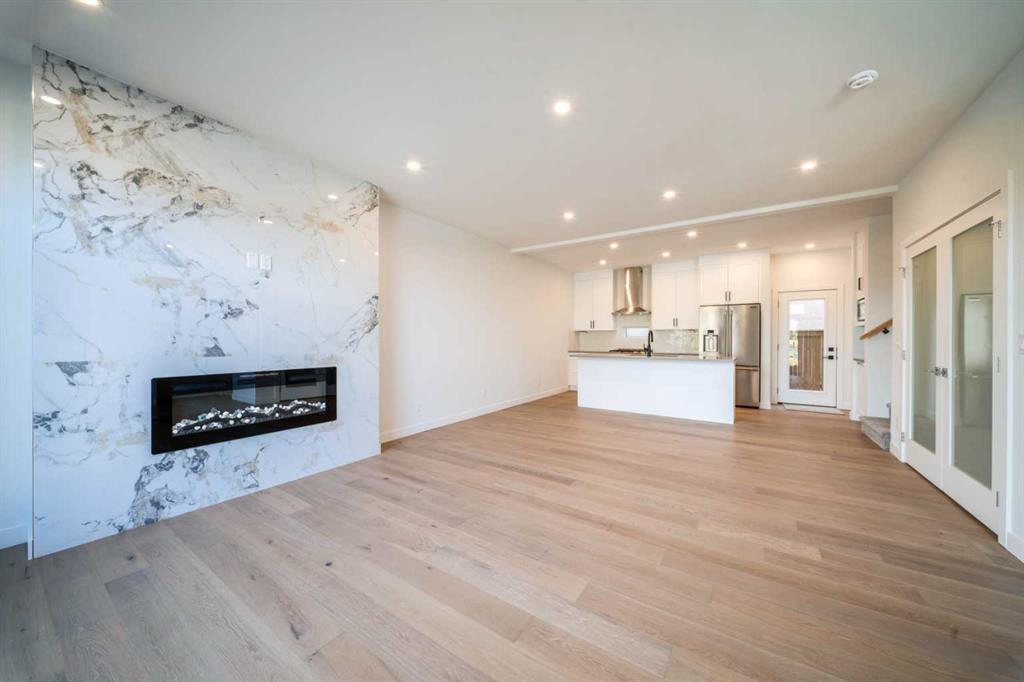
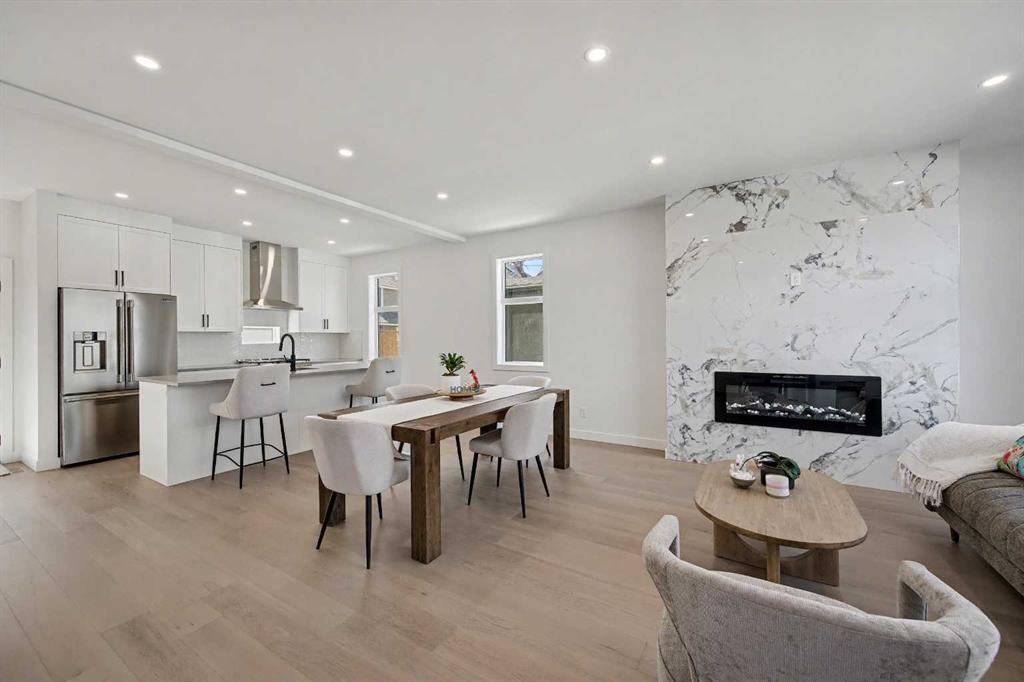
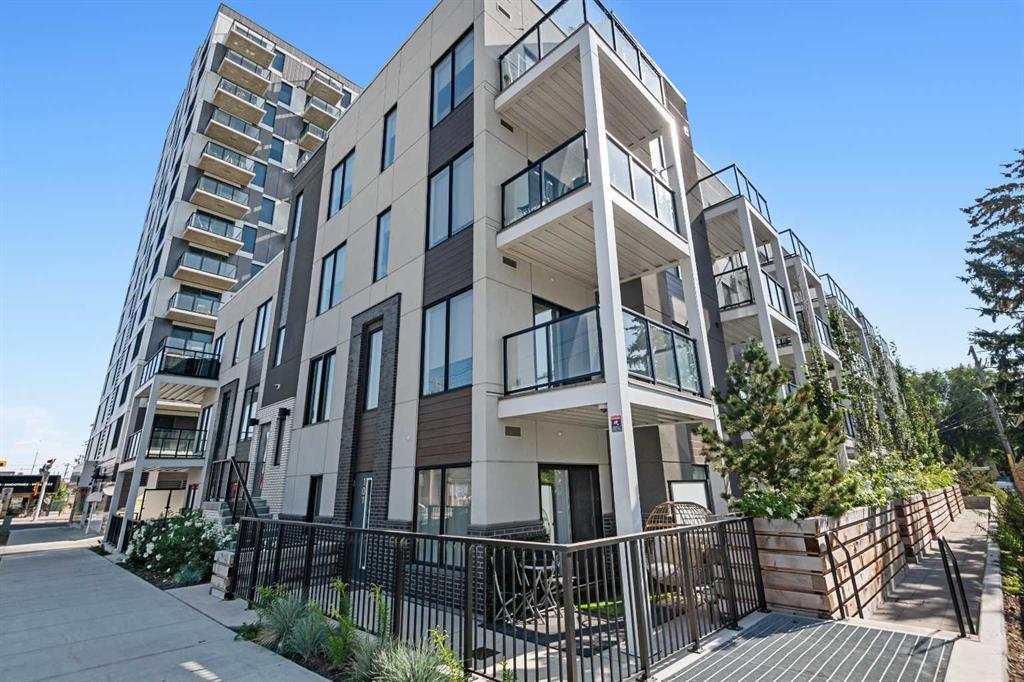
Experience elevated inner-city living in this exceptional TOP FLOOR condo in the heart of Bridgeland! Offering 1 bedroom, 1 bathroom, insuite laundry, and a versatile den/flex space, this thoughtfully designed home perfectly blends style, comfort, and convenience. Welcome to #311, 510 Edmonton Trail NE, where an open-concept floor plan is complemented by large windows that flood the space with natural light. The contemporary kitchen is beautifully appointed with quartz countertops, a spacious island, and stainless steel appliances, seamlessly connecting to the bright and inviting living area—ideal for both everyday living and entertaining. Step outside onto your private balcony, the perfect place to enjoy your morning coffee or unwind after a busy day. The spacious primary bedroom features a walk-through closet leading to a well-designed full bathroom, creating a functional and comfortable retreat. Additional highlights include HEATED underground TITLED parking, an assigned storage locker, convenient visitor parking in the parkade, and insuite laundry. Residents enjoy outstanding building amenities, including a fitness centre, secure bike storage, a beautifully landscaped private courtyard, and elevator access throughout this professionally managed building. Located in one of Calgary's most sought-after inner-city communities, you'll love Bridgeland's walkable streets, vibrant atmosphere, and unbeatable access to the Bow River pathway system, downtown, parks, boutique shopping, trendy cafés, and some of Calgary's best restaurants. Whether you're a first-time buyer, investor, or looking to downsize without compromise, this stylish top-floor condo offers an exceptional opportunity to enjoy the very best of urban living. Book your private showing today!

Listing Brokerage: RE/MAX House of Real Estate

Picture of 3219 Olson Street , Donalda Real Estate Listing
3219 Olson Street , Donalda || $299,000

Looking for a little more peace and space without the upkeep of an acreage? Set on the edge of Donalda with open wheat fields just beyond the backyard, this property offers a quiet setting, wide-open views, and plenty of room to enjoy both indoors and out.
The large lot, .32 of an acre, is ideal for families, pets, or anyone who loves to garden. The backyard is fully enclosed with a solid chain-link fence featuring large gates for easy access or gated RV parking. A covered deck wraps around two sides of the home, creating a great outdoor space to relax, entertain, or simply enjoy the prairie views. Out front, a welcoming porch offers another perfect spot for your morning coffee.
Inside, the main floor has been substantially updated, with most areas freshly painted just before listing and hard flooring throughout most of this level. The kitchen, updated circa 2015, features sturdy white cabinetry, stainless steel appliances, and a large eat-up peninsula that provides plenty of prep space and casual seating. A convenient half bath completes the main floor, while the large attached double garage provides excellent parking and storage.
Upstairs you’ll find four bedrooms, including a spacious primary bedroom with its own full ensuite and walk-in shower. A second full bathroom serves the remaining bedrooms, and the generous upstairs laundry room offers plenty of extra space and could easily accommodate a home office or work area alongside, or be transitioned back to a fifth bedroom, with laundry plumbing already in place in the basement. New carpet on the staircase and down the hall adds another fresh update on this level. Much of the work has been done here as well in preparation for a fresh coat of paint. The lower level is primarily undeveloped, giving you the opportunity to add more living space as your needs grow. It is already roughed in for an additional bathroom and has one fully finished room in place.

Listing Brokerage: Real Broker
Picture of 25, 5235 50 Street , Caroline Real Estate Listing
25, 5235 50 Street , Caroline || $119,500

Beautifully updated mobile home in Caroline in mobile home park backing onto an environmental reserve. The yard is meticulously landscaped with shrubs & perennials. The yard features a shed 12X16 with lights, work bench and a 10X25 covered deck with entry into the mobile or addition entrance (10X18). The mobile home has an unique floor plan with a small bedroom, laundry room and 3-pce. bath at one end and the primary bedroom at the opposite end. The living room is spacious and leads to the kitchen and dining area which offers many cabinets & is wired for a dishwasher. The home has seen many updates including windows, vinyl siding, roof, insulation, fence, paint; 3-pce. bath is updated as well. There is front pad parking with room for 3-4 cars easily. Lot rent is $425/mo. Mobile is on town services.

Listing Brokerage: Royal LePage Tamarack Trail Realty
Picture of 1517 12 Avenue SW, Calgary Real Estate Listing
1517 12 Avenue SW, Calgary || $675,000

**Property Being Pull Off Market** Welcome to 1517 12 Avenue SW, where timeless 1912 character meets modern inner-city living in one of Calgary’s fastest-growing communities—Sunalta. This beautifully updated three-storey home offers over 2,056 square feet of space, featuring five bedrooms, three bathrooms, and the charm of a classic Victorian farmhouse blended with the convenience of today’s lifestyle.

From the moment you step inside, the home exudes warmth and authenticity. Original architectural details such as a stained-glass window, wood banister, and clawfoot tub create a sense of heritage, while recent updates including a refreshed kitchen, modernized bathrooms, upgraded lighting, and new plumbing offer peace of mind and everyday comfort. Most windows have been replaced, bringing in abundant natural light throughout the home, and the thoughtful floorplan allows for both family living and entertaining.

The main floor features a bright living room, a generous dining space, a charming breakfast nook off the kitchen, and a convenient powder room. Upstairs, you’ll find three spacious bedrooms, a dedicated home office or bonus room just off the primary suite, and two full bathrooms. The outdoor space is a true urban oasis—fully landscaped with high-end artificial turf and a built-in putting green, offering low-maintenance enjoyment year-round.

Located just steps from the Bow River pathway system, Kensington, and downtown Calgary, the property is exceptionally well-connected. It’s only 900 metres to the Sunalta LRT, 500 metres to Connaught School, and just over 1 kilometre to both Mount Royal School and Western Canada High School. Whether walking, biking, or commuting, this location offers unbeatable access to the city’s best.

Zoned M-CG d111, the 25’ x 130’ lot presents incredible long-term potential for redevelopment. Whether you envision a duplex, multi-residential project, or a charming laneway home, the zoning offers flexibility for future value. Alternatively, this property is currently turn-key and has proven itself as a successful short-term rental recently generating $15,000 for the month around the Calgary Stampede, even attracting commercial media attention and being featured on the Jordan Peterson podcast.

Whether you’re looking to plant roots in a vibrant community, invest in a rare inner-city lot, or secure a property with income potential and development upside, 1517 12 Avenue SW is a unique opportunity you won’t want to miss.

Listing Brokerage: Real Broker
Picture of 11250 97 Street , Wembley Real Estate Listing
11250 97 Street , Wembley || $17

Fronting directly onto Highway 43 just west of Grande Prairie, this 12,240 SF industrial space offers exceptional exposure, access, and yard functionality and is available by way of sublease until August 31, 2030. The shop features three 100-foot bays with access to a shared wash bay, all serviced by 16'W x 16'H overhead doors, along with an impressive parts room complete with its own 10'W x 10'H overhead door. The sublease includes approximately 2.75 acres of designated yard area featuring paved parking at the front of the building and a fully graveled and fenced yard with electric gate openers, providing excellent space for equipment, fleet, and outdoor storage. The office component includes an impressive reception area, one private office, a large staffroom or bullpen area, and two washrooms. With direct Highway 43 frontage, excellent yard space, and a highly functional shop layout, this is an opportunity for a wide range of industrial, transportation, or service users. Additional Rent: $4.50 PSF; wash bay use is billed back at $2/min. Call your Commercial Realtor® today for more information or to arrange a tour.

Listing Brokerage: RE/MAX Grande Prairie
Listing data is deemed reliable but is not guaranteed accurate by CREB®. Last updated: today at 1:00 a.m.

© 2026 CENTURY 21 Real Estate Foothills. CENTURY 21® is a registered trademark licensed to Century 21 Real Estate LLC. Equal Housing Opportunity. Each office is independently owned and operated.

Find Real Estate Foothills on Facebook Find Real Estate Foothills on Twitter