MLS PROPERTIES FOR SALE

Picture of 75 Cedardale Crescent SW, Calgary Real Estate Listing
75 Cedardale Crescent SW, Calgary || $475,000

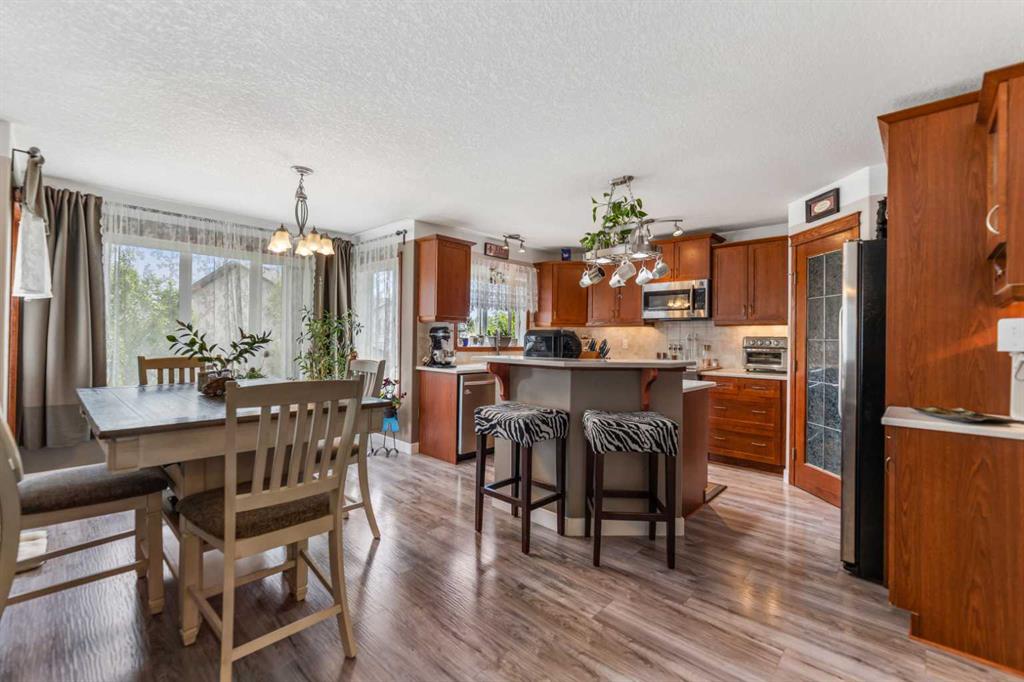
Move-in ready 3-bedroom home with a finished basement, and double detached garage in the highly desirable community of Cedarbrae!! Welcome to this well-maintained home, offering nearly 1,700 sq. ft. of comfortable living space. Lovingly cared for over the years, this home features numerous updates, including roof and siding (2018), high-efficiency furnace (2011), 48-gallon hot water tank (2011), updated windows (2008, with front windows replaced in 2013), and a Bosch dishwasher (2021). As you enter, you are greeted by a spacious family room featuring a wood-burning fireplace, perfect for the cold winter months. Beautiful parquet flooring runs throughout the main and upper levels, adding warmth and character to the home, while the basement is finished with comfortable carpeting. The bright kitchen has been freshly repainted and offers plenty of cabinet and counter space, along with large windows that fill the room with natural light. The adjoining nook area provides access through the French door style patio doors to the west-facing backyard, complete with a nice wooden deck (16\'11\"x 14\'2\")and easy access to the Double Detached Garage (21\'6\"x 19\'10\"). A convenient half bath and large pantry complete the main level. Upstairs, you\'ll find 3 generously sized bedrooms, including a spacious primary room with a walk-in closet and private 2-piece en-suite. Two additional bedrooms and a full bathroom provide plenty of space for family or guests. The basement offers a large recreation room that can be used for entertaining, a home office, gym, or play area, along with a laundry room and ample storage space. Located in a desirable community close to schools, parks, shopping, and amenities, Easy access to public transportation, Anderson and Stoney Trail. This move-in-ready home offers comfort, space, and pride of ownership throughout. Come see it for yourself!

Listing Brokerage: CIR Realty
Picture of 3407 50 Street NW, Calgary Real Estate Listing
3407 50 Street NW, Calgary || $979,900

Welcome to this spacious and beautifully maintained two storey home offering over 2400 sq ft of living space in the highly sought-after community of Varsity. The thoughtfully designed main floor greets you with a spacious entrance, a bright living room with a gas custom stone fireplace , an elegant dining room, and a welcoming family room featuring a wood burning fireplace and patio doors that lead to a private backyard. The spacious kitchen offers ample cabinetry and counter space, while the adjoining breakfast nook is the perfect place to enjoy casual meals and morning coffee. A private home office, conveniently located powder room and laundry area add everyday functionality to this home. Upstairs the spacious primary bedroom offers a rare five piece bathroom and a walk-in closet. Two additional generously sized bedrooms and another full bathroom complete the second level. The basement is fully developed with a large family room, a cozy wood burning fireplace, a bar, bathroom and a bedroom. The home includes an attached double car garage with a heating vent. The homes two furnaces were recently replaced in 2025. Located in one of Calgary\'s most desirable communities, this home is close to excellent schools, shopping, restaurants, parks, pathways, public transit and all amenities.

Listing Brokerage: RE/MAX Complete Realty
Picture of 22 Cimarron Estates Gate , Okotoks Real Estate Listing
22 Cimarron Estates Gate , Okotoks || $1,250,000

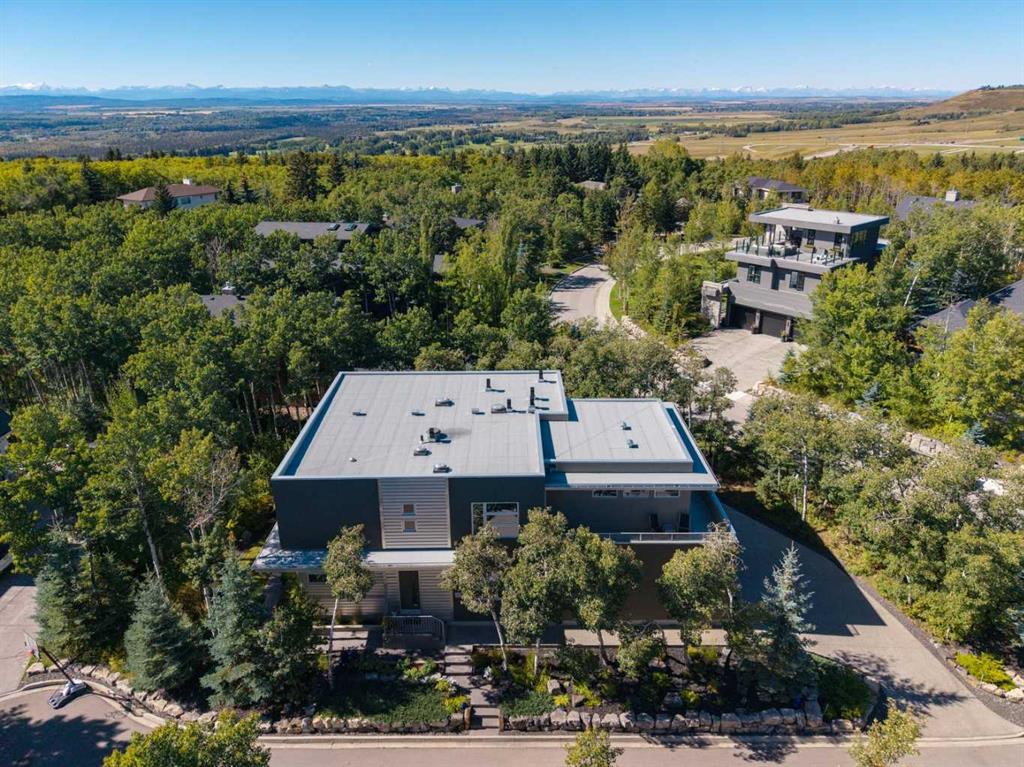
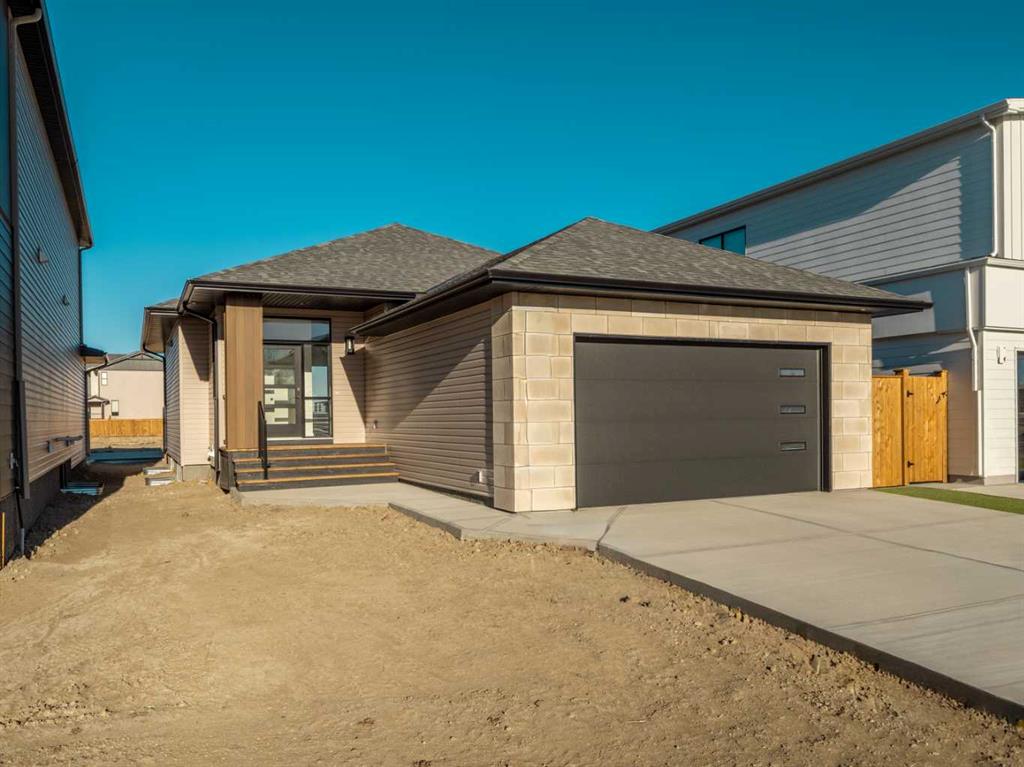
This is a brand new home that hasn\'t been lived in yet, and walking through it, that\'s obvious in the best way. 22 Cimarron Estates is a 2-storey with 4 bedrooms, 4 bathrooms, 2,808 sq ft above grade, and a triple attached garage that measures nearly 22 x 36 feet.
On the main floor, you\'ve got a dedicated office just off the front entry with French doors and a striking black diamond accent wall. The entryway opens into a bright, open layout with vinyl plank flooring throughout. The living room anchors the space with a gas fireplace wrapped in black marble tile and a glass railing staircase with wood accents that draws your eye straight up to the soaring ceiling above.
The kitchen is clean and sharp. Two-tone cabinetry in white and slate grey, subway tile backsplash, a built-in oven and microwave, electric cooktop, built-in fridge, and a large island with seating for four. The dining room sits just off the kitchen with its own custom geometric accent wall and a statement chandelier overhead. From the upper catwalk you can look down over the whole main floor, which gives the space a real sense of volume and light.
Off the back of the main floor you\'ll find the mudroom, built-in bench with shiplap back, upper cabinets, and a row of hooks. It connects directly to the triple garage. There\'s also a 3-piece bathroom on this level.
Head upstairs and you\'ve got the primary bedroom with a generous walk-in closet and a 5-piece ensuite featuring a double vanity with grey cabinetry, quartz countertops, a soaker tub with tile surround, and a separate glass shower. Three additional bedrooms are all solid size, a 4-piece bath, a 3-piece ensuite off one of the secondary bedrooms, a family room, and an upper-level laundry room.
The basement is full and unfinished with a separate exterior entry, ready for your own development when the time is right.

Listing Brokerage: Real Broker
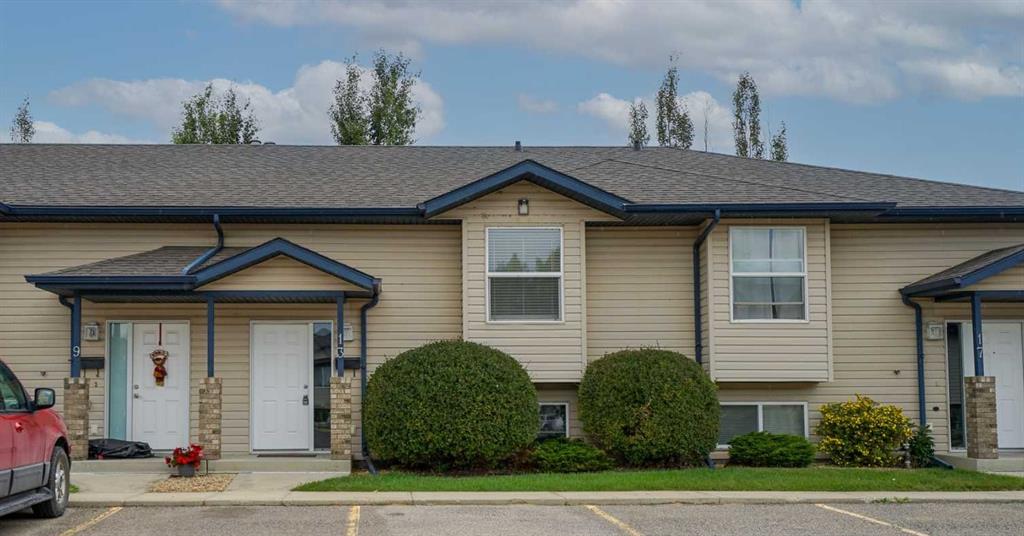
Picture of 301, 562 Seton Circle SE, Calgary Real Estate Listing
301, 562 Seton Circle SE, Calgary || $244,900

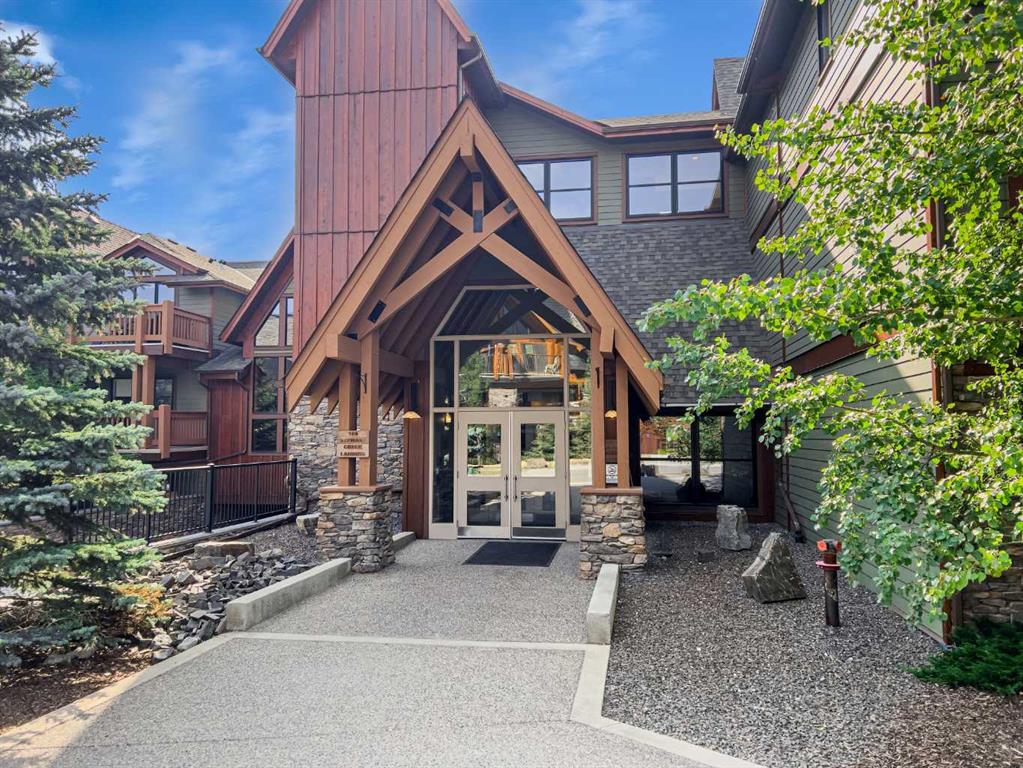
This impeccable, ground-level walkout end-unit townhouse showcases the highly desirable \"Cedar\" model by Rohit Communities, beautifully combining modern sophistication with effortless functionality, in Calgary’s premier urban community of Seton. Stepping inside, you are greeted by an inviting, sun-drenched living room with nine-foot ceilings. This inviting space flows effortlessly into the showpiece kitchen, featuring a striking island adorned with premium quartz countertops, sleek stainless steel appliances and contemporary designer fixtures. The thoughtfully designed layout is complete with a generously sized bedroom, a 4 piece bathroom and laundry room. The home features high-efficiency modern upgrades including on-demand hot water and a forced-air HVAC system. The exceptional experience continues outdoors as the ground-level walkout opens onto a private front patio complete with a BBQ gas line for effortless entertaining, while your titled parking stall is directly in front of the unit for ultimate daily convenience. Superbly located within walking distance of the South Health Campus, the world’s largest YMCA and seamless access to Deerfoot and Stoney Trail. Everything your lifestyle demands is just steps away, from premium retail districts and trendy eateries to local parks, schools and world-class recreation.

Listing Brokerage: Century 21 Bravo Realty
Picture of 2040 31 Avenue SW, Calgary Real Estate Listing
2040 31 Avenue SW, Calgary || $924,800

Welcome to this beautifully maintained and thoughtfully designed home, ideally situated on one of South Calgary’s most desirable tree-lined streets. Just steps from the vibrant shops, restaurants, and amenities of Marda Loop, this exceptional location offers the perfect balance of urban convenience, nearby parks, excellent schools, and easy access to Downtown Calgary.

Offering over 2,500 sq. ft. of developed living space, this elegant residence features 3 bedrooms, 3.5 bathrooms, a fully finished basement, and a private double detached garage. The main floor is designed for both everyday living and entertaining, showcasing a chef-inspired kitchen with stainless steel appliances, granite countertops, a designer tile backsplash, modern fixtures, a spacious pantry, and a dedicated coffee station. The adjoining dining area comfortably accommodates large gatherings, while the bright front living room is highlighted by large windows and a cozy gas fireplace.

Upstairs, the spacious primary suite serves as a relaxing retreat, complete with a walk-in closet and a spa-inspired ensuite. Two additional bedrooms and a full bathroom complete the upper level. The fully finished basement offers exceptional flexibility with a large recreation and media area, built-in bar, full bathroom, and a generous laundry room with ample storage. The layout also provides the potential to create an additional bedroom if desired.

Additional features include hardwood flooring throughout the main and upper levels, central air conditioning, and a beautifully landscaped backyard with custom brickwork, creating a private outdoor space ideal for relaxing or entertaining.

A rare opportunity to own a stylish and impeccably cared-for home in one of Calgary’s most sought-after inner-city communities

Listing Brokerage: CIR Realty
Listing data is deemed reliable but is not guaranteed accurate by CREB®. Last updated: today at 3:00 a.m.

© 2026 CENTURY 21 Real Estate Foothills. CENTURY 21® is a registered trademark licensed to Century 21 Real Estate LLC. Equal Housing Opportunity. Each office is independently owned and operated.

Find Real Estate Foothills on Facebook Find Real Estate Foothills on Twitter