MLS PROPERTIES FOR SALE

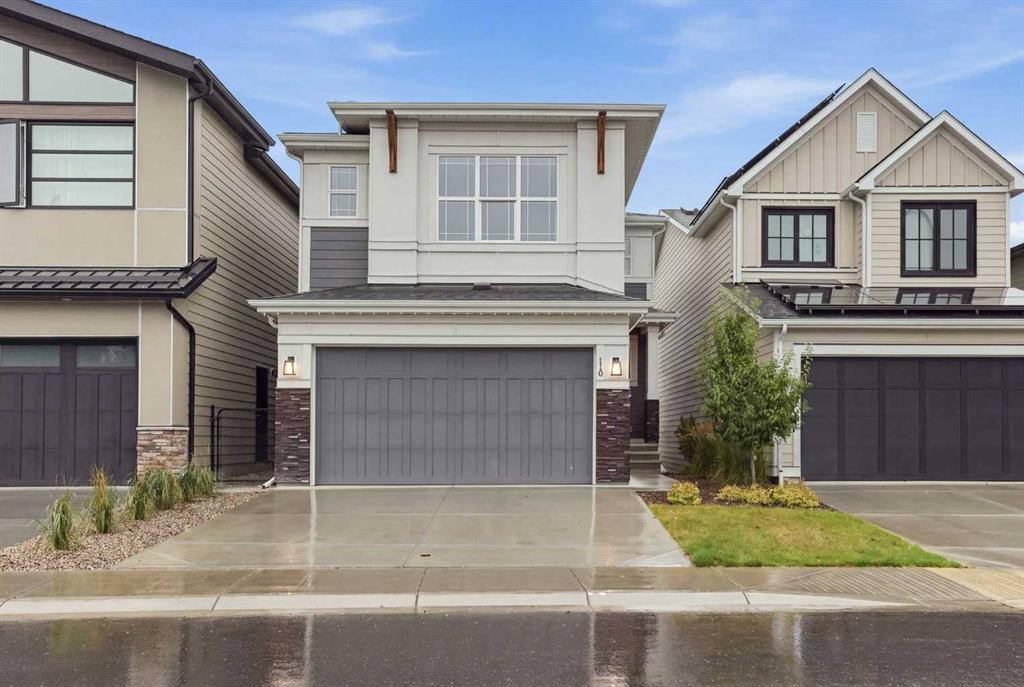
Picture of 4406 FORDHAM Crescent SE, Calgary Real Estate Listing
4406 FORDHAM Crescent SE, Calgary || $599,500

VERY QUIET & SPACIOUS LOCATION, LEGAL SUITE with the City of Calgary! BIG LOT 60\' X109.6 feet!!!!! CLOSE TO ALL SCHOOLS, UPGRADED OAK KITCHEN CABINETS IN THE 80\'S. that the kitchen sink VIEWS TO THE HUGE BACK YARD. The main floor Master bedroom has a 2 piece ENSUITE!! UPGRADED NEWER WINDOWS through the main floor!! total of 3 large main floor bedrooms , Recent paint of the Out side walls, deck, spindels & DECK!! LEGAL BASEMENT SUITE WITH seperate side entrance ONE BEDROOM with EGRESS WINDOW & basement DEN with a (3\' x 1\' window), LEGAL basement suite, eat in kitchen. Plenty of space on the lot to BUILD A \"LANE WAY\" DWELLING ON TOP/ of /or a DOUBLE/TRIPLE /QUAD GARAGE DWELLING on top.

Listing Brokerage: Real Estate Professionals Inc.
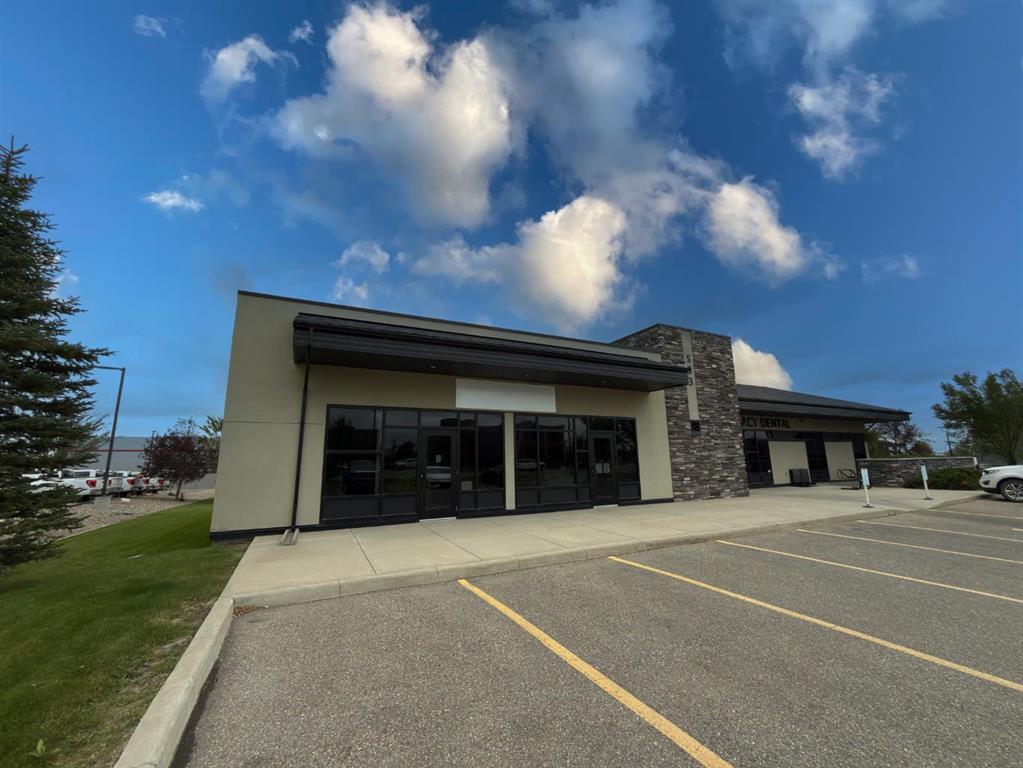
Picture of 27 Heritage Close , Cochrane Real Estate Listing
27 Heritage Close , Cochrane || $769,900

Welcome to the community of Heritage Hills in Cochrane. This beautiful home built by Canbrook Homes has amazing finishes throughout with 3 bedrooms and 2-1/2 bathrooms, with approximately 2348sq/ft of developed space. The main floor features a large open concept with 9ft ceilings, an office, and vinyl plank flooring. The living room has large windows with the ceiling open to above with a beautiful chandelier with a gas fireplace and open concept design to the kitchen and dining area. The kitchen has quartz countertops and features a Samsung Appliance package with a large walk through pantry through the mudroom. The upper floor has a large primary bedroom with an attached 5 piece en-suite with dual undermount sinks, quartz counter tops, tile flooring, soaker tub and standing shower, and large walk-in closet. The upper floor has 2 more additional spacious bedrooms with walk-in closets and a 4 piece bathroom, with the laundry room conveniently located on the top floor, you also have a large Bonus Room centrally located. The basement has a side entrance and already has plumbing roughed in for your development. Enjoy your triple car garage with extra space for storage and parking. This home is conveniently located close to shopping, parks, with easy access to Highway 1A and 22X. Contact your favorite agent to schedule your showing today!

Listing Brokerage: Grand Realty
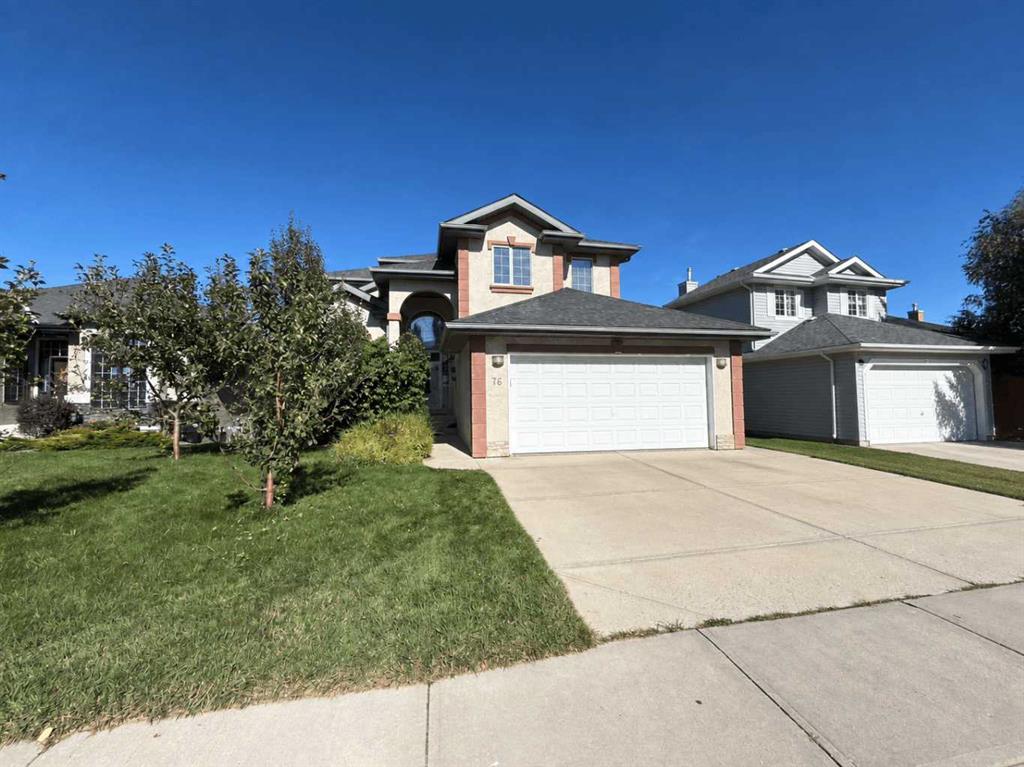
Picture of 102 Panatella Park NW, Calgary Real Estate Listing
102 Panatella Park NW, Calgary || $419,000

Location, style, size and $60,000 of recent renovations and upgrades has made this a stylish family home situated in the highly sought after community of Panorama Hills. This nicely laid out 3 bedroom, 3 bathroom has been transformed into a modern, stylish, bright and open spaced family home. Upgrades include luxury water proofed vinyl plank on the main and upper floors with top quality carpet over a high density foam under lay on the stairs, professionally installed by Crestview Floors in Calgary. Professionally painted from top to bottom. Quartz counter tops throughout the kitchen and bathrooms including full height quartz backsplash. New kitchen sink, tap and garburator , new slide in range, new fridge, 90% new light fixtures, upgraded blinds and window covering. Lots of natural fills thje open upper hallway which includes large master bedroom with upgraded quartz countertop sink and tap. Master bedroom also has a very nice sized walk -in closet. This bedroom will hold your king-sized bed and furniture.. The two additional bedrooms are good teen sized and the upper bathroom has been outfitted with full length quartz countertop and new sink, taps and light fixture. all the bedrooms have new remote controlled lights with ceiling fans as well as new window coverings. basement shows a large unfinished space with recently rebuilt LG appliances .Roughed in vacuum. Furnace was cleaned and serviced last year. This renovation was designed and executed by professional. Included is a titled parking stall as well as an assigned stall right out front.

Listing Brokerage: Town Residential
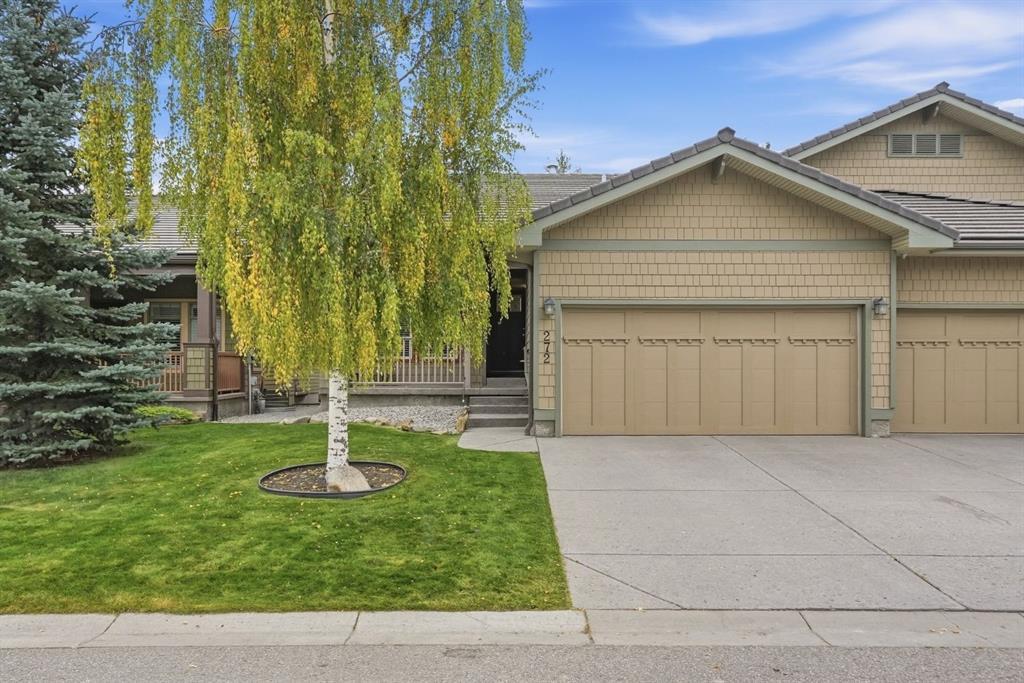
Picture of 1104 Cranbrook Gardens SE, Calgary Real Estate Listing
1104 Cranbrook Gardens SE, Calgary || $1,390,000

5 BEDROOMS | TRIPLE CAR GARAGE | WALK OUT BASEMENT | BACKS TO GREEN SPACE | OPEN HOUSE SUNDAY JUN 21, 2PM - 4PM
Set against the tranquility of protected green space and serene pond views, this exceptional Riverstone estate presents a rare opportunity to own a private executive retreat designed for elevated family living and sophisticated multigenerational functionality. Perfectly positioned in one of Cranston’s most prestigious enclaves, this remarkable walkout home blends timeless luxury, thoughtful design, and everyday comfort in a setting that feels both peaceful and exclusive.

Boasting over 4,100 sq. ft. of beautifully curated living space, this meticulously crafted Baywest residence offers an extraordinary balance of elegance and practicality. From the moment you enter, you are welcomed by soaring ceilings, expansive windows, refined finishes, and an abundance of natural light that captures the beauty of the surrounding landscape.

Designed with both entertaining and daily living in mind, the heart of the home features a stunning chef-inspired kitchen complete with premium appliances, oversized island, custom cabinetry, and an inviting dining space that seamlessly connects to the breathtaking outdoor backdrop. The spacious living area creates a warm yet sophisticated atmosphere, ideal for intimate family moments or hosting guests in style.

The upper level offers a luxurious private retreat with generously sized bedrooms, spa-inspired bathrooms, and a serene primary suite designed to feel like a five-star escape. Wake up to peaceful views, unwind in your elegant ensuite, and enjoy the comfort of a thoughtfully designed sanctuary tailored for relaxation.

The fully developed walkout lower level adds exceptional versatility and value, perfectly suited for multigenerational living, extended family accommodations, guest quarters, or additional income potential. With seamless indoor-outdoor flow, this level creates endless opportunities for flexible luxury living.

Step outside to experience the true beauty of Riverstone living — where scenic pathways, natural reserve landscapes, and tranquil water views become part of your everyday lifestyle. Whether enjoying quiet mornings overlooking nature or entertaining on warm summer evenings, this home offers a rare sense of privacy and connection to the outdoors.

Complete with a triple attached garage, premium upgrades, and an unbeatable location close to schools, amenities, parks, and major routes, this is more than a home ,it is a lifestyle statement for those who value luxury, space, and refined family living.

Listing Brokerage: Century 21 Bravo Realty
Picture of 148 Rundlecairn Rise NE, Calgary Real Estate Listing
148 Rundlecairn Rise NE, Calgary || $549,900

This exceptional, turn-key bungalow is perfectly situated on a quiet family street with ample street parking out front, just a few houses away from a scenic green space, playground and located walking distance to 3 elementary schools, a junior high school and high school. The thoughtfully renovated interior showcases a completely opened-up main level, anchored by a beautifully modernized kitchen, newer light fixtures, and a sleek main bathroom boasting dual vanities and a premium rain shower paired with a separate handheld wand. Exceptional attention to detail is evident throughout, featuring modern vinyl windows and custom blinds (including versatile top-down, bottom-up styling) on both levels, along with brand-new closet doors and built-in organizers upstairs. Practical upgrades offer total peace of mind, including a brand-new roof on both the house and the garage (less than one year old), a newer furnace (4 years old) as well as a new stove, microwave, washer, and dryer all replaced in 2025. With a highly functional five-bedroom layout, the main level hosts three spacious bedrooms—including a primary bedroom with convenient direct access right into the bathroom. Downstairs, the fully finished basement significantly expands your living space with a large, versatile recreation room, a second full bathroom, and two additional bedrooms. The exterior is equally impressive, hosting a large, oversized double detached garage (with a paved back lane) and a beautifully landscaped backyard complete with a mature apple tree offering sweet, crisp, edible apples, vibrant perennials, and a lovely paver patio ideal for outdoor entertaining. Combining incredible value with a premier location, this beautifully maintained property is a true turn-key gem ready for its next owners.

Listing Brokerage: Real Estate Professionals Inc.
Listing data is deemed reliable but is not guaranteed accurate by CREB®. Last updated: today at 3:00 a.m.

© 2026 CENTURY 21 Real Estate Foothills. CENTURY 21® is a registered trademark licensed to Century 21 Real Estate LLC. Equal Housing Opportunity. Each office is independently owned and operated.

Find Real Estate Foothills on Facebook Find Real Estate Foothills on Twitter