MLS PROPERTIES FOR SALE

Picture of 551 Redstone View NE, Calgary Real Estate Listing
551 Redstone View NE, Calgary || $349,000

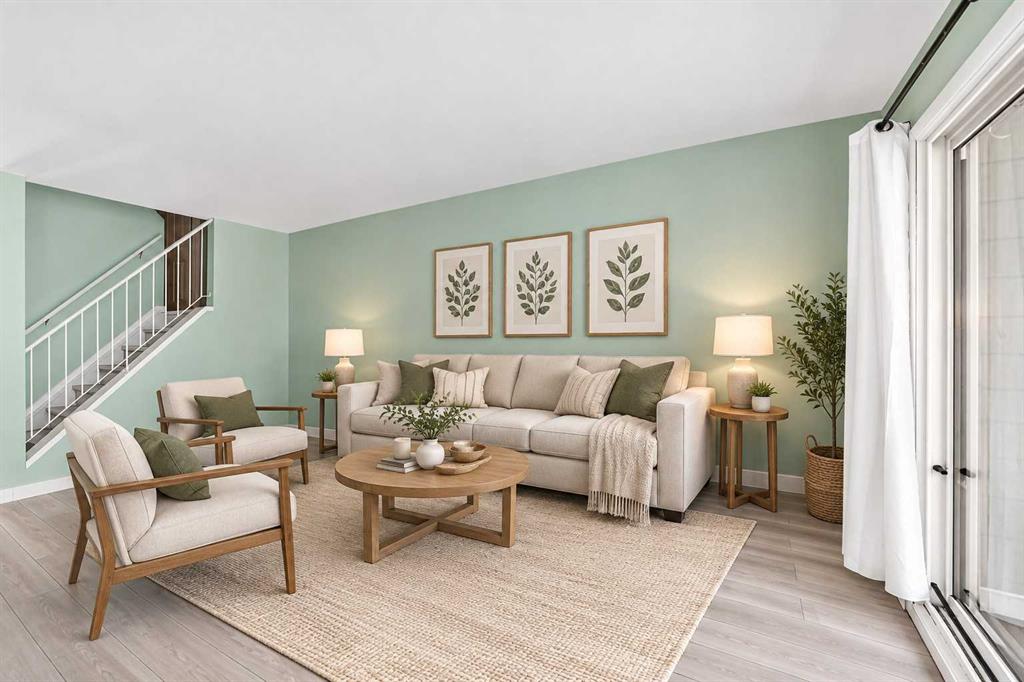
Welcome home to Redstone! This beautifully maintained three-level townhouse pairs an attached single garage with a bonus driveway — a rare combination that makes day-to-day living easy from the moment you pull in.

Step into a bright, open-concept main floor built for everyday living and entertaining alike. The modern kitchen anchors the space with granite countertops, generous cabinetry, and a large island with breakfast seating, flowing seamlessly into the living and dining area. Step out onto your private balcony for morning coffee or evening unwinding. A 2-piece bathroom rounds out this level.

Upstairs, two well-proportioned bedrooms await. The primary suite offers a large closet and private ensuite, while the second bedroom impresses with vaulted ceilings and easy access to a full bathroom. Upper-floor laundry adds everyday convenience.

Downstairs, the lower level offers direct garage access plus extra storage space — practical, functional living from top to bottom.

Set in one of Redstone's most desirable pockets, you're minutes from parks, walking paths, shopping, schools, transit, and major roadways. Move-in ready and waiting for you.

Listing Brokerage: Real Broker
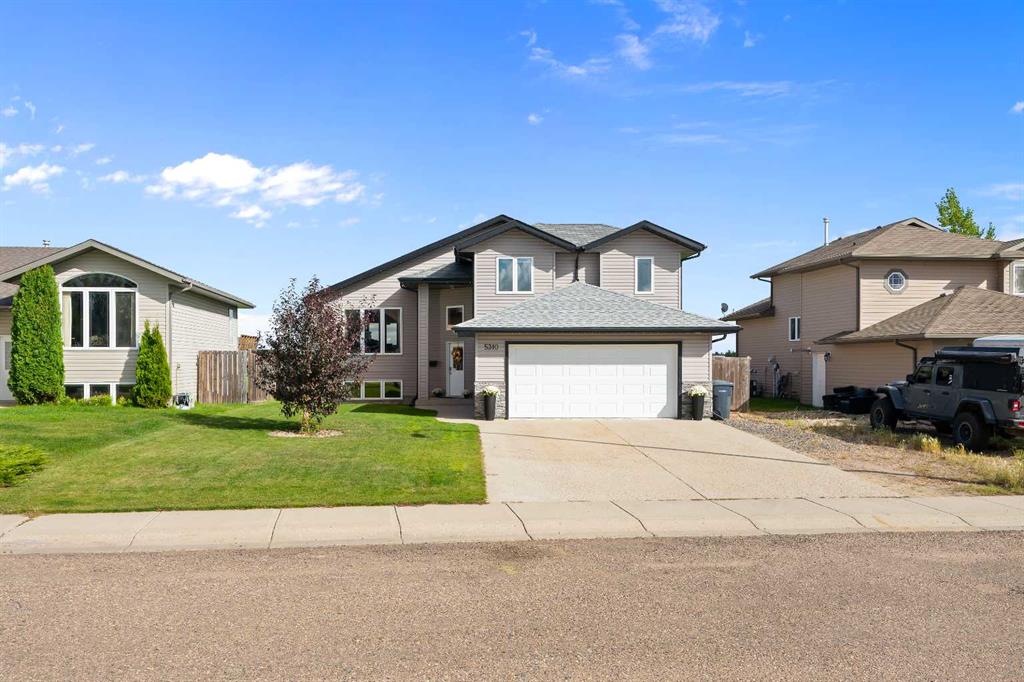
Picture of 83 Savanna Park NE, Calgary Real Estate Listing
83 Savanna Park NE, Calgary || $439,900

Welcome to this lowest priced NO CONDO FEE Townhome in the vibrant community of Savanna facing beautiful park . This bright and modern 2-storey home offers 3 spacious bedrooms, 2.5 bathrooms, and an open-concept main floor perfect for everyday living and entertaining. The kitchen features ample cabinetry and flows seamlessly into the dining and living areas. Upstairs, enjoy a private primary bedroom with ensuite, convenient upper-floor laundry, and well-sized secondary bedrooms. The unfinished basement provides excellent potential for future development. Fully fenced with rear lane access and parking for two, this home is close to parks, schools, shopping, and transit—an ideal opportunity for first-time buyers or investor

Listing Brokerage: Diamond Realty & Associates Ltd
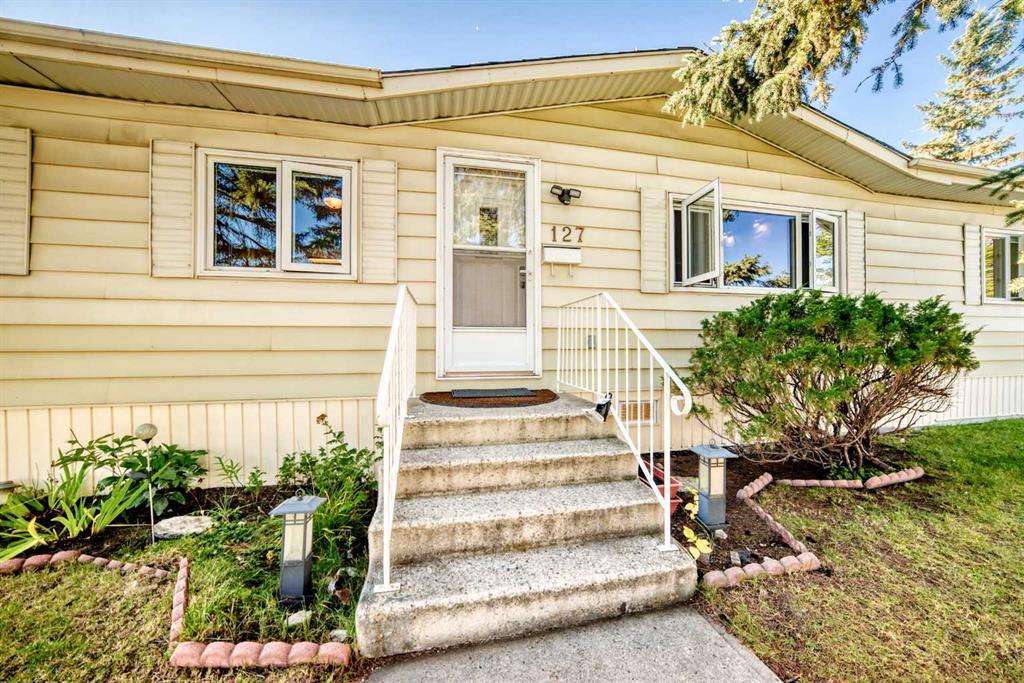
Picture of 406, 50 Westland Road , Okotoks Real Estate Listing
406, 50 Westland Road , Okotoks || $369,000

Step inside this beautifully updated townhome, where modern finishes, design and exceptional privacy come together. This 1231-square-foot floor plan features luxury vinyl plank flooring and a bright, open-concept main level with a spacious living room, dining area and modern kitchen complete with quartz countertops. A convenient two-piece powder room completes the main floor.

Upstairs, you’ll find two generously king sized bedrooms, each with its own ensuite, along with conveniently located upper-floor laundry. One of the home’s most unique features is the impressive attic storage space, accessed by a pull-down ladder—the perfect spot to tuck away seasonal decorations and those Christmas presents you might forget about, just like Clark Griswold!

Outside, enjoy your own private, fully fenced backyard that does not back directly onto other residences—a feature rarely found in townhome living. This pet-friendly complex also offers air conditioning, and the unit includes two outdoor parking stalls. Designed with energy efficiency in mind, the development offers low condo fees and utility costs. Conveniently located near schools, restaurants, shopping and everyday amenities, this is an excellent opportunity for first-time buyers, investors or empty nesters.

Listing Brokerage: CIR Realty
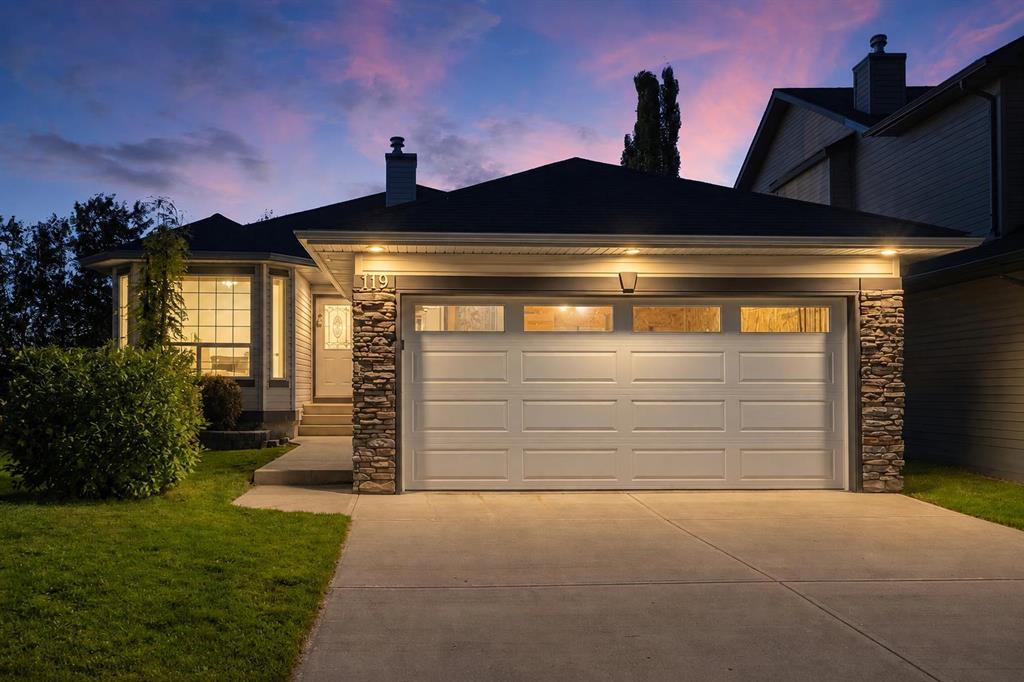
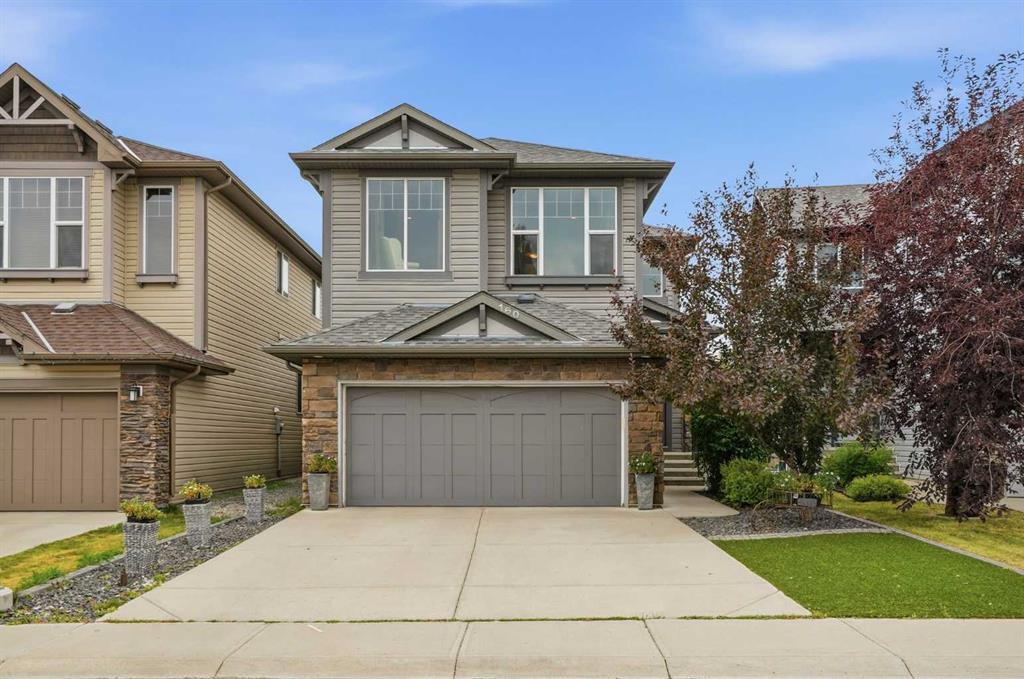
Picture of 454 Millrise Square SW, Calgary Real Estate Listing
454 Millrise Square SW, Calgary || $680,800

Welcome to this beautifully renovated family home, ideally situated on a quiet cul-de-sac in the established community of Millrise. Offering 4 bedrooms, 3.5 bathrooms, and a fully developed basement, this exceptional home combines modern updated with everyday comfort. The bright and inviting main floor has been freshly painted and features new engineered laminate flooring, creating a warm and contemporary feel throughout. The spacious kitchen showcases quartz counterops, oak cabinetry, ceramic tile flooring, and an impressive list of newer appliances, including a refrigerator, stove, dishwasher, hood fan and washer. Upstairs, you' ll find a generous primary suite complete with a walk-in-closet, built-in closet organizer, and a private 4-piece ensuite. Two additional bedrooms. another full bathroom, and new blinds throughout the upper level provide comfortable living for the whole family. The professionally finished basement offers even more living space w/a large Family room, a 4th bedroom w/built-in closet organizer, and a modern 3-pc bathroom w/shower-- perfect for guests, teenagers, or a home office. Extensive renovations completed over the past 2 years include: All new windows, New Roof, New Front Door, New Trims and Baseboards, Flat Ceilings, Updated Lighting, New Blinds, Fresh Interior Paint, giving you complete peace of mind. Step outside to enjoy the fully fenced and greatly landscaped backyard, complete with a spacious deck, 3 Fruit Trees, and raised garden beds for planting-- an ideal setting for outdoor entertaining and family gatherings. The attached garage adds everyday convenience, while the location is hard to beat. Enjoy walking distance to schools and 2 Bus stops, with quick access to Macleod Trail, Stoney Trail, and the natural beauty of Fish Creek Park, shopping, restaurants and countless amenities are just minutes away. This exceptional home truly has it all -- quality renovations, and unbeatable location, and pride of Ownership. Simply move in and enjoy!

Listing Brokerage: Real Estate Professionals Inc.
Picture of 2025 27 Avenue SW, Calgary Real Estate Listing
2025 27 Avenue SW, Calgary || $1,849,800

10 Reasons You'll Fall in Love with This Home:
(1.) You're Steps from Marda Loop: Walk to coffee, dinner, river, parks, and your favorite shops. Minutes to downtown Calgary. You're in the heart of one of Calgary's best neighborhoods, but the moment you step inside, it feels like your own private escape.
(2.) The Exterior Stops People in Their Tracks: French transitional architecture with timeless mouldings, balconies to enjoy the view, and proportions that just work. This isn't another cookie-cutter build, it's timeless, elegant, and undeniably beautiful.
(3.) The Kitchen Is Where You'll Actually Want to Spend Time: A 14-foot quartz island that's equal parts functional and sculptural. Premium oversized appliances, pot filler, spice racks, open shelving. And the custom hood fan with a quartz backsplash, aesthetic shelf, and zellige tile up to the ceiling. It's the kind of detail you don't see anywhere else.
(4.) Your Morning Coffee Just Got an Upgrade: A dedicated arched coffee bar with open shelves featuring brass tipping rails detail and smart storage. Start every day here... you'll really look forward to it.
(5.) Rich Green Cabinetry: Featured in the laundry room, foyer, butler's pantry, and powder room walls. It's intentional, cohesive, and gives the home a personality that feels distinctly European and completely you.
(6.) The Butler's Pantry and Mudroom Handle Real Life: Butler's pantry with sink and cabinetry keeps entertaining stress-free. Mudroom with built-ins manages the daily chaos. Everything has a place, so the beautiful spaces stay that way.
(7.) Light, Views, and Spaces That Flow: European windows frame the skyline. A Venetian plaster accents the fireplace. The living areas open to a turfed backyard and composite deck low-maintenance, high-reward.
(8.) The Primary Suite Feels Like a Spa: Wake up to city views and soft natural light. Your ensuite has in-floor heat, steam shower, dual vanities, arched details, custom textured walls, and tilework that was chosen with care. The secondary bedrooms are spacious with walk-in closets, sharing a bathroom that blends French timeless design with everyday function. Shared bathroom includes in-floor heat.
(9.) The Rooftop Is Where You'll Live: Third-floor lounge with a gas fireplace. Rooftop patio with sweeping downtown downtown views. A custom wet bar with gold railing details, LED-lit glass shelving, and timeless finishes. This isn't a space you use once it's where you'll host, relax, and fall in love with Calgary all over again.
(10.) The Extras That Make Life Easier: Epoxy-finished heated garage. Central A/C. Full security system. Integrated sound. Fully finished basement with a guest bedroom/gym room, full bathroom, and heated floor rough-ins. Heated driveway rough-ins (Calgary winters solved). Landscaping designed so you enjoy it, not maintain it.
This home isn't just beautiful. It's thoughtful, functional, and designed to be lived in fully. European charm meets Calgary living, and it's waiting for you.

Listing Brokerage: eXp Realty
Listing data is deemed reliable but is not guaranteed accurate by CREB®. Last updated: today at 1:00 a.m.

© 2026 CENTURY 21 Real Estate Foothills. CENTURY 21® is a registered trademark licensed to Century 21 Real Estate LLC. Equal Housing Opportunity. Each office is independently owned and operated.

Find Real Estate Foothills on Facebook Find Real Estate Foothills on Twitter