MLS PROPERTIES FOR SALE

Picture of 237 Cranbrook Square SE, Calgary Real Estate Listing
237 Cranbrook Square SE, Calgary || $439,999

3 BEDROOMS | 2.5 BATHROOMS | END UNIT | 1,953 SQFT | ROOFTOP PATIO | FULLY FENCED YARD | SIDE GREEN SPACE
Welcome to this stunning 3-storey end-unit townhome in the desirable community of Riverstone in Cranston. Offering 1,953 sq. ft. of thoughtfully designed living space, this home combines modern style, functionality, and an exceptional location beside green space.

The bright open-concept main floor features durable laminate flooring, large windows, and a contemporary kitchen complete with quartz countertops, stainless steel appliances, a large island, and ample cabinet space. The dining area opens directly to the fully fenced backyard, featuring a BBQ pad and gas hookup—perfect for outdoor entertaining. A convenient 2-piece bathroom completes the main level.
Upstairs, you\'ll find a spacious primary bedroom with a walk-in closet and private 4-piece ensuite, along with two additional bedrooms, another full bathroom, and upper-level laundry.
The third floor offers a versatile family room, home office, or recreation space with access to a private rooftop patio—an ideal spot to relax and enjoy the views.
Additional features include in-unit storage, an assigned parking stall, lawn maintenance included in the condo fees, and direct access to nearby pathways and green space. Conveniently located close to parks, schools, shopping, and all the amenities Cranston has to offer.
A perfect opportunity for first-time buyers, young professionals, or growing families. Book your private showing today!

Listing Brokerage: RE/MAX Real Estate (Mountain View)
Picture of 134 Rockywood Circle NW, Calgary Real Estate Listing
134 Rockywood Circle NW, Calgary || $894,900

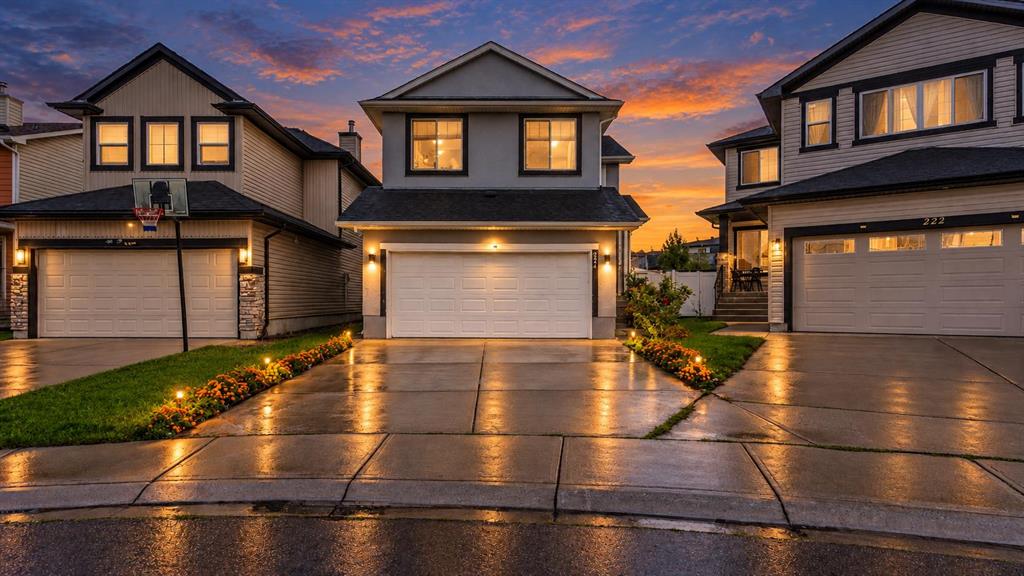
Imagine moving into this GORGEOUS SIX BEDROOM HOME AND NOT HAVING TO WORRY ABOUT AN ELECTRIC BILL! THERE IS A 30-PANEL SOLAR SYSTEM THAT GENERATES UP TO 12.15 KILOWATT HOURS OF ELECTRICITY WHICH WILL SAVE YOU MONEY ON POWER FOR YEARS! IN FACT THE SELLERS HAVE NOT PAID FOR ELECTRICITY SINCE INSTALLING THIS AMAZING SYSTEM in September of 2023! Enjoy the perfect FAMILY HOME with FOUR UPSTAIRS BEDROOMS including the Primary with 5 piece ensuite, double sinks, air tub, separate shower and walk in closet! In addition there\'s also a loft/flex room upstairs! You will love the bright open floor plan with tons of light flooding the main and upper levels and generous sized rooms for the whole family, including the front living room with high ceilings, main floor family room with built in book shelves and cabinets surrounding a beautiful gas fireplace. The large island kitchen boasting an abundance of storage and counter space and downstairs a HUGE Recreation/Games area with a second gas fireplace and wall space that can easily accommodate a large TV. PLUS there\'s the added bonus of a great set up for drinks and snacks with a kitchen with a wet bar and mini fridge! Add on an ADDITIONAL TWO DOWNSTAIRS BEDROOMS and a 3 piece bathroom with HEATED FLOOR and STEAM SHOWER and this space will work for most every family/friend scenario! In addition this house WAS JUST PAINTED TOP TO BOTTOM (June 2026), CENTRAL AIR was added in 2022, there are CUSTOM LEVOLOR MOTORIZED LIGHT FILTERING CELLULAR SHADES (2024), a majority of the LIGHT FIXTURES HAVE BEEN REPLACED, the Electrolux WASHER AND DRYER ARE ONLY THREE YEARS OLD, GARAGE STORAGE SHELVES WERE INSTALLED in May of 2026 and a BRAND NEW LOWER DECK was literally just added! The furnace and A.C. are in fine working order as they were just checked and the furnace ducts were just cleaned. This non smoking, no pet home also has a big back yard with a view of the massive park just two doors down off the back deck! Add a no maintenance storage shed and everyone can enjoy this space all summer long! With the SIX BEDROOMS and the SOLAR PANEL setup this is a very, very unique chance to own this amazing home! Put this on your must see list! CLICK ON THE MULTI MEDIA ICON FOR A VIRTUAL TOUR!

Listing Brokerage: REMAX Innovations
Picture of 227 Lynx Road  N, Lethbridge Real Estate Listing
227 Lynx Road N, Lethbridge || $350,000

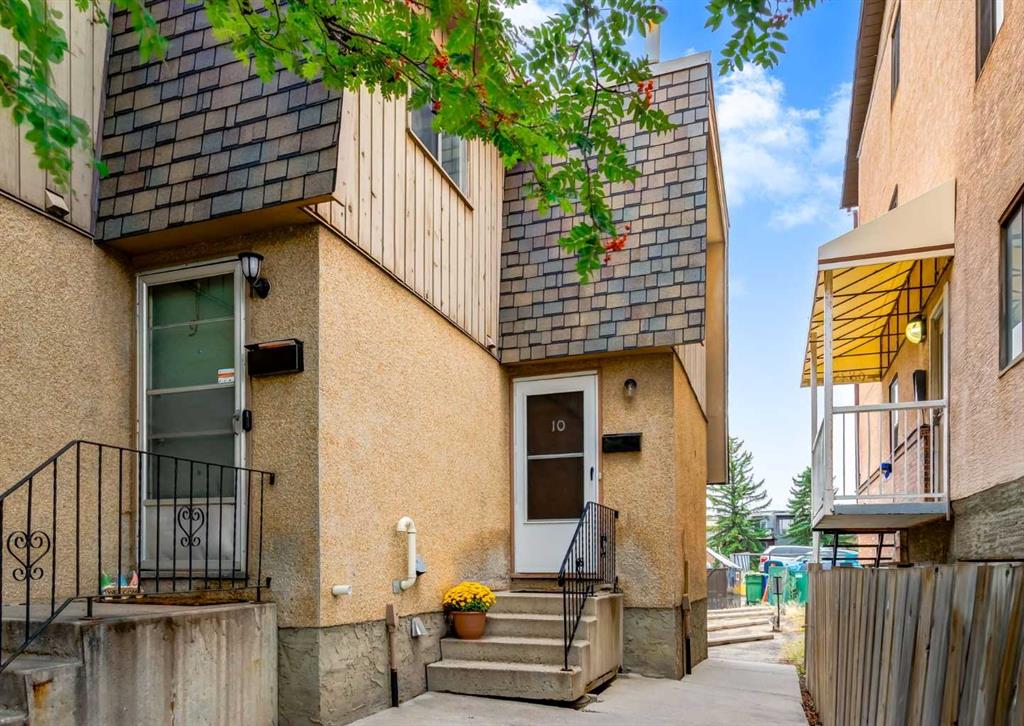
Rare opportunity to own a townhouse with NO CONDO FEES! Your dream townhouse in Uplands Northside! Located in a desirable neighborhood, this affordable gem offers 4 spacious bedrooms and 3.5 bathrooms. Enjoy open-concept living with a seamless flow between the living, dining, and kitchen areas. Upstairs, the master bedroom boasts a 3-piece ensuite, plus two additional bedrooms and a 4-piece bathroom. The basement features a cozy 1-bedroom suite, a versatile den/office, laundry facilities, and ample storage space. Enjoy the convenience of off-street parking via the back alley. Perfectly situated near the beautiful 73-acre Legacy Park, Walmart, and top-rated schools. Don\'t miss out on this fantastic opportunity!

Listing Brokerage: eXp Realty of Canada
Picture of 173 Bridleridge View SW, Calgary Real Estate Listing
173 Bridleridge View SW, Calgary || $639,000

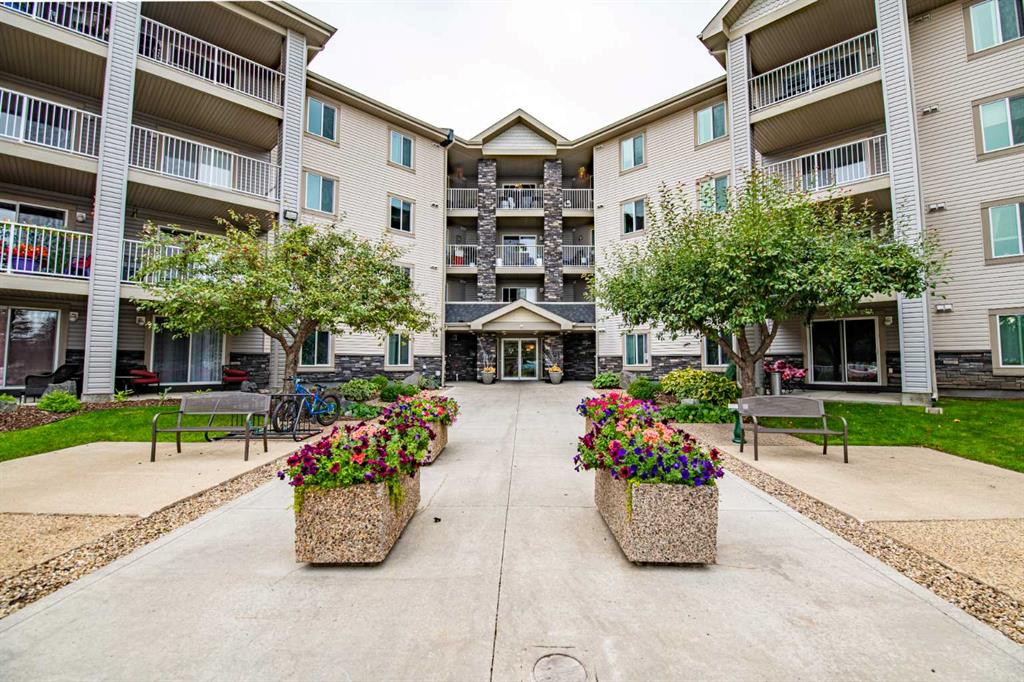
*For families seeking their \"Dream Home\" in desirable Bridlewood! NEW RENOVATION! Rich Solid Hardwood Floors throughout main, upper level open areas, plus basement! This executive home is captivating from the moment you step inside! Perfect for entertaining, the main floor features an open-plan concept, with the great room showcasing its new \"floor-to-ceiling\" fireplace! Your gourmet kitchen is the feature of this home! With its oversized quartz \"waterfall\" island, it seats 6 people comfortably, plus an adjacent bar fridge for serving your guests! Expansive quartz counters adorn the entire kitchen. New stainless steel appliances, sil-granite double sink, plus rich cabinetry all create this impressive space! The main level is complete with a 2 piece bathroom and laundry area. The upper level is inviting with a wrought iron railing staircase...stunning hardwood floors adorn the great room. The master suite is a true king-sized retreat, with its spa-like ensuite with a large shower. Spacious extra bedrooms and a full 4 piece bathroom complete the upper level. The brand newly finished basement (with all permits in place) showcases \"white oak engineered hardwood\" floors, a custom-built wall cabinet complete with cupboards and drawers for so much storage space, many pot-lights, plus cold air returns to floor level - for a very warm basement! The \"city inspected\" built-in sauna has an electrical permit in place. Step outside to the 2-tiered \"oversized\" deck, with a pergola that fits large outdoor sectional couches...a pool can even fit on the deck, along with a fire pit and 2 cozy chairs! This south-facing EXPANSIVE YARD will be the centre of enjoyment for children of all ages - fits a trampoline and many other fun activities! Become a part of this very special family-friendly neighbourhood, with a home that looks brand new! Drywalled and insulated garage! Glenmore Academy has a new daycare and is K-9! Calgary Board and Catholic Board schools within walking distance. Easy access to Stoney Trail, all shopping areas (including Costco) and minutes from Spruce Meadows. A privilege to live in a home like this in the highly \"sought-after\" neighbourhood of Bridlewood!

Listing Brokerage: eXp Realty
Picture of 134 Rattlepan Creek Crescent , Fort McMurray Real Estate Listing
134 Rattlepan Creek Crescent , Fort McMurray || $529,900

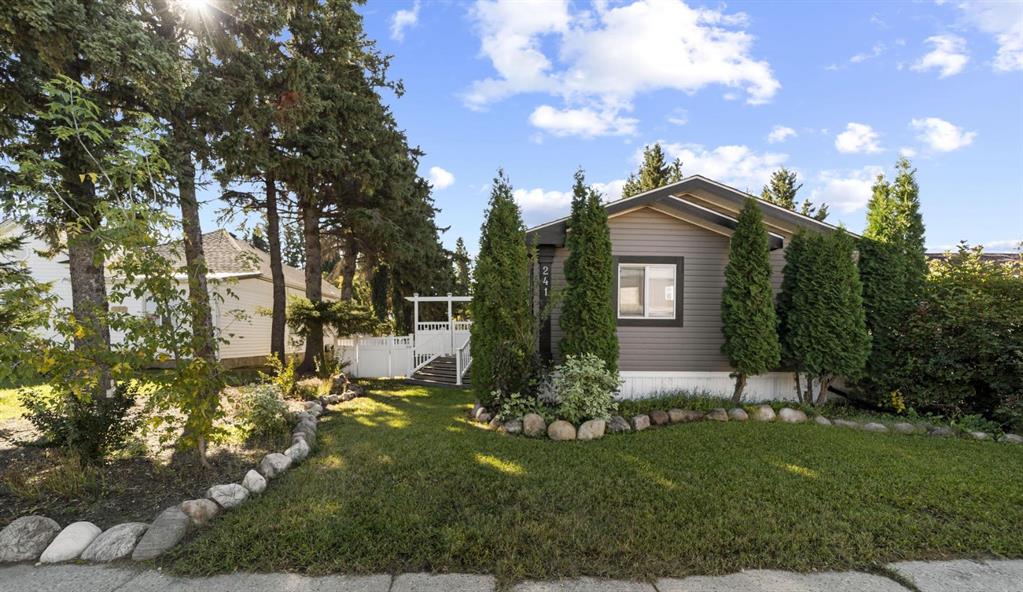
WELCOME TO THIS BEAUTIFULLY RENOVATED 2 STOREY HOME IN THE HEART OF TIMBERLEA FEATURING A BRAND NEW ROOF, 1 BEDROOM ILLEGAL BASEMENT SUITE, SEPARATE ENTRANCE, AND DOUBLE DETACHED HEATED GARAGE.

This MOVE IN READY home has been extensively updated from top to bottom and offers MODERN FINISHES, FUNCTIONAL LIVING SPACE, and exceptional value for homeowners and investors alike.

Step inside and you\'ll immediately appreciate the FRESH PAINT, NEW FLOORING, UPDATED LIGHT FIXTURES, and bright contemporary design throughout. The stunning NEW KITCHEN has been completely transformed with CEILING HEIGHT CABINETRY, QUARTZ COUNTERTOPS, and BRAND NEW STAINLESS STEEL APPLIANCES, creating a stylish and practical space for everyday living and entertaining.

The main floor features a spacious living room with a cozy GAS FIREPLACE, a bright dining area, and a beautifully renovated kitchen that is sure to impress.

Upstairs, the PRIMARY BEDROOM showcases a BEAUTIFUL FEATURE WALL and a large WALK IN CLOSET. Two additional bedrooms and a full bathroom provide plenty of space for a growing family, guests, or a home office.

The fully developed basement includes a 1 BEDROOM ILLEGAL SUITE WITH KITCHENETTE and its own SEPARATE ENTRANCE, offering flexibility for extended family, guests, or potential rental income.

Outside, you\'ll love the DOUBLE DETACHED HEATED GARAGE with plenty of room for vehicles, storage, tools, and toys. The fully fenced backyard provides space for children, pets, and outdoor entertaining.

Located close to SCHOOLS, PARKS, WALKING TRAILS, SHOPPING, PUBLIC TRANSIT, and all major amenities, this property offers both convenience and lifestyle.

Major renovations have already been completed, allowing the new owner to simply move in and enjoy. Whether you are a first time buyer, growing family, or investor, this property checks all the boxes.

Listing Brokerage: RE/MAX Connect
Listing data is deemed reliable but is not guaranteed accurate by CREB®. Last updated: today at 3:00 a.m.

© 2026 CENTURY 21 Real Estate Foothills. CENTURY 21® is a registered trademark licensed to Century 21 Real Estate LLC. Equal Housing Opportunity. Each office is independently owned and operated.

Find Real Estate Foothills on Facebook Find Real Estate Foothills on Twitter