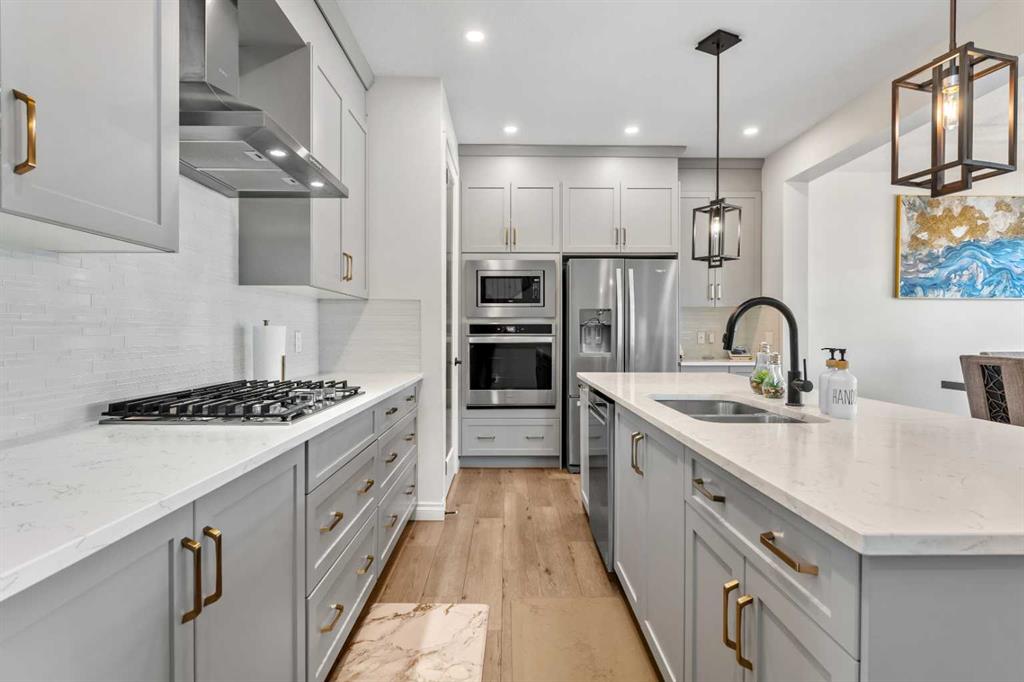
MLS PROPERTIES FOR SALE

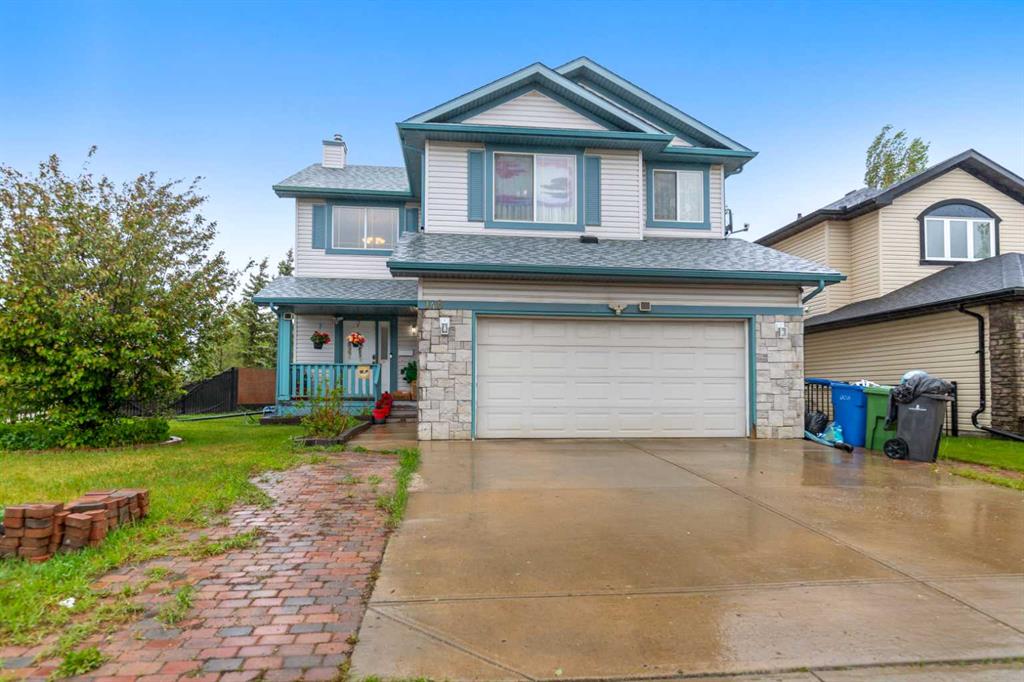
Picture of 5209, 279 Copperpond Common SE, Calgary Real Estate Listing
5209, 279 Copperpond Common SE, Calgary || $269,900

Welcome to this well-maintained 2-bedroom, 2-bathroom condo in the desirable community of Copperfield, featuring heated underground Titled parking with an assigned storage locker, an East-facing covered balcony with gas hookup, and a bright open-concept layout with 773 sq.ft. living space.

Step inside and be welcomed by the spacious Living Room filled with natural light from the large window and Patio Door leading to the covered Balcony—perfect for enjoying your morning coffee or summer BBQs. The open-concept Living Room flows seamlessly into the Dining Area and well-appointed Kitchen, creating an inviting space for everyday living and entertaining.

The Kitchen features Granite Countertops, a Centre Island with seating, Stainless Steel Refrigerator and Dishwasher, ample cabinetry, and generous counter space. Vinyl plank flooring throughout the Kitchen and Dining Area adds both style and durability.

The Primary Bedroom offers a comfortable retreat complete with a Walk-In Closet and private 3-piece Ensuite featuring Granite countertops. The second Bedroom is conveniently located across from the 4-piece Bathroom, making it ideal for guests, family members, roommates, or a Home Office setup.

Additional highlights include In-Suite Laundry, heated underground Titled parking, and a separate assigned storage locker conveniently located near the parking stall. Condo fees include heat and water, offering excellent value and convenience. The functional layout provides excellent separation between the bedrooms while maximizing the living space throughout the home.

Located close to parks, playgrounds, walking paths, schools, shopping, restaurants, transit, and major routes including Stoney Trail and Deerfoot Trail, this home offers the perfect combination of comfort and convenience. An excellent opportunity for first-time buyers, downsizers, or investors looking for a move-in ready property in a vibrant SE Calgary community.

Listing Brokerage: Jessica Chan Real Estate & Management Inc.
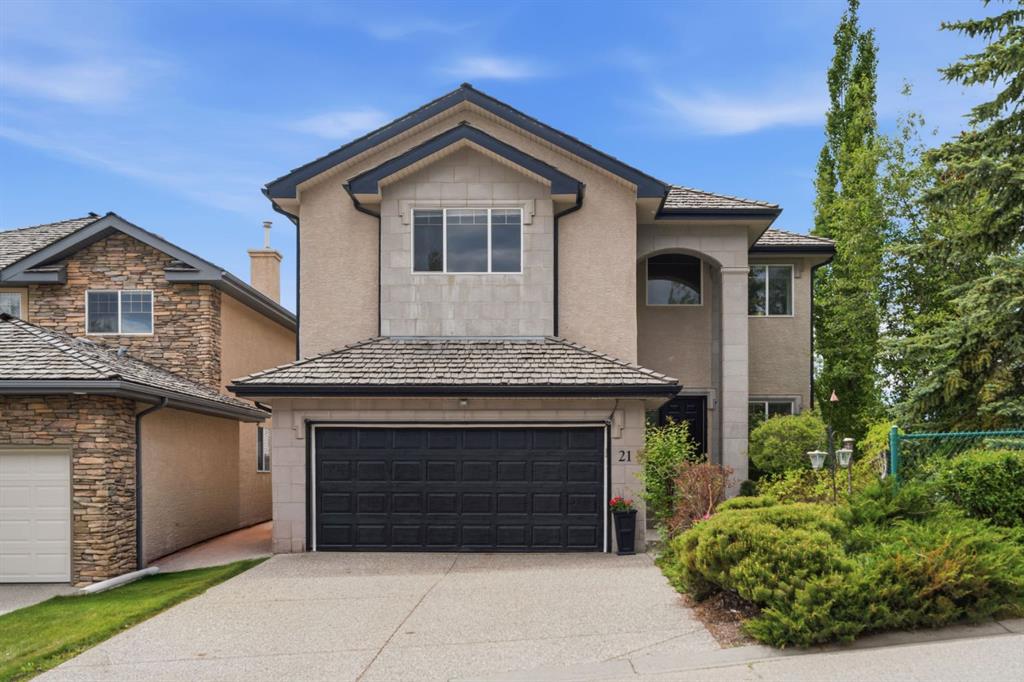
Picture of 5003 55 Ave  , Ponoka Real Estate Listing
5003 55 Ave , Ponoka || $209,900

This charming bungalow had been extensively renovated on the interior and shows well! This 3-bedroom bungalow is situated on a spacious lot and offers a functional layout. As you step inside, you\'ll find a welcoming living room with a new window (2025) that flows into the kitchen, creating a comfortable and practical space for everyday living. A large rear mudroom and laundry area provide excellent storage and organization space, adding to the home\'s overall convenience. You will appreciate the updated flooring, refreshed paint, and bright, inviting atmosphere that make this property move-in ready. Significant improvements have been completed in recent years, including shingles, chimney flashing, a high-efficiency furnace with upgraded ductwork, updated PEX plumbing, and an upgraded electrical panel and service. The bathroom has also been extensively renovated with modern fixtures and finishes. Outside, the yard has been nicely maintained with trimmed hedges and ample outdoor space to enjoy. Ideally located close to downtown amenities, scenic walking trails along the Battle River, and the local dog park. Whether you\'re searching for your first home, looking to downsize, or wanting to add to your investment portfolio; this property shows value and is one worth considering.

Listing Brokerage: RE/MAX real estate central alberta
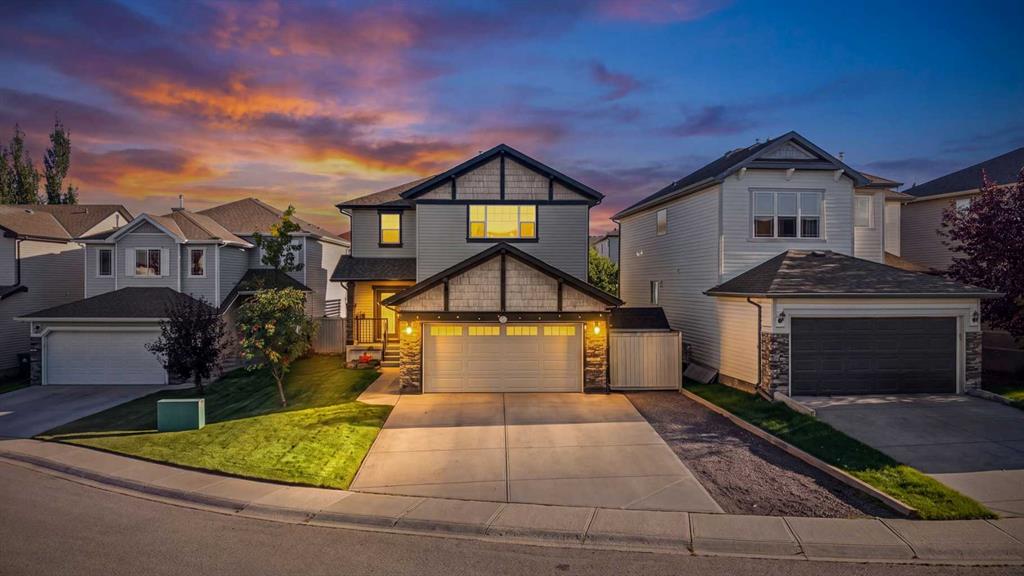
Picture of 530 Crescent Road NW, Calgary Real Estate Listing
530 Crescent Road NW, Calgary || $3,649,600

530 Crescent Road NW.

Commanding one of the most coveted positions in Calgary, this extraordinary architectural residence sits high above the city on prestigious Crescent Road, capturing uninterrupted panoramic skyline and Rocky Mountain views from a location few homes will ever rival.

Conceived by acclaimed architect Sean McCormick, interior designer Paul Lavoie, and Riverview Custom Homes, this world-class contemporary masterpiece offers nearly 4,000 square feet of meticulously curated living space where architecture, craftsmanship, and technology converge in perfect harmony.

Every detail has been thoughtfully executed—from the seamless architectural millwork and integrated detailing to the dramatic sculptural staircase and full-height Reynaers sliding walls of glass that dissolve the boundary between indoors and out. The spectacular main level is designed for both sophisticated entertaining and everyday luxury, featuring soaring ceilings, an elegant dining space, a stunning chef\'s kitchen anchored by a quartz waterfall island and premium Miele appliance package, private double office, discreet powder room, and a screened three-season retreat.

A private elevator connects all four levels, offering effortless accessibility and making this an exceptional alternative to luxury penthouse living without sacrificing space, privacy, or prestige.

The second level is anchored by an exceptional primary retreat where floor-to-ceiling windows frame breathtaking city views. A boutique-style dressing room and spa-inspired ensuite with freestanding tub, oversized shower, dual vanities, and private water closet create a sanctuary worthy of a five-star resort. A second bedroom with private ensuite and a generous laundry room complete the level.

The entire top floor is dedicated to lifestyle and entertaining. A sophisticated media lounge with home theatre, wet bar, and dual Sub-Zero refrigerators opens onto a spectacular private terrace featuring a flame table, fireplace, and some of Calgary\'s most awe-inspiring city and mountain views. A third bedroom and full bath complete this level.

The lower level offers flexibility as a private fitness studio, wellness retreat, or guest space and is complemented by a luxurious steam shower bath. An oversized mudroom connects to the immaculate heated double garage with EV charging capability.

Premium infrastructure includes in-floor heating, snow-melt systems for the driveway and walkways, central air conditioning, extensive home automation, security gates, alarm system, and integrated cameras.

Surrounded by some of Calgary\'s most significant estate homes and offered well below replacement cost, this is more than a residence—it is a rare opportunity to own one of the city\'s truly iconic view properties.

A home of this calibre, location, and architectural pedigree simply cannot be replicated.

Listing Brokerage: Prep Realty Inc.
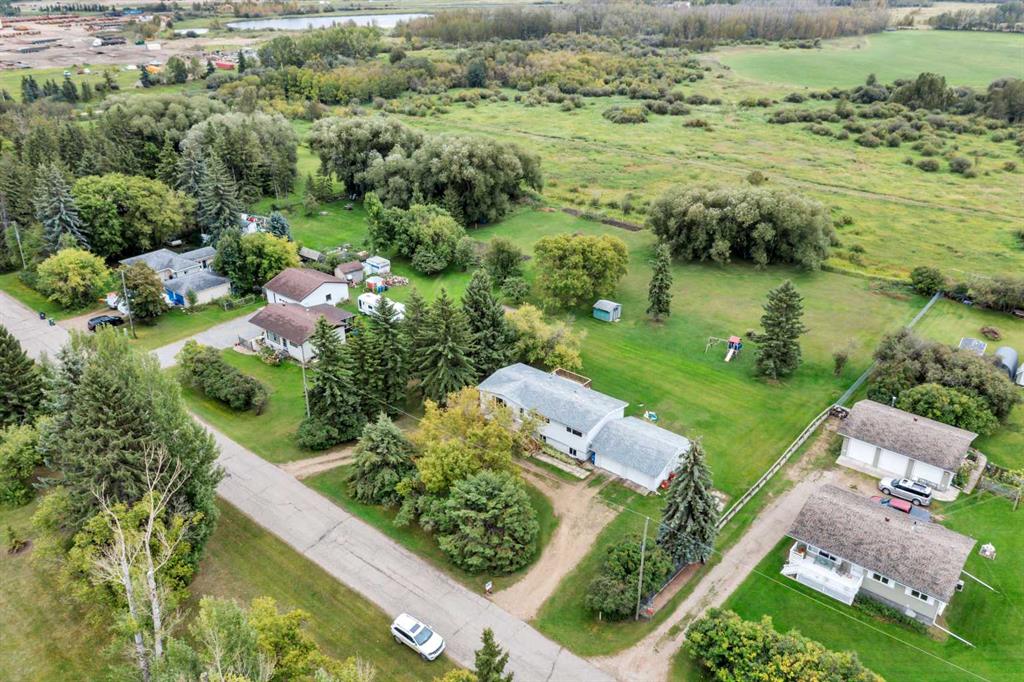
Picture of 15 Martha\'s Haven Green NE, Calgary Real Estate Listing
15 Martha\'s Haven Green NE, Calgary || $609,900

Welcome to this beautifully maintained and freshly painted detached home situated on a wide lot in the highly desirable community of Martindale. Offering exceptional space, functionality, and an illegal basement suite, this home is perfect for growing families, multi-generational living, or investors alike.

The main floor features a bright and spacious living room highlighted by a cozy gas fireplace, creating the perfect gathering space for family and friends. The well-appointed kitchen boasts stainless steel appliances, quartz countertops, ample cabinetry, and excellent workspace for everyday cooking and entertaining. Adjacent to the kitchen is a generous dining area, ideal for family meals and entertaining guests. A convenient 2-piece powder room and main-floor laundry complete this functional level.

Upstairs, you\'ll find a versatile hall area ideal for a home office, study space, or family retreat. The impressive primary bedroom offers generous dimensions, a walk-in closet, and a private 4-piece ensuite. Three additional spacious bedrooms and a full main bathroom provide ample accommodation for the entire family. Elegant railings along the staircase add a stylish touch to the home\'s interior.

Step outside to enjoy the west-backing backyard featuring a huge covered deck, perfect for year-round outdoor entertaining. The fully fenced yard also includes a storage shed and rear alley access, offering additional convenience and functionality.

The fully developed basement features an illegal suite complete with a kitchen, one bedroom, a den, and a 4-piece bathroom, providing excellent mortgage-helping potential or additional living space for extended family.

Ideally located close to parks, schools, shopping, and public transportation. Enjoy convenient access to the C-Train station, Genesis Centre, Calgary International Airport, local mosques, Gurdwara Sahib, and major roadways, making daily commuting and recreation effortless.

A fantastic opportunity to own a spacious family home in one of Northeast Calgary\'s most sought-after communities. Combining comfort, versatility, and an unbeatable location, this exceptional property is ready to welcome its next owners.

Listing Brokerage: RE/MAX First
Picture of 119 Midland Place SE, Calgary Real Estate Listing
119 Midland Place SE, Calgary || $574,900

OPEN HOUSE on Saturday (August 1st) from 1:00 PM to 3:00 PM. || Outstanding location!!! Welcome to this warm and inviting family home, ideally situated on a quiet cul-de-sac and backing onto a greenspace with a path that leads directly into beautiful Fish Creek Provincial Park. This home is not only within walking distance to schools of all grade levels; it is also just a short walk to Lake Midnapore with its year-round recreation opportunities. This 4 bedroom, 3 bathroom, 1516 sq. ft. duplex offers a wonderful combination of convenience, functionality, and energy efficiency (2023 post-retrofit EnerGuide evaluation). The main floor includes a living room featuring a cozy wood-burning fireplace, a separate dining room, and a bright kitchen with a breakfast nook, quartz countertops, updated backsplash and stainless-steel appliances. The main floor also features a convenient 2-piece powder room, a practical main-floor laundry area and easy access to the backyard deck. Upstairs offers four spacious bedrooms and an updated full bathroom. The fully developed basement expands the home’s living space with a large family room and recreation area. The basement features a newly renovated 3-piece bathroom, a newer furnace and hot water tank, large storage area and potential to add an additional bedroom thanks to the legal-sized egress window. Outside, the backyard deck and quaint front porch create additional relaxation space, where you can enjoy a beautiful outdoor setting. Recent upgrades since 2022 include the installation of four new bedroom windows, carpet, shingles, and enhanced attic insulation. This beautiful home offers an outstanding opportunity to enjoy a desirable location, thoughtful updates, direct access to nature, and exceptional community amenities within Midnapore, and in nearby Sundance, Shawnessy and Millrise.

Listing Brokerage: RE/MAX First
Listing data is deemed reliable but is not guaranteed accurate by CREB®. Last updated: today at 3:00 a.m.

© 2026 CENTURY 21 Real Estate Foothills. CENTURY 21® is a registered trademark licensed to Century 21 Real Estate LLC. Equal Housing Opportunity. Each office is independently owned and operated.

Find Real Estate Foothills on Facebook Find Real Estate Foothills on Twitter