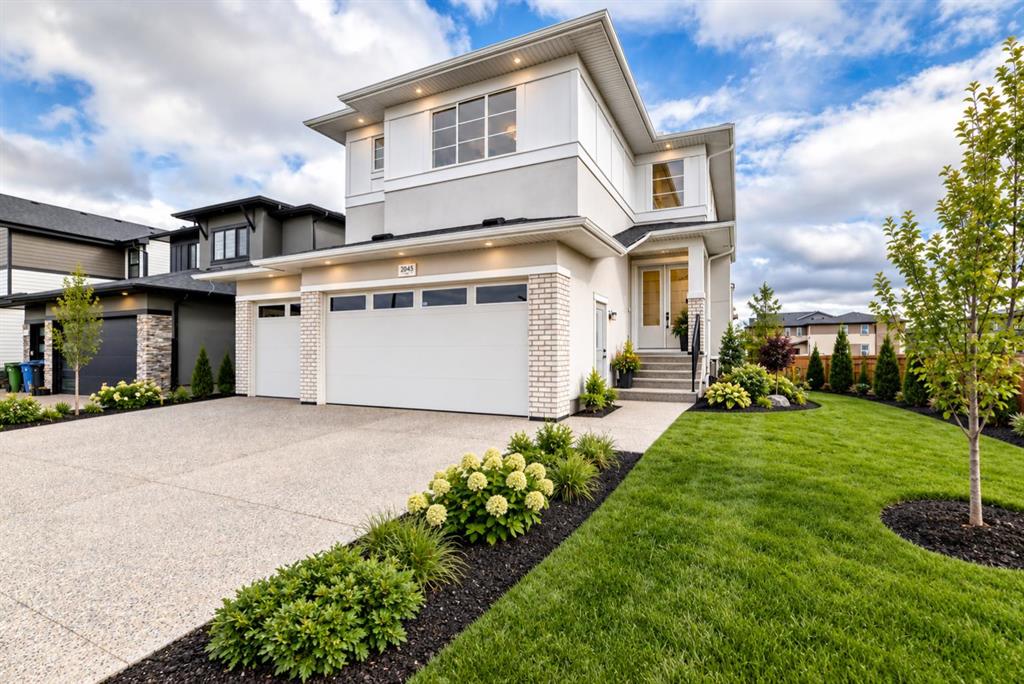
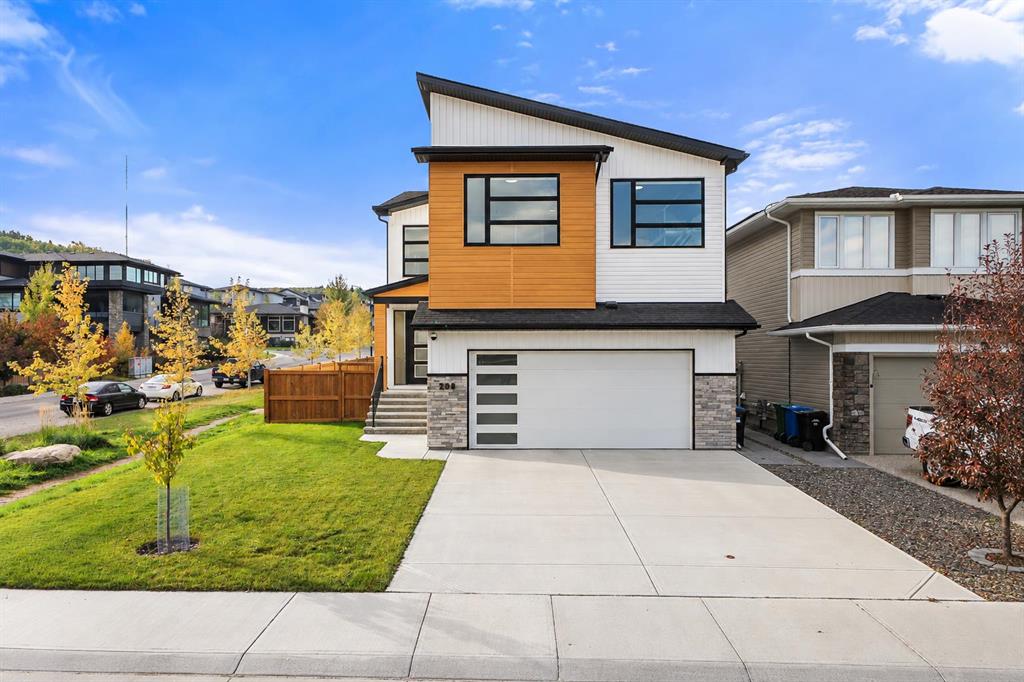
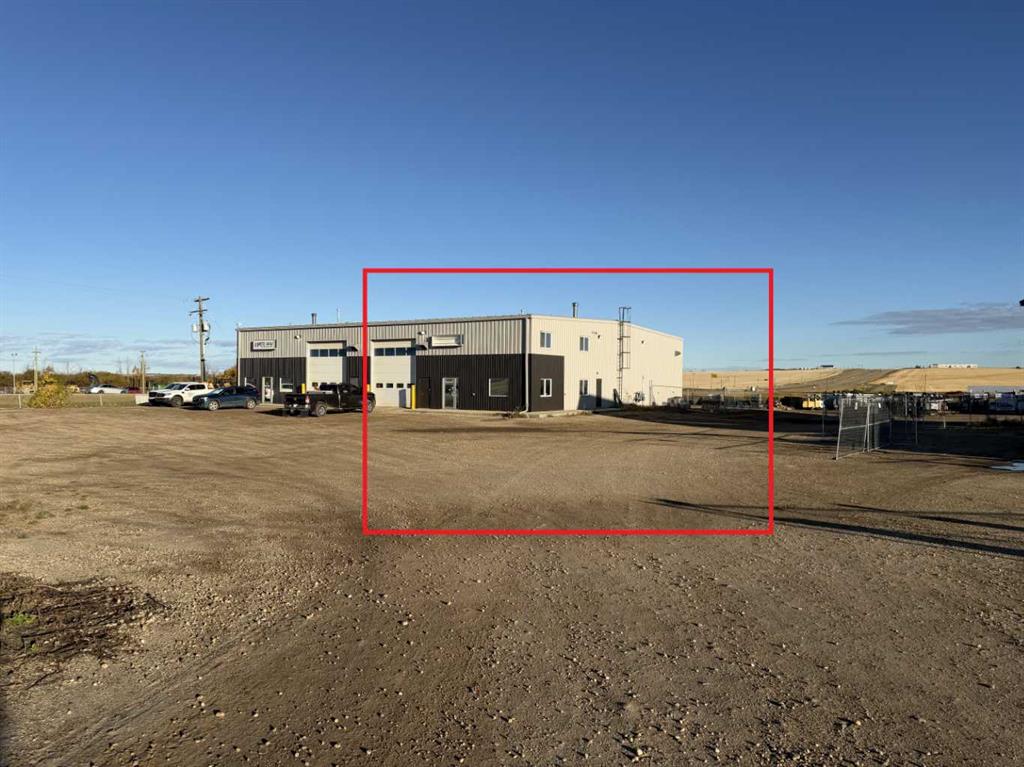
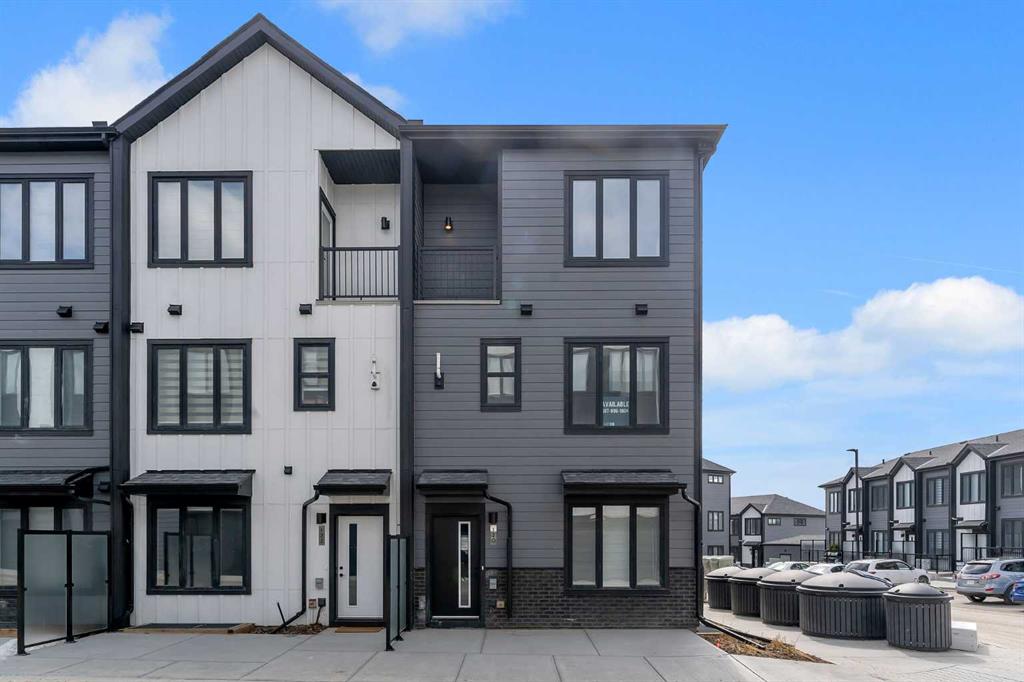
MLS PROPERTIES FOR SALE

Picture of 3040 Parkdale Boulevard NW, Calgary Real Estate Listing
3040 Parkdale Boulevard NW, Calgary || $759,000

Meet Henry! The sophisticated townhome overlooking the Bow River on Parkdale Blvd. The ground level has the perfect office space for professionals working from home. On the second level is the main living space with a bright open floor plan and engineered hardwood through. The kitchen and dining area will instantly have you dreaming of hosting future dinner parties. With its vast counter space, full height cabinets, and ample storage, the kitchen is just as practical as it is stylish. In the living room, you'll fall in love with the southern unobstructed river view. The next level up has a generous master bedroom that can easily accommodate a king bed. Along with a walk-in closet, you'll also find an ensuite that offers an tiled full-size shower and dual sink vanity. The secondary bedroom also has its own walk-in closet and clever cheater ensuite. Also on this level is a closet with a full-sized stacked laundry pair and an additional linen closet. During the summer months, you'll want to spend your days up on the private rooftop patio. The handsome brick facade provides privacy and shelters you all while still being able to enjoy the sun and views. The convenient double attached garage has built-in shelving on the sides to handle all your gear.

Listing Brokerage: RE/MAX Complete Realty
Picture of 11102 90 Street , Grande Prairie Real Estate Listing
11102 90 Street , Grande Prairie || $419,900

Fully developed 5 Bed 3 Bath house situated on a corner lot, with brand new deck & furnace that is only a few years old! Walking distance to two schools, walking/biking/running trails, park/playground and public bus stops. Situated in the sought after subdivision of Crystal Heights. Spacious entry way welcomes you, with must have boot room off garage entrance as well. Heading up a few stairs to the main level that has a good sized living room with large window allow natural light in, that flows into your spacious dining, and kitchen that has adequate cabinet + counter space and over the window sink allowing you to peer into your beautiful back yard. To complete the main floor is the master bedroom with walk in closet and full en-suite, two more bedrooms, and full bathroom. Lets make our way to your fully finished basement that has two massive bedrooms, full bathroom, big second living room, laundry room, and storage + utility room. Furnace just replaced in December. Back yard is fully fenced and complimented by a shed great for storage and brand new deck. Corner lot allows you for access to your backyard with ease. Attached double car garage is fully insulated with a garage heater. Book your viewing today

Listing Brokerage: RE/MAX Grande Prairie
Picture of 611 Robinson Avenue , Penhold Real Estate Listing
611 Robinson Avenue , Penhold || $589,900

IMMEDIATE POSSESSION AVAILABLE! Welcome to this fabulous 2,106 sq. ft. two-storey home, perfectly positioned on a premium lot backing directly onto a tranquil pond with breathtaking panoramic country views. Offering 3 bedrooms, 2.5 bathrooms, and a triple attached garage, this home combines exceptional space, comfort, and an unbeatable setting. Step inside to a spacious front foyer with convenient access to the triple garage and a 2-piece powder room. The heart of the home is the beautifully designed kitchen featuring a large centre island, an oversized walk-in pantry, stainless steel appliances, and a generous dining area with garden doors leading to the sunny south-facing deck. The open-concept living room is filled with natural light, creating a warm and inviting space for everyday living and entertaining.
Upstairs, you’ll find a spacious primary retreat complete with a walk-through closet and a private 4-piece ensuite. Two additional bedrooms, upper-floor laundry, and a versatile bonus room provide endless possibilities for a family room, home office, fitness space, playroom, or hobby area. Outside, enjoy your own private backyard oasis with a hot tub, firepit, and uninterrupted views of the pond and surrounding countryside—the perfect place to relax or entertain year-round. The unfinished basement offers outstanding potential to customize the space to your needs, with room for two additional bedrooms, a bathroom, and a large family room. Homes with this combination of stunning views, premium location, and exceptional layout are a rare find. Don’t miss your opportunity to make this incredible property your next home!

Listing Brokerage: RCR - Royal Carpet Realty Ltd.
Picture of 8517 70A Avenue , Grande Prairie Real Estate Listing
8517 70A Avenue , Grande Prairie || $590,000

This one owner home was constructed in 2014 by a local award winning builder (Unique Home Concepts). The main floor features an open-concept living area with a gas fireplace, alongside an elegant kitchen equipped with a spacious island, corner pantry, and generous dining room. Upstairs, a spacious laundry room is located just off the huge bonus room. The top floor has a luxurious primary suite which includes a walk-in closet plus an ensuite bathroom with dual sinks, a stand alone soaker tub and a walk-in shower. Two additional spacious bedrooms and a full bathroom complete the upper level. The walkout basement is 90% finished (only the 3rd full bathroom needs completion). The property faces north towards a quiet road and backs directly onto a children’s playground. This would make a perfect forever home for a growing family.

Listing Brokerage: Real Broker
Picture of 1703 107 Avenue SW, Calgary Real Estate Listing
1703 107 Avenue SW, Calgary || $865,000

A truly unique Braeside home on one of the largest corner lots in the community! Extensively renovated and thoughtfully customized, this character-filled bi-level offers an impressive 2,700 sq. ft. of finished living space, incredible versatility, and a backyard that feels like your own private retreat. Step inside and you’re welcomed by a spacious and charming foyer, custom iron-pipe railing and staircase that leads into the heart of the home. The bright, open-concept living space is warm and inviting, centered around a wood-burning fireplace and large butcher-block island. The country-inspired kitchen features concrete countertops, SS appliances, gas stove, and built-in bench seating—creating great for everyday life and entertaining. Outside the home truly comes alive. The expansive corner lot offers south and west exposure, capturing sunshine throughout the day. A cozy covered seating area, private firepit, garden space, two sheds - one exceptionally well-built and professional, along with a large parking pad with room for vehicles, RV, boat, or future garage. The northeast corner of the property has also previously been approved for a large detached garage. Back inside, the main floor offers a peaceful primary retreat complete with a walk-in closet and 2-piece ensuite that with a minor reno could easily convert to a full bath. Two additional generous bedrooms—ideal for a growing family with a stunning 5-piece bathroom featuring a walk-in shower, beautiful tile work, and thoughtful craftsmanship throughout to complete the main level. Downstairs, the possibilities continue with a one bedroom suited area with bar or kitchenette, spacious living area with gas fireplace, and gorgeous 4-piece bathroom—providing flexibility for extended family, guests, or additional living space. This level also features a fully plumbed home hair salon, which could easily be transformed into an office or bedroom. The large laundry area includes a newer furnace and hot water tank, along with an additional storage closet. Just off the home, the attached single-car garage provides incredible storage or small vehicle security. With a comprehensive renovation completed and all but the main-floor bay window replaced, along with a roof, soffits and eaves that are approximately 10 years young, this home offers the opportunity to simply move in and enjoy. Located just steps from schools, the recreation center, shops and everyday amenities, with quick access to major commuting routes, this is a home that truly offers the best of both worlds—character, comfort, thoughtful updates, incredible outdoor space, and a lifestyle that keeps you connected to everything you need. Homes with this much personality, versatility, and outdoor space are rarely found. Come see for yourself what makes this Braeside property so special—you won’t want to miss it.

Listing Brokerage: RE/MAX First
Listing data is deemed reliable but is not guaranteed accurate by CREB®. Last updated: today at 1:00 a.m.

© 2026 CENTURY 21 Real Estate Foothills. CENTURY 21® is a registered trademark licensed to Century 21 Real Estate LLC. Equal Housing Opportunity. Each office is independently owned and operated.

Find Real Estate Foothills on Facebook Find Real Estate Foothills on Twitter