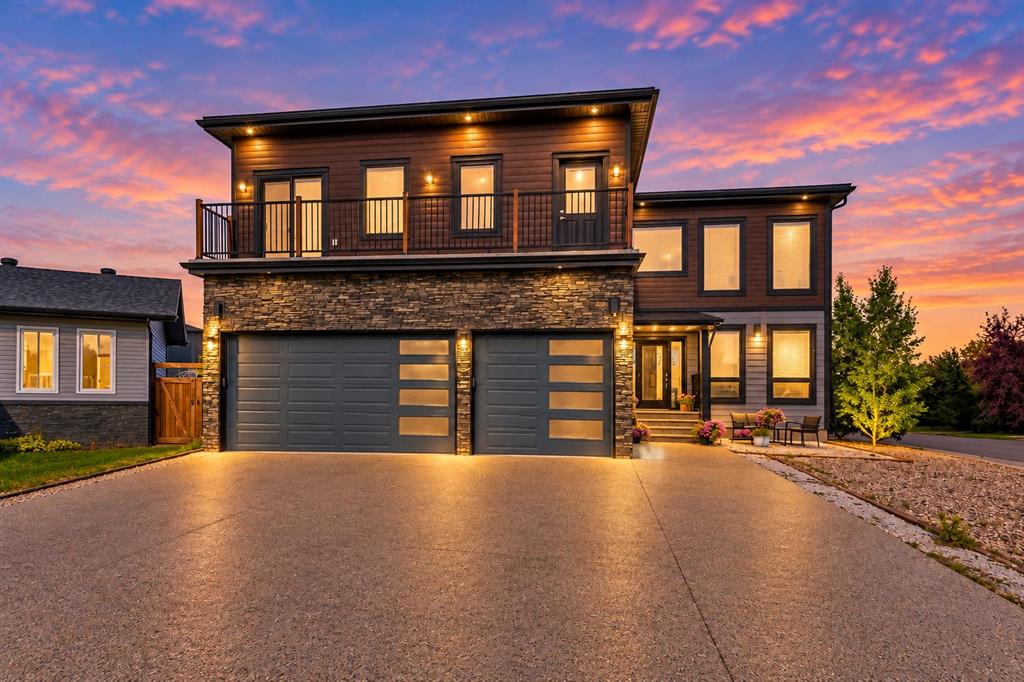
MLS PROPERTIES FOR SALE

Picture of 203, 310 4 Avenue NE, Calgary Real Estate Listing
203, 310 4 Avenue NE, Calgary || $265,000

This is Where Your Story Starts.
Welcome to Crescent Heights — one of Calgary\'s most iconic inner-city communities, sitting right above the downtown core with everything you love at your doorstep.
This 784 sq ft, 2-bedroom, 1-bathroom condo is full of fun, funky character and just waiting for someone with the right energy to make it their own. Grab your favourite roommate, split the costs, and own your own place for the same — or less — than you were paying to rent that cramped one-bedroom.
Step outside and you\'re walking distance to the river pathways, killer restaurants, neighbourhood pubs, and some of the best entertainment the city has to offer. Crescent Heights isn\'t just a neighbourhood — it\'s a lifestyle.
Come home to your own private balcony, a dedicated parking stall, and a space that actually has some personality. Cookie-cutter condos are everywhere. This one is yours.
All that\'s missing is you.

Listing Brokerage: Real Estate Professionals Inc.
Picture of 902, 220 12 Avenue SE, Calgary Real Estate Listing
902, 220 12 Avenue SE, Calgary || $379,900

Fantastic views and natural light from every window in this stunning executive condo located at Keynote One, in the heart of Calgary\'s Beltline. Perfect for professionals who love being close to work, the new Library, Stampede Park, and the vibrant East Village with its entertainment, restaurants, and amenities. On the main floor of the complex you’ve got Sunterra Market, Starbucks, restaurants, and a craft beer store. This spacious two-bedroom, two-bathroom condo with two balconies boasts 9-foot ceilings and floor-to-ceiling windows showcasing views of the Beltline, mountains, and downtown. The open-concept kitchen features granite countertops, stainless steel appliances, and cork flooring. The master bedroom offers a large walk-in closet with custom shelving from California Closets and a double-sink ensuite. You\'ll also enjoy in-suite laundry, two titled storage lockers, and a titled parking spot conveniently located near the elevators. The building\'s amenities are the best out there, including a fully equipped gym and cardio room, a hot tub, an owner’s lounge with a kitchen, a rooftop terrace, and two guest suites available for rent.

Listing Brokerage: RE/MAX House of Real Estate
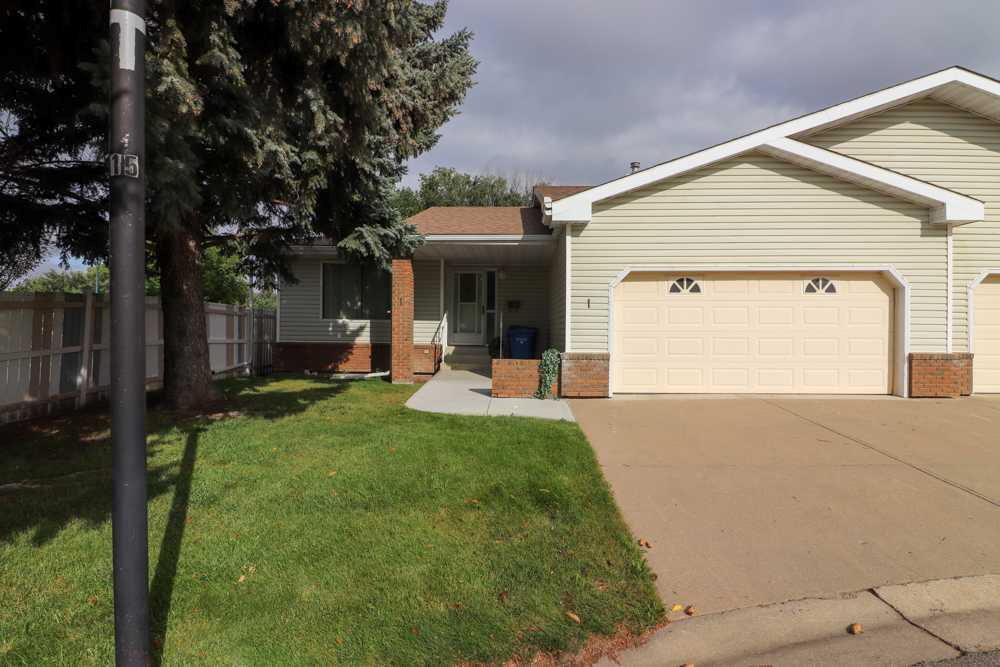
Picture of 434 9 Street , Beiseker Real Estate Listing
434 9 Street , Beiseker || $465,000

Wonderful opportunity to own this fabulous home in Beiseker on a corner lot with an attached garage! This fully finished property is tastefully decorated and offers an open floor plan with neutral decor. The living room is spacious and is highlighted by great sized windows. The kitchen has lots of cabinet and counter space, making it a perfect space for any chef. The dining room is spacious and has garden doors leading the the oversized back yard and deck. There are three bedrooms on main floor - one of which is the primary suite with a walk-in closet and 4 pce ensuite. The lower level is fully finished with a huge recreation space, flex room, another full washroom and an additional bedroom. Get away from the hustle and bustle of city life and be part of a great community! Call your agent today to book a viewing!

Listing Brokerage: RE/MAX Rocky View Real Estate
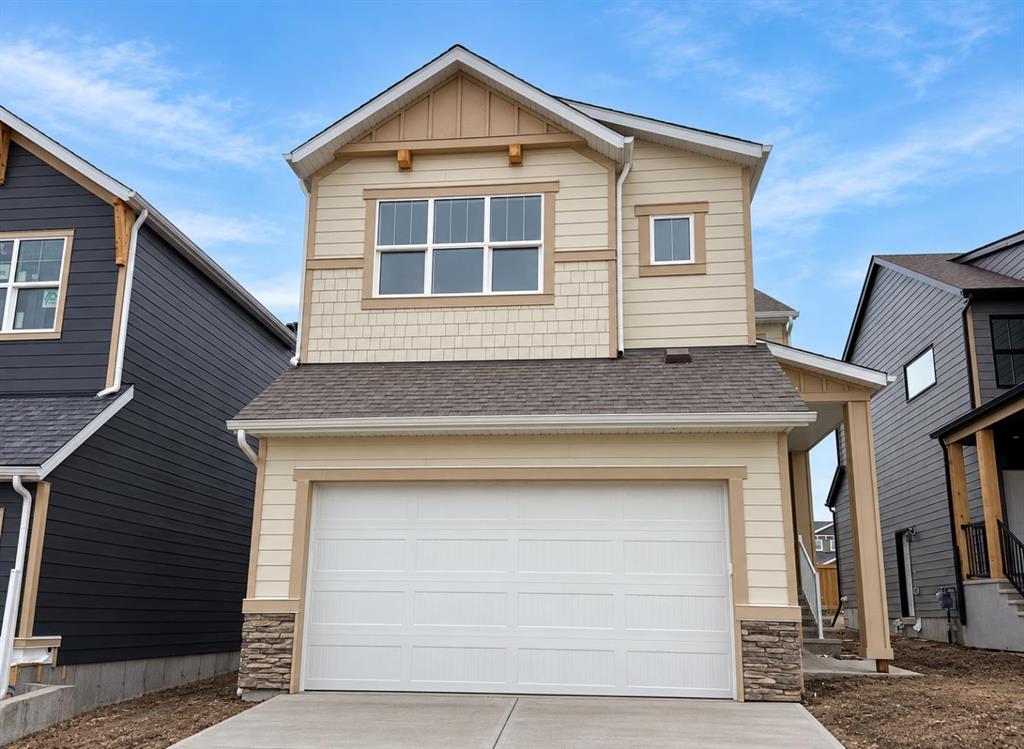
Picture of 711 Auburn Bay Circle SE, Calgary Real Estate Listing
711 Auburn Bay Circle SE, Calgary || $448,000

This stylish and functional 4-level split townhome offers the perfect blend of comfort, space, and low-maintenance living. Featuring 2 spacious primary bedrooms, each with its own walk-in closet and private ensuite, plus an attached oversized single garage, EV charging station, extra driveway parking, and a rare fully fenced south-facing backyard.
Inside, you’ll find a bright living room with vaulted ceilings and direct access to the backyard, a modern kitchen with ample cabinetry and breakfast bar seating, a generous dining area, and an undeveloped basement ready for your future rec room, home gym, or office.
Located in the sought-after lake community of Auburn Bay, you’ll love being close to the beach, parks, schools, South Health Campus, YMCA, restaurants, shopping, and major routes. Modern comfort, resort-style amenities, and a location that truly has it all.

Listing Brokerage: Town Residential
Picture of 377 Evergreen Circle SW, Calgary Real Estate Listing
377 Evergreen Circle SW, Calgary || $1,438,000

Located in the prestigious Evergreen Estates, this exceptional Custom California Built residence offers a rare blend of timeless craftsmanship, thoughtful design, and executive-level comfort, withover 4400sqft of living space and just minutes from Fish Creek Park. Every element of the home has been carefully considered, with custom millwork, solid wood doors, generous room proportions, and beautifully planned living spaces throughout. The open-concept main floor is designed for both refined entertaining and comfortable everyday living, anchored by a chef-inspired kitchen featuring custom cabinetry, granite countertops, a large island with double Silgranit sink, Wolf gas cooktop, double Wolf convection built-in ovens, Wolf microwave, Sub-Zero fridge, and a separate oversized pantry with an additional freezer. The kitchen flows effortlessly into the dining area, where custom built-in cabinetry and garden doors connect the interior to the beautifully landscaped backyard with deck and aggregate concrete patio. The living room offers an elegant yet inviting atmosphere with a beamed ceiling, gas fireplace, and custom millwork shelving, creating a sophisticated central gathering space. A rare main floor primary suite provides a private retreat with a gas fireplace, expansive windows, a spa-inspired ensuite with oversized shower, deep soaker tub, dual vanities, water closet, and a generous walk-in closet with additional built-in cabinetry. Completing the main level is a spacious office with custom built-ins, powder room, large laundry room with excellent storage, and an impressive mudroom with built-in lockers and exceptional organization off the tandem 3-car garage. Upstairs, two spacious bedrooms offer excellent flexibility, including one with a cheater door to the 3-piece bathroom, private balcony, and a hidden bonus room ideal as a children’s play space, teen lounge, or quiet creative retreat. The fully developed lower level continues the home’s impressive scale with a theatre room, wet bar, family room, gym, two large bedrooms, an additional laundry room, and abundant storage. Additional features include newer exterior rock work, newer shingles, high-efficiency furnace, central air conditioning, central vacuum, EV charger, and a dedicated garage storage room ideal for skis, golf clubs, and seasonal items. Backing onto walking paths and close to a children’s play park, schools, and Fish Creek Park, this is a remarkable Evergreen Estates home offering quality, comfort, and a level of detail that is rarely found.

Listing Brokerage: Century 21 Bamber Realty LTD.
Listing data is deemed reliable but is not guaranteed accurate by CREB®. Last updated: today at 3:00 a.m.

© 2026 CENTURY 21 Real Estate Foothills. CENTURY 21® is a registered trademark licensed to Century 21 Real Estate LLC. Equal Housing Opportunity. Each office is independently owned and operated.

Find Real Estate Foothills on Facebook Find Real Estate Foothills on Twitter