MLS PROPERTIES FOR SALE

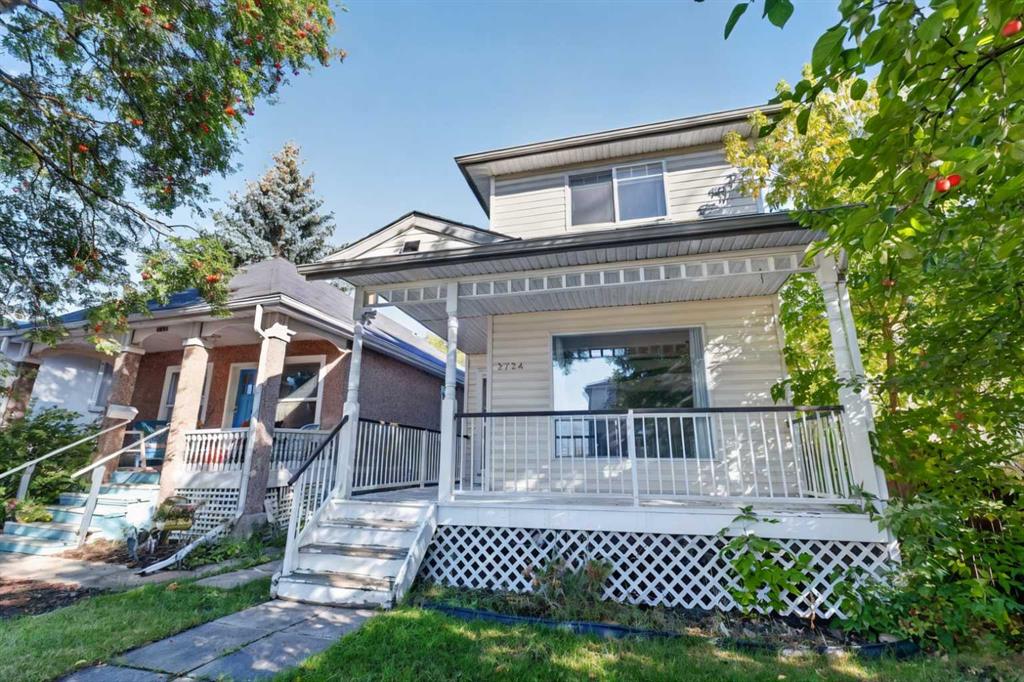
Picture of 124 Howse Avenue NE, Calgary Real Estate Listing
124 Howse Avenue NE, Calgary || $610,000

Welcome to 124 Howse Avenue NE in Livingston — an upgraded & beautifully maintained home in an exceptional location!

Ideally situated within walking distance of bus stops, the Livingston Community Hub, and the future Green Line LRT, this open-concept home offers the perfect blend of comfort, convenience, and community living. Located just off Stoney Trail, Livingston is one of Calgary’s most sought-after family-friendly communities, featuring parks, pathways, schools, playgrounds, and outstanding amenities.

Enjoy the convenience of being only a 2-minute walk to the community hub and transit, with parks, schools, shopping, and major roadways all nearby for an effortless commute.

Step inside to discover a bright, south-facing living room with soaring ceilings and an abundance of natural light, creating a warm and inviting atmosphere. This thoughtfully designed home offers 3 bedrooms and 2.5 bathrooms, along with a stylish modern kitchen featuring quartz countertops, stainless steel appliances, hardwood floors and a spacious pantry.

Additional features include a functional mudroom, humidifier, rounded corners, and a beautifully landscaped, low-maintenance backyard—perfect for relaxing and entertaining.

The property also includes a detached double garage and an undeveloped basement with 9-foot ceilings, providing excellent potential for future customization and added living space.

Pride of ownership is evident throughout this exceptionally well-cared-for, non-smoking home. Move-in ready and located in a welcoming, vibrant community, this is more than just a house—it\'s an opportunity to enjoy the lifestyle Livingston has to offer. Don\'t miss your chance to make this outstanding property your new home!

Listing Brokerage: Five Star Realty
Picture of 515 9 Street NE, Calgary Real Estate Listing
515 9 Street NE, Calgary || $899,900

Welcome to Bridgeland living at its finest. Tucked away on a quiet street in one of Calgary’s most sought-after inner-city communities, this elegant home showcases exceptional craftsmanship, timeless design, and over 2,600 square feet of beautifully developed living space. Just a short walk to downtown, parks, pathways, cafes, restaurants, and all the amenities that make Bridgeland such a coveted destination, this is the complete package for buyers who refuse to compromise. From the moment you arrive, the home\'s striking curb appeal makes an impression. A classic maintenance-free exterior combines a beautiful brick façade, acrylic stucco accents, and exposed aggregate concrete walkways and porch, creating a sophisticated and welcoming presence. Step inside and discover a high-end contemporary interior where natural light pours through numerous oversized windows, illuminating every thoughtfully designed space. Adding tremendous value and peace of mind, the entire home has just been professionally painted and brand-new carpet has just been installed on the upper floor, giving the home a fresh, move-in-ready feel. The dramatic vaulted front entry sets the tone, creating an immediate sense of openness and elegance. A bright front flex room offers endless possibilities as a home office, formal dining room, or sitting area. At the heart of the home, the spacious great room is anchored by a stunning fireplace and custom built-in wall unit, creating the perfect space for entertaining or relaxing. The open-concept kitchen is designed to impress with granite countertops, stainless steel appliances, abundant cabinetry, and a layout that seamlessly connects family and guests. Upstairs, an open loft with a built-in computer desk provides a functional workspace or study area. The impressive primary retreat is a true sanctuary, featuring a soaring vaulted ceiling, walk-in closet, and a luxurious spa-inspired ensuite. A generous second bedroom offers its own unique charm with a romantic Romeo and Juliet balcony overlooking the streetscape below. The fully developed basement extends the living space even further, offering a large recreation room, a spacious third bedroom, and a full bathroom—ideal for guests, teenagers, or additional family living. Outside, the west-facing backyard is designed for easy enjoyment with a concrete patio perfect for summer evenings, while the double detached garage provides secure parking and valuable storage. Elegant, spacious, and perfectly located, this exceptional Bridgeland home delivers the lifestyle that inner-city buyers dream about. Quality craftsmanship, modern comfort, recent updates, and unbeatable walkability, all wrapped into one remarkable property. Book your private showing today!

Listing Brokerage: RE/MAX House of Real Estate
Picture of 32 Legacy Cove SE, Calgary Real Estate Listing
32 Legacy Cove SE, Calgary || $1,125,000

Welcome to this exceptional walkout home backing directly onto park and greenspace in one of Legacy\'s most coveted cul-de-sac locations. Situated on a rare pie-shaped lot spanning nearly 7,000 sq. ft., this property offers an incredible outdoor setting with added privacy, expansive yard space, and no rear neighbours—an opportunity seldom found in Calgary\'s newer communities. Offering nearly 3,400 sq. ft. of beautifully developed living space, 5 bedrooms, and 4.5 bathrooms, this home perfectly blends luxury, functionality, and an unbeatable location.
Designed for both everyday living and entertaining, the bright open-concept main floor is anchored by a striking three-way fireplace and showcases large windows that frame picturesque greenspace views. The chef-inspired kitchen features dual-tone cabinetry, granite countertops, an oversized island, walk-through pantry, gas cooktop, built-in oven and microwave, Bosch dishwasher, wine fridge, and smart refrigerator. The adjacent breakfast nook opens onto the upper deck, creating the perfect space to enjoy morning coffee or summer evenings overlooking the park.
A formal dining area, versatile office or flex room, and functional mudroom off the double attached garage complete the main level.
Upstairs, you\'ll find four generously sized bedrooms, including two with their own walk-in closets and private ensuites. The luxurious primary retreat offers peaceful greenspace views, a spacious walk-in closet, and a spa-inspired 5-piece ensuite designed for relaxation. A central bonus room and upper laundry room with sink provide added comfort and convenience for busy families.
The fully finished walkout basement expands the living space with a large recreation area, fifth bedroom, full bathroom, and direct access to the backyard—ideal for guests, teenagers, multi-generational living, or entertaining.
Step outside to enjoy the beautifully landscaped pie-shaped backyard, offering exceptional space for children, pets, and outdoor gatherings. Backing directly onto greenspace and pathways, with a poured concrete patio, upper deck, and convenient side-yard access, this outdoor retreat provides a level of privacy and openness that is increasingly difficult to find.
Additional features include central air conditioning, dimmable LED lighting, zebra blinds throughout, and thoughtful upgrades designed to enhance everyday living.
Located in the award-winning community of Legacy, residents enjoy extensive pathway networks, parks, playgrounds, ponds, schools, shopping, and quick access to the natural beauty of Pine Creek Valley. Rarely does a walkout home on a pie lot backing greenspace become available in such a prime location. This is an exceptional opportunity to own one of Legacy\'s most desirable family homes.

Listing Brokerage: eXp Realty
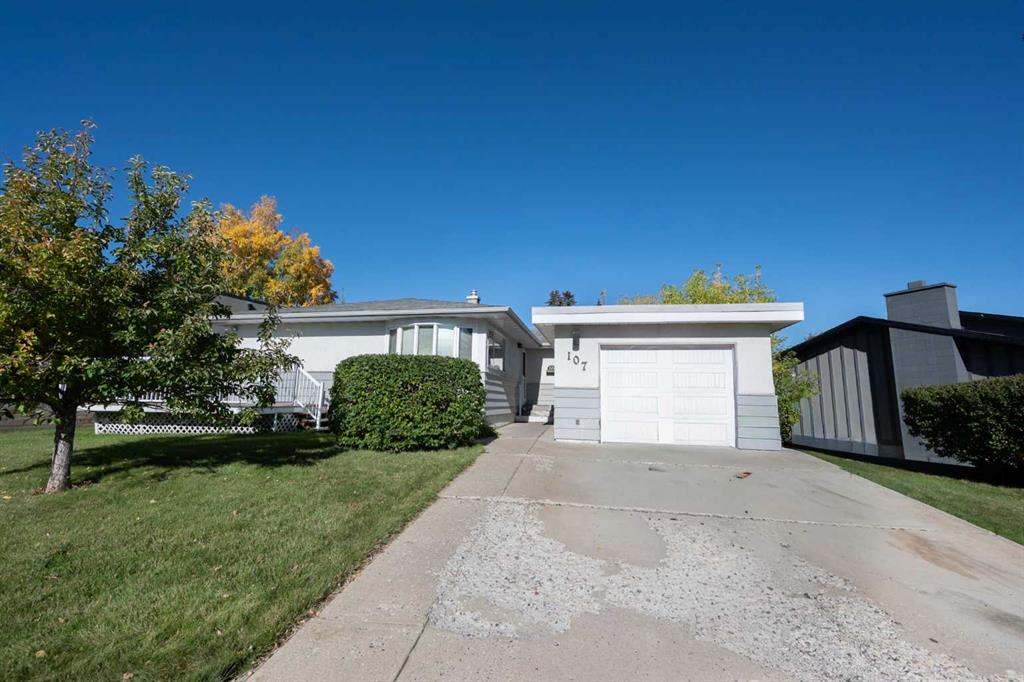
Picture of 106 Cruickshank Road , Fort McMurray Real Estate Listing
106 Cruickshank Road , Fort McMurray || $499,900

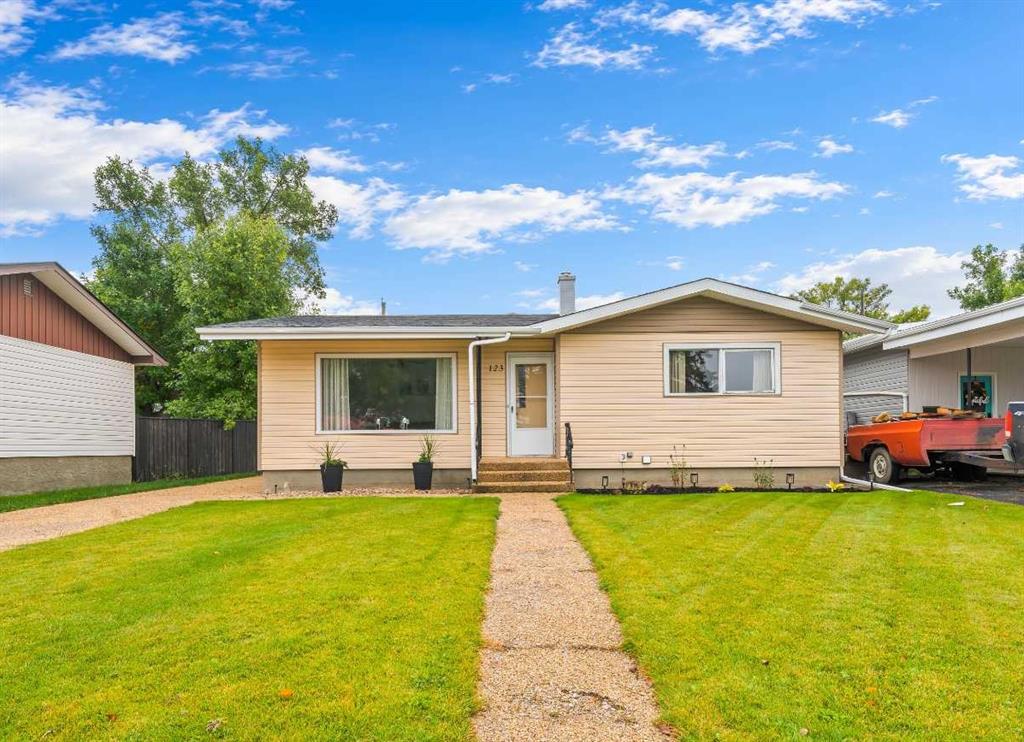
This spacious 1,357 sq. ft. bungalow offers an ideal family home in the family-friendly neighbourhood of Dickensfield. Featuring five bedrooms and three bathrooms, the property has undergone a stunning exterior face lift, including a new roof, freshly painted stucco, new windows, updated brickwork, modern exterior lighting, and refreshed decks. Inside, the home boasts a bright and functional layout with a sunken living room complete with a wood-burning fireplace. The sunny dinette flows seamlessly into the kitchen, which offers abundant cabinet and counter space along with a convenient breakfast bar. Additional main-floor highlights include three bedrooms, a three-piece master ensuite, a main-floor laundry room, and central air conditioning. The fully developed basement provides excellent additional living space with a large family room featuring a gas fireplace, two generously sized bedrooms, ample storage, and a three-piece updated bathroom. An attached double heated garage and a fully fenced, private backyard with mature trees complete the package. Conveniently located near bus stops, schools, parks, shopping, and the Thickwood golf course, this move-in-ready home offers quick possession. A wonderful opportunity for families seeking space, comfort, room to grow and make it your own.

Listing Brokerage: COLDWELL BANKER UNITED
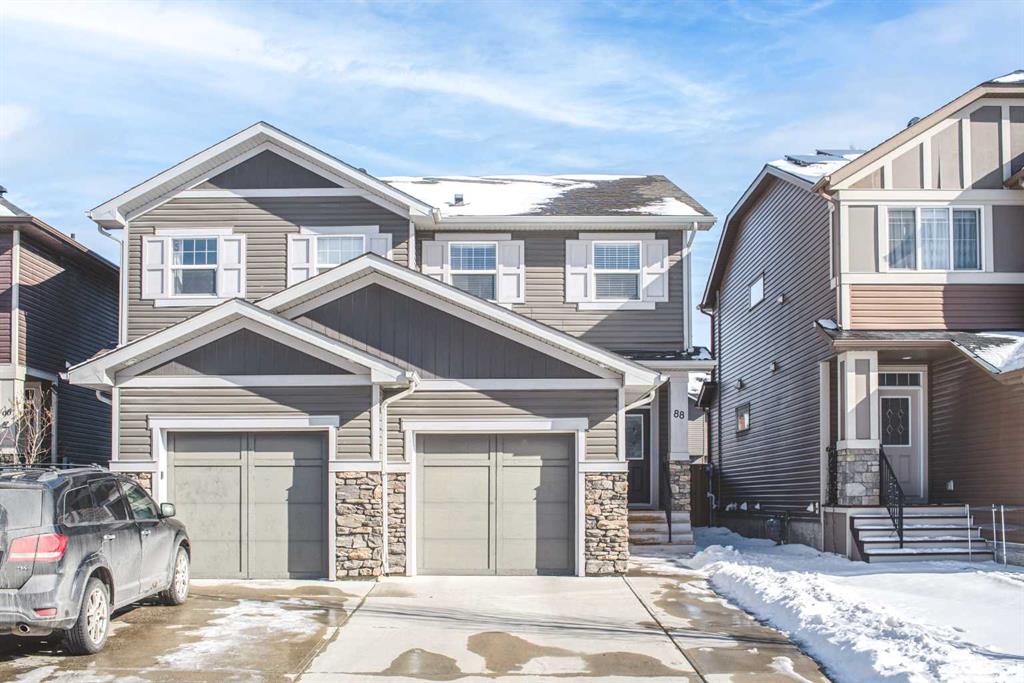
Picture of 23 Kingston View SE, Airdrie Real Estate Listing
23 Kingston View SE, Airdrie || $619,000

MOVE IN BEFORE SCHOOL STARTS | PRICED BELOW ASSESSED VALUE

Imagine your family settled into a new home before the first day of school. Morning walks to nearby parks, evenings in your private backyard oasis, and weekends exploring the ponds, pathways, and green spaces that make KING\'S HEIGHTS one of Airdrie\'s most sought-after family communities.

Now PRICED BELOW ASSESSED VALUE, this beautifully maintained home offers one of the best values currently available in King\'s Heights.

Proudly offered by the ORIGINAL OWNER and tucked away on a QUIET STREET, this home has been lovingly cared for since day one. Families will appreciate being just minutes from SCHOOLS, PARKS, SHOPPING, PONDS, WETLANDS, and WALKING PATHS—everything that makes everyday life a little easier and weekends a lot more enjoyable.

The BRIGHT, OPEN-CONCEPT MAIN FLOOR was designed for family living, featuring GRANITE COUNTERTOPS, STAINLESS STEEL APPLIANCES, CUSTOM CABINETRY, a LARGE CENTRAL ISLAND, and a WALK-THROUGH PANTRY connecting directly to the mudroom and FRONT-DRIVE ATTACHED DOUBLE GARAGE. Whether you\'re helping with homework at the island, preparing dinner, or entertaining family and friends, this layout keeps everyone connected.

Step outside to your PRIVATE, FULLY LANDSCAPED BACKYARD OASIS—a peaceful retreat surrounded by mature landscaping, perfect for summer BBQs, morning coffee, evenings around the fire pit, and children playing safely outdoors. This is the kind of backyard children grow up in and families remember for years.

Upstairs, the SPACIOUS PRIMARY RETREAT features a luxurious 5-PIECE ENSUITE with a SOAKER TUB, STANDALONE SHOWER, DUAL VANITIES, and WALK-IN CLOSET. Two additional LARGE BEDROOMS, another FULL 5-PIECE BATHROOM, and a VAULTED BONUS ROOM filled with natural light provide the flexibility every growing family needs, whether it\'s a playroom, homework zone, home office, or movie room.

Additional highlights include OVERSIZED WINDOWS, CUSTOM BLINDS, a MAIN FLOOR POWDER ROOM, and an UNDEVELOPED BASEMENT ready for future bedrooms, a recreation room, home gym, or additional living space as your family\'s needs evolve.

Homes offering this combination of ORIGINAL OWNERSHIP, A QUIET STREET, A PRIVATE BACKYARD OASIS, AN EXCEPTIONAL FAMILY LAYOUT, and OUTSTANDING VALUE are becoming increasingly difficult to find in King\'s Heights.

With the new school year just around the corner, this is your opportunity to be moved in, unpacked, and making memories before September.

Book your private showing today and discover why this is one of the best values currently available in King\'s Heights.

Listing Brokerage: CIR Realty
Listing data is deemed reliable but is not guaranteed accurate by CREB®. Last updated: today at 3:00 a.m.

© 2026 CENTURY 21 Real Estate Foothills. CENTURY 21® is a registered trademark licensed to Century 21 Real Estate LLC. Equal Housing Opportunity. Each office is independently owned and operated.

Find Real Estate Foothills on Facebook Find Real Estate Foothills on Twitter