MLS PROPERTIES FOR SALE

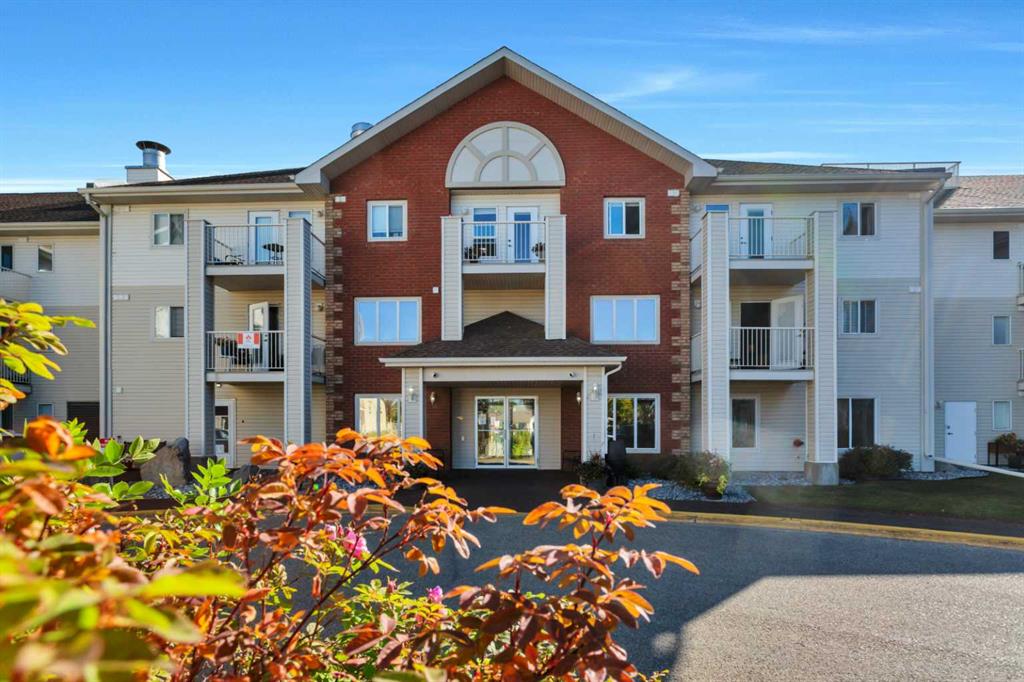
Picture of 137, 721 4 Street NE, Calgary Real Estate Listing
137, 721 4 Street NE, Calgary || $284,999

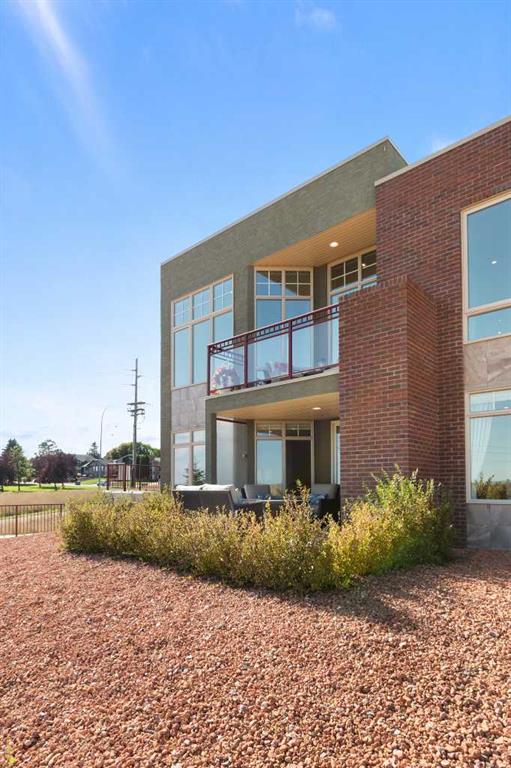
*** Open House Sunday June 21st - 1 - 3pm *** Welcome to life in the heart of Renfrew at the sought after NEXT! This beautifully maintained 1 bed, 1 bath condo offers nearly 600 sq ft of thoughtfully designed living space that truly showcases pride of ownership throughout. Just freshly painted and exceptionally well cared for, this bright west facing unit is filled with natural light from large windows and offers a warm, inviting atmosphere from the moment you walk in. The functional open concept layout maximizes every inch of space, while the thoughtfully designed kitchen features a gas stove, pantry, and an impressive amount of cabinet storage rarely found in a one bed condo. The unit also includes a newer washer and dryer, adding extra value and convenience for everyday living. One of the standout features of this home is its unique location within the building, situated beside the gym with no direct living neighbours next to the unit, offering an added level of privacy and quiet enjoyment.
The oversized private patio creates the perfect extension of your living area, ideal for relaxing, entertaining, or enjoying sunny summer evenings. You\'ll also love the rare, oversized parking stall, additional storage locker, abundant in-suite storage, and the unbeatable inner-city location just minutes to downtown, Bridgeland, restaurants, cafes, shopping, and pathways. Whether you\'re a first-time buyer, investor, or looking to downsize without compromise, this move in ready condo offers the perfect combination of comfort, style, and convenience in one of Calgary’s most vibrant communities.

Listing Brokerage: RE/MAX First
Picture of 605 50 Avenue , Coalhurst Real Estate Listing
605 50 Avenue , Coalhurst || $424,900

Welcome to this beautifully modernized home in the quiet, family-friendly community of Coalhurst! Offering over 1,700 square feet of total comfortable living space, this 4-bedroom, 1.5-bathroom property has been extensively updated and is completely ready for its next chapter.
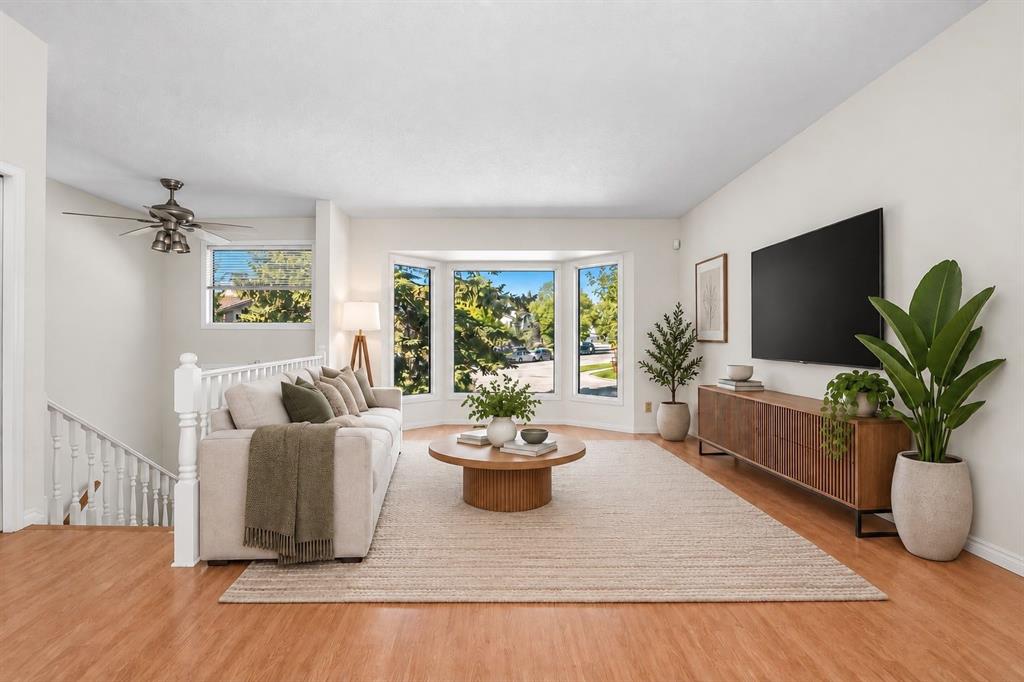
Step inside to find a fresh, contemporary interior boasting brand-new flooring, crisp new paint, modernized bathrooms, and updated appliances. The true showstopper is the brand-new kitchen, perfectly designed for effortless daily living and entertaining. For year-round comfort and energy efficiency, a top-of-the-line heat pump has also been newly installed. The main floor layout ensures easy accessibility throughout. The fourth bedroom can double as an extra living room/play room as it sits close to the kitchen and has double barn doors to open the space to the kitchen and dining room. Outside, the massive, fully cleaned-up lot is enclosed by a brand-new fence, offering a safe, expansive space for kids, pets, or summer gatherings. Hobbyists will fall in love with the double detached garage, which includes a dedicated workshop area for your tools and projects. An additional two (2) more sheds with tote storage allows you to have a greenhouse or extra space for hobbies. Enjoy the serene, peaceful lifestyle of Coalhurst while staying just a short drive from all the urban amenities of Lethbridge. Don’t miss your chance to own this fully refreshed, welcoming home—check out the photos and virtual tour, and schedule your viewing today!

Listing Brokerage: Braemore Management
Picture of 144 Mt Sundial Court W, Lethbridge Real Estate Listing
144 Mt Sundial Court W, Lethbridge || $399,900

LEGALLY SUITED UNDER $400,000! This legalized up/down rental property has been consistently rented and maintained. The 2 Bed/2 Bath upstairs suite features vaulted ceilings, hardwood floors, kitchen island, spacious pantry, plus an ensuite and walk-in closet and a deck off of the dining area. The 2 Bed/1 Bath basement suite offers plenty of light, in-suite laundry, and lots of kitchen cupboard space. Conveniently located close to parks, lakes and schools. Here is a chance to live up and have your tenant down pay your mortgage. Note that there is work to do in the property if so desired. Don\'t miss this great opportunity, contact your REALTOR today!

Listing Brokerage: Braemore Management
Picture of 1508, 210 Firelight Way W, Lethbridge Real Estate Listing
1508, 210 Firelight Way W, Lethbridge || $354,900

Welcome to care-free, high-yield living in the highly desirable Copperwood neighborhood. Built in 2022, this stunning modern townhouse offers incredible investment flexibility and low-maintenance exterior living, making it the perfect choice for a savvy \"house-hack\" or a turn-key rental property. The uniquely designed layout features two massive primary suites on the upper level, each boasting its own private ensuite bathroom and generous walk-in closet, alongside a conveniently located top-floor laundry room. The main floor serves as a bright, open-concept central hub with a spacious kitchen and a handy half-bath for guests. Downstairs, the professionally developed basement serves as a third independent suite, complete with a large bedroom, full bathroom, and its very own dedicated lower-level laundry. Whether you choose to live in one suite and let your roommates pay the mortgage, or rent out all three spaces to independent tenants looking for their own private oasis, this versatile property is a cash-flow dream close to parks, schools, and the ATB Centre.

Listing Brokerage: Braemore Management
Picture of 15 Saddletree Drive NE, Calgary Real Estate Listing
15 Saddletree Drive NE, Calgary || $649,000

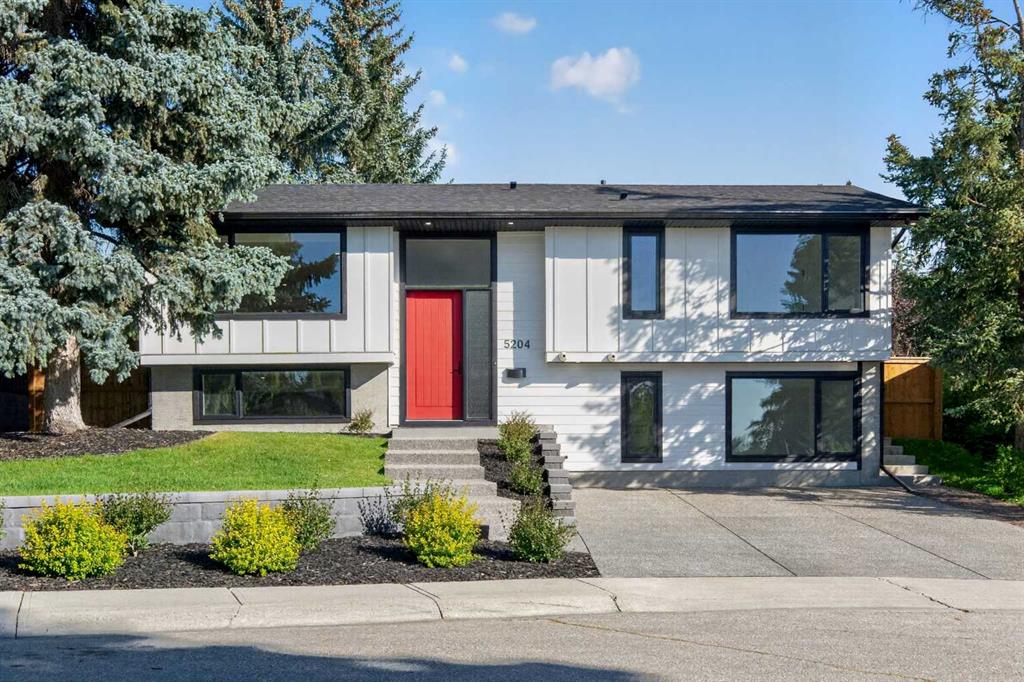
ALMOST 2,900 SF OF LIVING SPACE | FORMER SHOWHOME | ACROSS GREEN SPACE AND SCHOOLS | WELL-MAINTAINED HOME | NEW ROOF | NEW SIDING | NEW KITCHEN COUNTER TOP | NEW KITCHEN APPLIANCES. Welcome to 15 Saddletree Drive NE, a beautifully maintained residence nestled in the desirable community of Saddle Ridge. This 2-storey detached house boasts 5 bedrooms 3.5 bathroom, a double heated attached garage. The layout was perfectly designed and once used to be a show home. As you step inside, you\'ll be greeted by a cozy living area with a fireplace, large windows, connecting with kitchen and dining area, the walls was painted in designer color. Floor is well-maintained with hardwood, tile and carpet. The main level includes an office, a convenient half bath and a dedicated laundry area, enhancing functionality for daily living. Upstairs, you\'ll find three well-appointed bedrooms, including a master suite complete with an ensuite bathroom and a walk-in closet. The additional bedrooms are perfect for family, guests, or a home office. The basement has been fully developed with 2 more bedrooms and one full bathroom and another rec/living room adding extra space for your family. Outside is the private yard ideal for relaxation, play or summer barbecue. This home is situated in a convenient location where the bus stop is just at your doorstep, the Saddletowne C-train station is just 1km away, playground and schools are within walking distance. Don’t miss your chance to own this charming home at 15 Saddletree Drive NE—where comfort meets convenience!

Listing Brokerage: CIR Realty
Listing data is deemed reliable but is not guaranteed accurate by CREB®. Last updated: today at 3:00 a.m.

© 2026 CENTURY 21 Real Estate Foothills. CENTURY 21® is a registered trademark licensed to Century 21 Real Estate LLC. Equal Housing Opportunity. Each office is independently owned and operated.

Find Real Estate Foothills on Facebook Find Real Estate Foothills on Twitter