MLS PROPERTIES FOR SALE

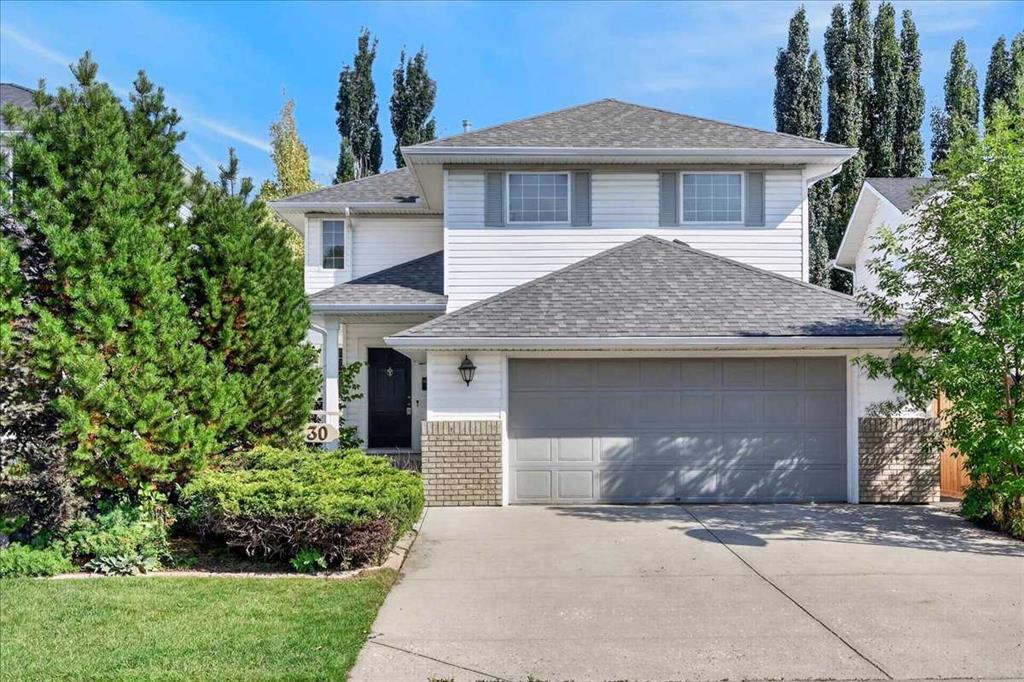
Picture of 10241 111 Avenue , Grande Prairie Real Estate Listing
10241 111 Avenue , Grande Prairie || $284,900

Affordable home with detached single car garage with alley access, situated in mature area of central Grande Prairie in Avondale subdivision. Close to several amenities including grocery stores , churches, public bus stops, walking/biking trails also walking distance to NWP , Grande Prairie Regional Hospital, Avondale Public School, And Grande Prairie Composite High School. As you pull up to this bungalow home you will appreciate the front deck + patio that welcomes you. Main level consists of living room with large windows great for natural light, kitchen + dining, three bedrooms and a full bathroom. Basement is partially finished with some framing completed, small kitchenette for future suite or wet bar, full bathroom, and laundry/utility room. Backyard is fully fenced and south backing allowing for sunlight all day long, as well alley access to your detached garage that has through overhead doors on both sides of garage. Driveway is spacious enough to host RV Parking. Major upgrades that have been completed in recent years includes high efficiency furnace, house shingles, hot water tank, some flooring, and some windows.

Listing Brokerage: RE/MAX Grande Prairie
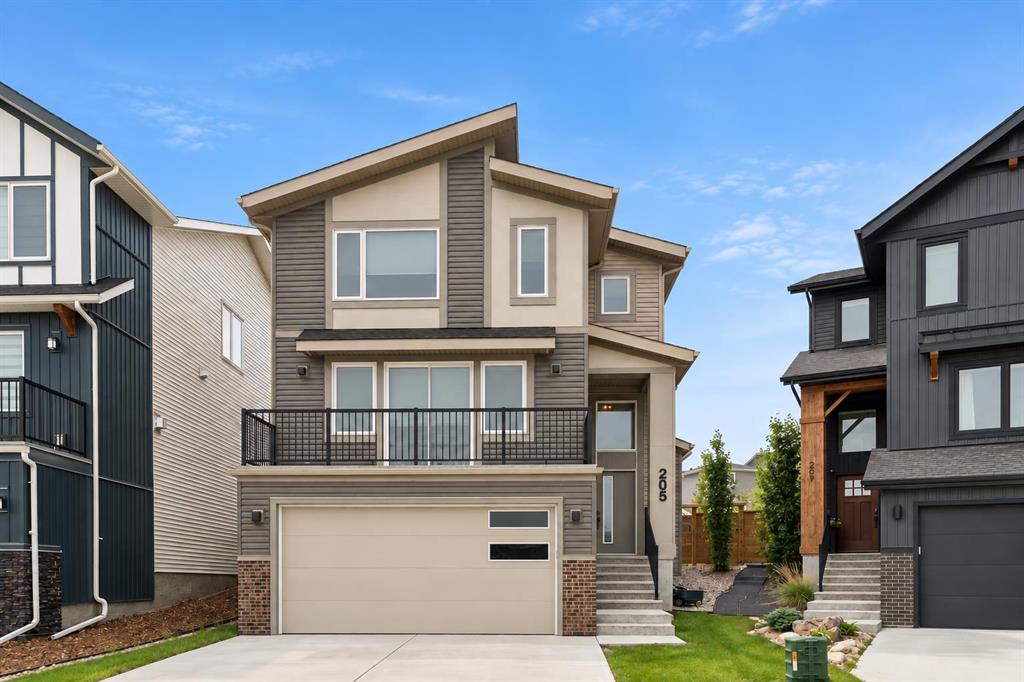
Picture of 99 Marquis Cove SE, Calgary Real Estate Listing
99 Marquis Cove SE, Calgary || $1,039,000

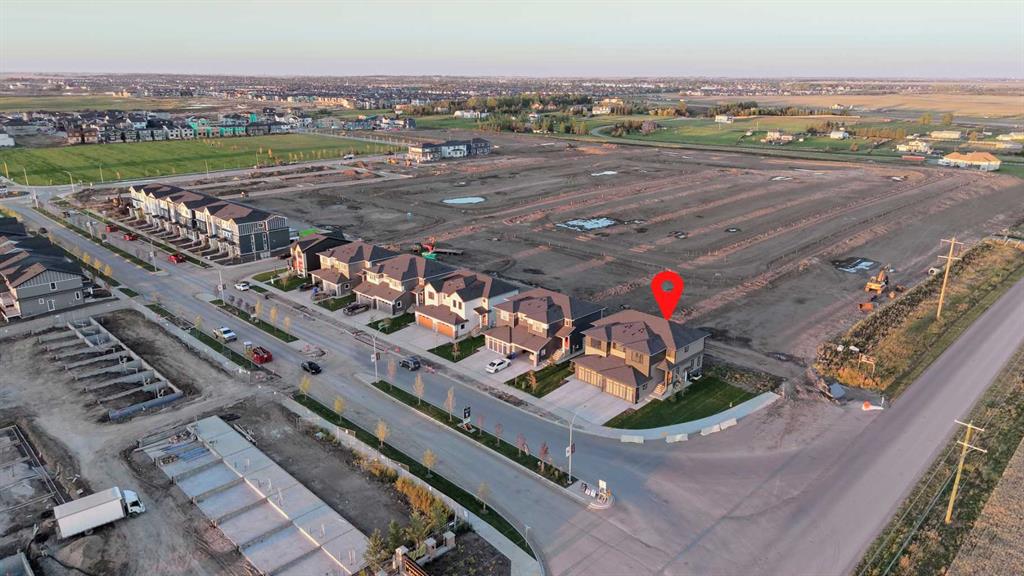
Tucked away in one of Mahogany’s most desirable pockets, this beautifully appointed WALKOUT HOME offers over 3,400 SQ. FT. OF ELEVATED LIVING with NO REAR NEIGHBOURS and an oversized lot. Quietly positioned steps from the wetlands and moments from the lake, this is a rare blend of privacy, prestige, and lifestyle.

Designed for elegant everyday living, the main level showcases soaring ceilings, expansive windows, NEW LUXURY VINYL PLANK FLOORING (2025), and a statement fireplace anchoring the living space. The chef-inspired kitchen is beautifully appointed with granite surfaces, premium stainless steel appliances, built-in wall oven, a gas cooktop,
BRAND NEW CHIMNEY HOOD FAN AND DISHWASHER (2026), a walk-in pantry, and a generous island designed for effortless entertaining.

Upstairs, a spacious bonus room and three well-proportioned bedrooms provide thoughtful separation for family living. The primary suite overlooks the rear green space and features a walk-in dressing room along with a spa-inspired FIVE-PIECE ENSUITE complete with dual vanities and a deep soaker tub. BRAND NEW CARPET (2026) adds fresh comfort throughout the upper level and basement bedrooms.

The fully developed walkout lower level adds tremendous versatility with a private TWO-BEDROOM ILLEGAL SUITE, ideal for extended family, guests, nanny quarters, or additional flexibility.

As a resident of Mahogany, you enjoy exclusive access to one of Calgary’s premier lake communities, featuring private beaches, tennis courts, clubhouse amenities, boutique shopping, dining, schools, and miles of scenic pathways—a truly distinguished offering in an award-winning community.

Listing Brokerage: Manor Real Estate Ltd.
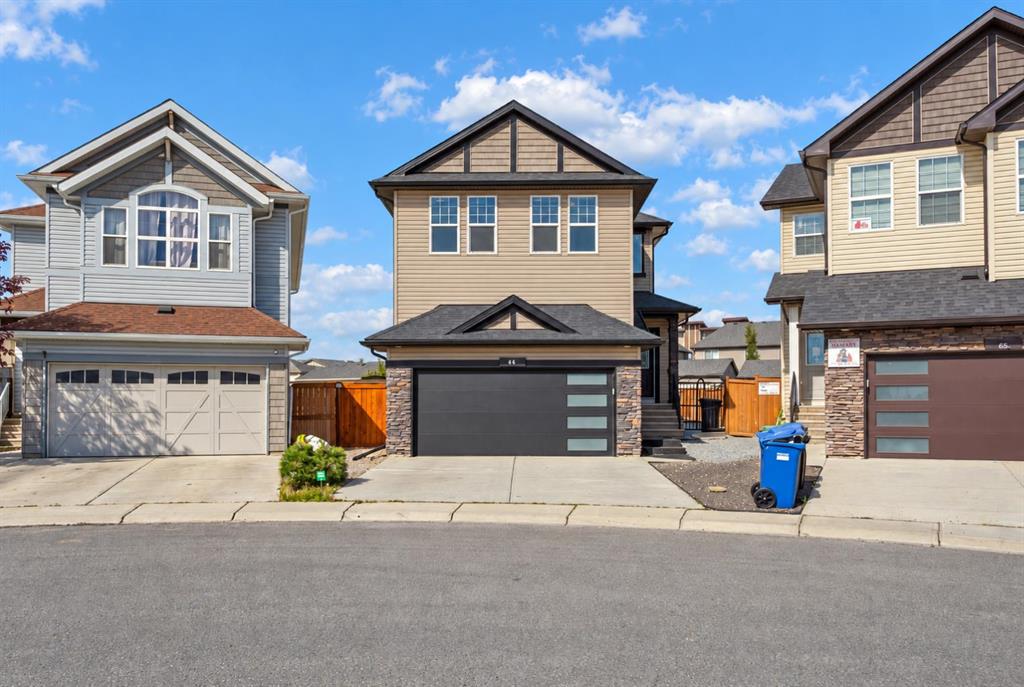
Picture of 1276 Trans Canada Way  SE, Medicine Hat Real Estate Listing
1276 Trans Canada Way SE, Medicine Hat || $1,600,000

Discover an exceptional opportunity on the Trans Canada Highway in Medicine Hat! This meticulously maintained 5,758 sq ft building sits on a generous 1.1-acre Highway Commercial lot, offering outstanding visibility to both local and highway traffic. The property boasts a refreshed exterior and interior, ensuring impressive curb appeal and a welcoming, modern atmosphere for clients and staff alike.
Inside, you’ll find a bright, open showroom and office area—perfect for displaying vehicles or other products in comfort, thanks to a versatile man door that easily accommodates indoor displays. The building features four spotless service bays, a dedicated wash bay, a tool scrub area, and ample warehouse/storage space, all in excellent condition and ready for immediate use.
With four 10\' overhead doors and one 12\' overhead door, access and workflow are seamless for a variety of business operations. The expansive lot provides plenty of room for parking, outdoor displays, or future expansion, and the highly visible signage ensures your business stands out to the steady stream of passing vehicles.
This is a rare find in a thriving Alberta city—offering flexibility for automotive, retail, service, or mixed-use ventures. Properties in this condition, with such high-profile highway exposure, don’t come along often.
Contact your REALTOR® today to schedule a private tour and see the full potential of this outstanding property!

Listing Brokerage: GRASSROOTS REALTY GROUP
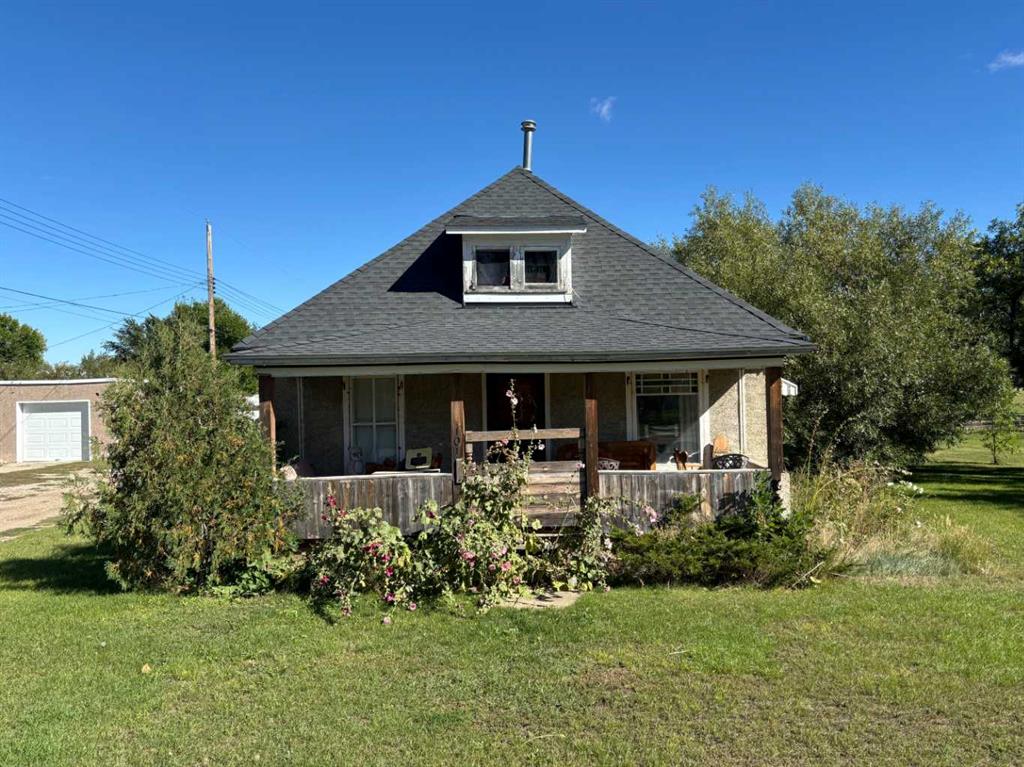
Picture of 139 Saddlehorn Close NE, Calgary Real Estate Listing
139 Saddlehorn Close NE, Calgary || $639,999

Welcome to this BEAUTIFULLY MAINTAINED 6 BEDROOM, 3.5 BATHROOM HOME located in the highly sought-after community of SADDLERIDGE NE CALGARY! Offering the perfect blend of SPACE, FUNCTIONALITY, AND INVESTMENT POTENTIAL, this property is ideal for FIRST-TIME BUYERS, INVESTORS, AND GROWING FAMILIES.

The MAIN FLOOR welcomes you with a SPACIOUS LIVING ROOM, perfect for family gatherings, along with a DEDICATED DINING AREA for everyday meals and entertaining. A 2-PIECE BATHROOM adds extra convenience. The UPGRADED KITCHEN is a chef’s delight, featuring GRANITE COUNTERTOPS, STAINLESS STEEL APPLIANCES, AMPLE CABINETRY, AND A PANTRY for additional storage. Conveniently located Laundry on main floor as well.

Heading upstairs, you’ll find 4 GENEROUSLY SIZED BEDROOMS and 2 FULL BATHROOMS. The PRIMARY BEDROOM serves as a private retreat with a 4-PIECE ENSUITE, complete with a STANDING SHOWER AND SOAKER TUB.

The BASEMENT offers a 2 BEDROOM ILLEGAL SUITE INCLUDING KITCHEN, BATHROOM, SEPARATE LAUNDARY & SEPARATE SIDE ENTRANCE, providing excellent MORTGAGE HELPER POTENTIAL or space for extended family.

Step outside to enjoy the FULLY LANDSCAPED AND FENCED BACKYARD, featuring a GREAT-SIZED DECK—perfect for summer BBQs and outdoor relaxation. The home also offers BACK ALLEY ACCESS and a unique advantage of NO NEIGHBOURS IN FRONT, ensuring AMPLE PARKING AND ADDED PRIVACY.

Located within WALKING DISTANCE TO PARKS, PONDS, SHOPPING (SAVANNA BAZAAR), AND SCHOOLS, and just MINUTES FROM CALGARY INTERNATIONAL AIRPORT and 20 MINUTES TO DOWNTOWN CALGARY, this home delivers MODERN LIVING, EXCEPTIONAL CONVENIENCE, AND OUTSTANDING VALUE.

DON’T MISS THIS INCREDIBLE OPPORTUNITY — BOOK YOUR PRIVATE SHOWING TODAY!

Listing Brokerage: Coldwell Banker YAD Realty
Picture of 4347 9th Avenue , Edson Real Estate Listing
4347 9th Avenue , Edson || $369,900

Great family home located in a quiet, low-traffic east end neighborhood! This well-maintained 5-level split offers 3 bedrooms and 2 bathrooms, situated on a large corner lot with a fully fenced backyard, convenient alley access, a detached garage, and RV parking. The cozy yet bright living room features a charming wood-burning fireplace and laminate flooring, creating an inviting space for both relaxing and entertaining. The open-concept kitchen and dining area is filled with natural light, perfect for everyday living and gatherings. Upstairs, you’ll find a spacious primary bedroom, a second bedroom, and an updated 4-piece bathroom. The lower level includes a third bedroom, a comfortable family room, and an updated 3-piece bathroom. The basement level offers a versatile rec room—ideal for a home theatre—along with laundry, storage, and a utility room. Numerous updates have been completed, including the hot water tank (2023), flooring, paint, electrical, light fixtures, siding, fencing, and all windows, plus a new metal roof installed in 2017. This move-in-ready home is a must see!

Listing Brokerage: CENTURY 21 TWIN REALTY
Listing data is deemed reliable but is not guaranteed accurate by CREB®. Last updated: today at 3:00 a.m.

© 2026 CENTURY 21 Real Estate Foothills. CENTURY 21® is a registered trademark licensed to Century 21 Real Estate LLC. Equal Housing Opportunity. Each office is independently owned and operated.

Find Real Estate Foothills on Facebook Find Real Estate Foothills on Twitter