MLS PROPERTIES FOR SALE

Picture of 112 Everridge Drive SW, Calgary Real Estate Listing
112 Everridge Drive SW, Calgary || $679,900

Enjoy the 3D tour of this charming family home with out WALKOUT BASEMENT in the heart of the beautiful Evergreen community! Thoughtfully designed for modern living, this property boasts 3 bedrooms and 2.5 bathrooms, offering an exceptional blend of comfort and convenience. The main floor features an inviting French door entry and an open floor plan, including a kitchen with a walk-in pantry. The adjacent dining room opens onto a large double deck overlooking a south-facing backyard—perfect for summer BBQs! Upstairs, you\'ll find a spacious bonus room and a luxurious primary suite with a walk-in closet and a private 4-piece ensuite.
This home is loaded with premium upgrades, including an oversized garage (20\'x22\'), triple-pane windows (2016), AC (2018), a new roof (2021), and fresh front siding (2023). Modern appliances include a 2022 range and a brand-new washer (Feb 2026). The unfinished walk-out basement features a bathroom rough-in and awaits your creative touch! Located in a prime spot, you are steps away from Our Lady of Evergreens School, 700m from the elementary school, and minutes from Fish Creek Provincial Park, Costco, and the Buffalo Run retail center. With quick access to Macleod Trail and the SW Ring Road, downtown Calgary is just 20 minutes away, and the Rockies are only 40 minutes! Don\'t miss this Evergreen gem—schedule your private viewing today!

Listing Brokerage: Homecare Realty Ltd.
Picture of 14 Carrington Road NW, Calgary Real Estate Listing
14 Carrington Road NW, Calgary || $959,900

7 BEDROOMS | 5 FULL BATHROOMS | DUAL PRIMARY SUITES UPSTAIRS | MAIN FLOOR BEDROOM & FULL BATHROOM | LEGAL BASEMENT SUITE | BACKING ON TO POND-NO NEIGHBOURS BEHIND | 4100+SQ.FT. TRADITIONAL (CONVENTIONAL) LOT |

Welcome to this exceptional 7-bedroom home in the highly sought-after community of Carrington, perfectly situated on an oversized lot backing onto a peaceful pond. Offering 2,661 sq. ft. of thoughtfully developed living space, this beautifully upgraded residence blends modern style with practical design, making it ideal for growing families or multi-generational living.

Step inside to discover a bright, open-concept layout enhanced by 9-foot ceilings, elegant quartz countertops, upgraded lighting, custom window coverings, and premium stainless steel appliances. The main floor is both functional and inviting, featuring a versatile flex room, a spacious bedroom, and a full 3-piece bathroom, making it perfect for guests or a home office. The welcoming great room, complete with an electric fireplace, flows seamlessly into a gourmet kitchen that boasts a large island with seating and abundant cabinetry, creating an ideal space for both entertaining and everyday living.

Upstairs, you’ll find four generously sized bedrooms, including dual primary suites with ensuite bathrooms, offering comfort and privacy for family members. A vaulted bonus room provides additional living space, while three full bathrooms and a conveniently located upper-level laundry room add to the home’s practicality and ease of living.

The fully developed legal basement suite offers incredible flexibility, featuring two additional bedrooms, a full bathroom, a spacious kitchen, and ample storage. With its own separate side entrance and dedicated laundry, this space is perfectly suited for extended family or potential rental income.

Additional highlights of the home include air conditioning for year-round comfort, laundry facilities on both the upper and lower levels, an oversized double attached garage, and large sunshine basement windows that allow for plenty of natural light. Outside, an expansive deck overlooks the serene pond, creating a perfect setting for relaxing or entertaining while enjoying the natural surroundings.

Ideally located close to parks, green spaces, shopping, public transit, and all essential amenities, this remarkable home offers an outstanding combination of space, comfort, and location. Don’t miss your chance to own this incredible property in a well-established and family-friendly neighborhood.

Listing Brokerage: Real Broker
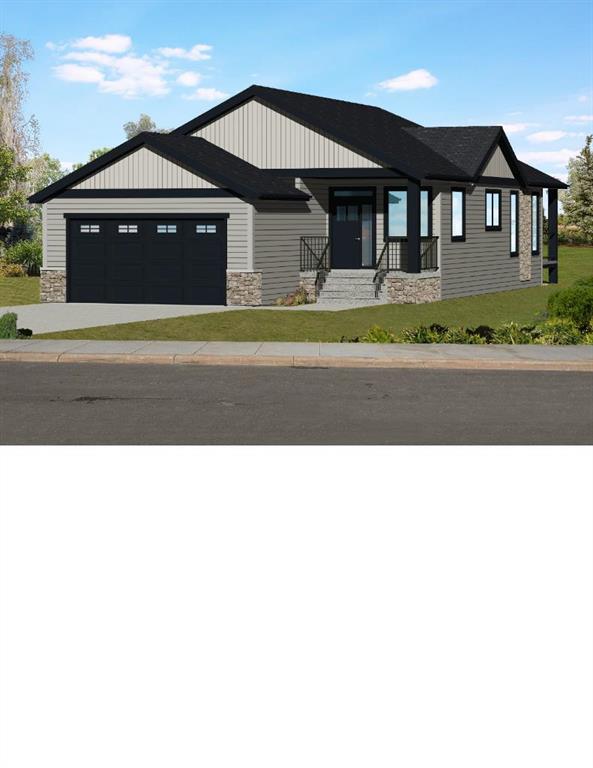
Picture of 10534 131 Avenue , Grande Prairie Real Estate Listing
10534 131 Avenue , Grande Prairie || $619,900

Dirham Homes Job #2518 - The Redmond ll - Welcome to this beautifully crafted BRAND NEW 2-storey home, offering the perfect balance of style and functionality. With 3 spacious bedrooms and 2.5 bathrooms, this home is designed to meet all your modern living needs. The main floor features an inviting open concept design, perfect for entertaining or relaxing with family. The kitchen has beautiful cabinetry, quartz counters, central island with eating bar, and a large walk in pantry. The adjoining living and dining areas are filled with natural light. You\'ll also appreciate the convenience of a half bath and main floor laundry, making daily tasks a breeze. The garage entry - separate from the front entry - features a wall of coat hooks as well as a closet. Upstairs, the primary bedroom is a private retreat with a large walk in closet and a 5pc ensuite bathroom with full shower, soaker tub, and double sinks. The two additional bedrooms offer plenty of space for family or guests as well as a full bathroom. A large BONUS ROOM above the garage completes the home. The double garage provides ample parking and storage, and the home’s great location offers easy access to schools, parks, shopping, and more. Your unfinished basement has ample room for a 4th bedroom, a bathroom plus spacious family room. This home has everything you need for comfortable, modern living. Don’t miss your chance to call it yours!

Listing Brokerage: RE/MAX Grande Prairie
Picture of 58 Evergreen Bay SW, Calgary Real Estate Listing
58 Evergreen Bay SW, Calgary || $750,000

3 BEDROOMS | 3 BATHROOMS | BUNGALOW VILLA | OVER 2,300 SQFT OF LIVING SPACE | WALKOUT BASEMENT | DOUBLE ATTACHED GARAGE | CUL-DE-SAC | Welcome to this beautifully maintained walkout bungalow villa in the highly sought-after community of Evergreen Estates, offering 1,573 sqft above grade and a fully developed walkout basement. Nestled on a quiet cul-de-sac and surrounded by parks and green space, this home offers the perfect opportunity to enjoy villa living in a detached property, just a short 5-minute walk along scenic pathways to Fish Creek Provincial Park. Step inside to a bright and spacious main floor featuring vaulted ceilings and a functional layout designed for both comfort and entertaining. As you enter, the front family room is the perfect place to relax and read a book. The large formal dining room and inviting living room with a gas fireplace flow into kitchen and eating area, creating a warm and welcoming space. The kitchen offers ample cabinet and counter space along with a breakfast nook that opens onto the deck, perfect for enjoying your morning coffee. The primary bedroom is a true retreat with a large walk-in closet and a spacious 5-piece ensuite featuring dual vanities, a soaker tub, separate shower, and a skylight that fills the space with natural light. A second bedroom, full bathroom, and a convenient main floor laundry room complete this level. The fully finished walkout basement adds incredible versatility with a large recreation room, a second gas fireplace, a third bedroom, a full 4-piece bathroom, and a substantial unfinished storage area that can be developed to suit your needs. Additional features include a double attached garage, central vacuum, and easy homeownership with the Evergreen Estates Homeowners Association taking care of lawn maintenance, irrigation, and snow removal for true low-maintenance living. Located close to schools, shopping, and with excellent access to Stoney Trail, this home is perfectly positioned in one of Calgary’s most desirable estate communities, known for its large lots, mature trees, and quiet streets. Perfect for those looking for adult only living or to downsize without compromise, book your showing today!

Listing Brokerage: RE/MAX First
Picture of 207, 1724 Bow Valley Trail , Canmore Real Estate Listing
207, 1724 Bow Valley Trail , Canmore || $588,000

Discover elevated mountain living in this beautifully designed studio at Rundle Park, offering 390sqft of efficient, stylish space. Complete with a professionally curated furniture and accessory package, this suite will be fully turnkey. Thoughtfully crafted with modern finishes, stainless steel appliances, a contemporary 3-piece bath, a warm and inviting fireplace, and a versatile indoor/outdoor solarium — ideal for enjoying fresh alpine air in every season. At Rundle Park, experience a new level of alpine luxury with a collection of Nordic-inspired amenities focused on wellness and connection. Unwind in the outdoor hydrotherapy circuit with dual-temperature pools, relax around the sunken firepit lounge, or recharge in the sauna, and warming room for a spa-like retreat. Families will love the outdoor playground and unique Airstream playroom, while the fully equipped fitness studio offers inspiring mountain views to keep you motivated. This is a rare opportunity! Building currently under construction - anticipated completion Q4 2026.

Listing Brokerage: Century 21 Nordic Realty
Listing data is deemed reliable but is not guaranteed accurate by CREB®. Last updated: today at 3:00 a.m.

© 2026 CENTURY 21 Real Estate Foothills. CENTURY 21® is a registered trademark licensed to Century 21 Real Estate LLC. Equal Housing Opportunity. Each office is independently owned and operated.

Find Real Estate Foothills on Facebook Find Real Estate Foothills on Twitter