MLS PROPERTIES FOR SALE

Picture of 32 Cranston Gate SE, Calgary Real Estate Listing
32 Cranston Gate SE, Calgary || $545,000

Affordable, move-in ready half duplex, 2 Story located in the desirable community of Cranston! Offering 1,474 sq. ft. of living space, this home features great curb appeal, an attached garage, and a bright open-concept layout. The main level showcases gorgeous hardwood flooring, large windows providing abundant natural light, a spacious living room with access to the large, fenced backyard. Step into a stylish kitchen complete with dark-toned cabinetry, granite countertops, tiled backsplash, corner pantry, stainless steel appliances, island with sink & a brand new dishwasher, seating and lots of counter space to prep a family gathering meal . Upstairs offers 3 generously sized bedrooms, convenient upper-floor laundry, and a spacious primary retreat with a walk-in closet and 4-piece ensuite. The unfinished basement provides endless potential for future development. A fantastic opportunity to own in one of Calgary’s most sought-after communities! Walking distance to all amenities, schools, grocery stores, cafes, restaurants, parks, and easy access to South Health Campus ,Only houses away from the ridge above the Bow River Valley. The walking /cycling path goes from Deerfoot Trail at 212 Ave SE west to overlooking Stony Tr crossing the Bow River... and your only 1 minute from the bus stop!

Listing Brokerage: Royal LePage Solutions
Picture of 112 Oakbriar Close SW, Calgary Real Estate Listing
112 Oakbriar Close SW, Calgary || $625,000

Prestigious Briar Oak Estates in Palliser -This highly sought after bungalow villa presents a main floor with the following features: Vaulted ceilings, large dining room, large den/office area with lots of shelving for additional storage, 4pc guest bathroom with dedicated laundry room complete with sink and cupboards, Hunter Douglas blinds, renovated kitchen with granite counters, stainless steel appliances, living room with fireplace, and a large master bedroom with a gorgeous renovated spa like ensuite. Curved staircase down to the fully developed basement with a 2nd bedroom , full 4pc bathroom, fireplace, built in library/desk area and dry bar. Enjoy plenty of sunshine on the large west facing back deck with beautiful mature trees and gas line for the bbq. Poly B plumbing has been all replaced and furnace overhauled. Double attached Garage. This pristine adult living complex provides a safe, peaceful environment to enjoy. Age restricted ownership to 21 years and older. RV owners have the convenience of parking in a private lot attached to the complex for a monthly fee. Well-situated location offering easy access to Stoney Trail , 14th St , Glenmore Landing & public transportation. Great options for shopping, services, dining and just steps to the to the local Co-op grocery store.

Listing Brokerage: Century 21 Bamber Realty LTD.
Picture of 3 Montcalm Avenue , Camrose Real Estate Listing
3 Montcalm Avenue , Camrose || $399,900

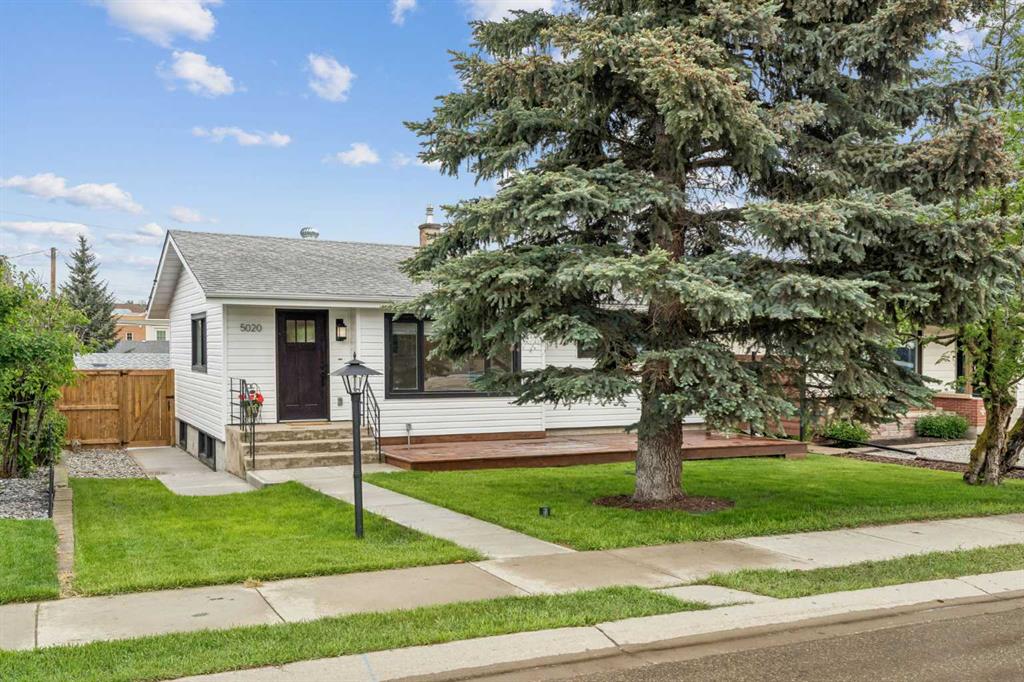
What a neighbourhood! What a street! WHAT A HOUSE! With extensive renovations all throughout the home, enjoy the feel of modern luxury while maintaining the charm of a mature neighbourhood. Tucked under the canopy of trees lining the street, come to find a quaint open concept bungalow welcoming you in with its covered front porch. Through the front entrance the stained oak banister around stairwell makes a statement. All new flooring says \'Come on in!\' and into the country kitchen we go. A rustic twist on a french country kitchen, offering all the major appliances you\'d come to expect but in stainless steel, plus a glorious wine fridge (new fridge and new gas stove in 2025). Out the side door leads onto the terraced deck complete with new privacy screen. Looking through the peninsula island onto the generously sized living room and WOW, that\'s a fireplace!! Stone from top to bottom and a wood mantle for full effect - perfection! Down the hall, two bedrooms were conglomerated to make one nice, big Master bedroom, complete with beautiful built in closets. Across the hall a second bedroom that was being used as a nursery and has a really neat piece of art on the wall. The main floor bathroom features an unbelievable jetted corner tub with glass surround. Downstairs is very interesting, big family room with it\'s own electric fireplace, and an office that could be used as a bedroom, but I can\'t call it a bedroom because it doesn\'t have an closet... New flooring throughout down here as well. Big furnace room for added storage and a centrally located laundry room. Finally, there is a big bedroom at the far end of the basement with it\'s own 2 piece ensuite for the person who really likes to have their own space. Before we chat about the backyard, we need to add that there is all new light fixtures and some new electrical, all bathrooms recently renovated. Back outside it\'s hard to see under the snow but there is some lovely new landscaping around both front and back of the house, along with an exposed aggregate driveway and a 16X24 detached garage plus a fully fenced backyard. The home backs onto a school with a huge grassy green space. Another green space a half a block west of the home offers a few more trees. Just blocks away from the swimming pool and arena, and great local shopping is just a moments drive away. This is a great home, this is Alberta, Amen!

Listing Brokerage: Alberta Realty Inc.
Picture of 57 Legacy Reach View SE, Calgary Real Estate Listing
57 Legacy Reach View SE, Calgary || $799,900

** Custom Jayman BUILT Home - Award Winning Charlotte 26 Model ** Family Approved ** Extensive upgrades and superior quality, with over 2600+ square feet of air-conditioned luxurious living space. You will be impressed with the privacy of an oversized homesite with a private west-facing backyard and back lane. This seasonal, airy design provides relief from the sunniest to the snowiest days while providing an uninterrupted view of the surrounding yard. Start enjoying this convenient Legacy Location - Steps away from the ponds, ridge, Ice rink, parks, pathways, top-rated schools, shopping, soccer, bike paths, South Health Hospital, transit, and the major south expressways. Community lifestyle living that makes Legacy an outstanding, safe, and secure community. Rich curb appeal with architectural features - dramatic roof lines, 22\' x 22\' attached garage with smart board trim, detailed door & full-sized concrete driveway, covered entry, stone-faced columns, eave trim LED, full Hardie Board siding complete this spectacular elevation. There are extensive upgrades throughout, and the details are superb. This is a must-see home! Chef’s kitchen includes quartz countertops, custom white/grey/blue shaker style cabinet doors, extension trims, high-end KitchenAid stainless steel fridge/dishwasher/microwave/wall oven, gas cooktop range with 5 burners, recessed lighting, oversized central island with a flush eating bar & black granite undermount sink, walk-in butlers pantry with cabinet storage & a large breakfast nook. The main-floor layout includes a family room with a tiled-faced electric fireplace, a main-floor office/den, a family-sized open foyer with a side lite window, and rich, wide-plank LVP floors, with the pattern visible from the front den and throughout the main living areas. The large mudroom provides additional storage and easy access to the garage. An open staircase with a railing and plush carpet leads to the upper three bedrooms, the bonus room, and the laundry room. The primary bedroom suite includes his-and-hers vanity sinks and walk-in closets, an oversized shower with a glass door, and a gorgeous soaker tub to complete this stunning spa-like en suite. BONUS: 6 Solar Panels, Triple paned windows, Navien tankless hot water heater, 9\' main floor ceilings, generously sized bedrooms with large windows, A/C, plumbing/lighting, and electrical fixtures upgraded! A lifestyle amenity beyond compare - 300 acres of developer-protected land. Parks, picnic areas, and recreational spaces and 15 km of walking paths. Permanently protected from alteration or development. Legacy’s pump track is a dynamic addition to the community’s outdoor amenities. Over 250 businesses that include retail stores, restaurants and offices across 4 retail sites. Local services such as dental and medical care, childcare and banking. Grocery stores, local retailers, and coffee shops. 6 playgrounds & more! Don’t miss this opportunity. Call your friendly REALTOR(R) to book your viewing right away!

Listing Brokerage: Jayman Realty Inc.
Picture of 139 Morris Court , Blackfalds Real Estate Listing
139 Morris Court , Blackfalds || $634,900

Family homes in locations like this don\'t come along very often. Tucked away on one of Blackfalds\' most desirable family-friendly closes, this fully developed 1,924 Sq.Ft. two-storey offers 4 Bedrooms, 3.5 Bathrooms, a Bonus Room, walk-out basement, Double Attached Garage, and something that\'s becoming harder to find—no rear neighbours. Backing onto open space with a west-facing backyard, this is the kind of setting where kids can play, families can gather, and summer evenings can be enjoyed long after the sun starts to set. Step inside and you\'ll immediately appreciate the spacious entryway, taller ceilings, abundant storage, and beautiful hardwood floors throughout the main level. The open-concept design is centred around an impressive Kitchen featuring granite countertops, stainless steel appliances, a large centre island, corner pantry with wood shelving, and an incredible amount of cabinet space. The dining area overlooks the backyard and opens onto the upper deck, while the living room is filled with natural light and anchored by a gas fireplace with a wood mantle. Upstairs, the primary bedroom easily accommodates a king-sized suite and includes a large walk-in closet with wood shelving and a 5-piece ensuite with dual sinks, a walk-in shower, and a soaker tub. Two additional bedrooms are generously sized and share a full 4-piece bathroom. The convenient upper-floor laundry room helps simplify daily routines, while the oversized Bonus Room creates the perfect space for movie nights, gaming, or family time. The fully developed walk-out basement provides even more room to spread out with a large recreation room, fourth bedroom, full bathroom, and additional storage. Whether you\'re hosting friends to watch the game, setting up a play area, or creating a space for teenagers to hang out, there\'s plenty of flexibility here. Outside, the backyard is built to be enjoyed. The upper deck includes a gas line for the BBQ, while the lower concrete patio offers another place to relax. The fully fenced yard features garden boxes, back lane access, and a swing gate with room for RV, boat, or trailer storage. The attached garage has built-in shelving, cabinets, and gas line rough-in, while Central Air Conditioning installed just one year ago keeps the home comfortable all summer long. Exceptionally clean and move-in ready, this is the kind of family home buyers wait for—offering space to grow, a layout that works, and a location that\'s difficult to beat. Settle in, enjoy the backyard, and make the most of summer before the busy fall season arrives.

Listing Brokerage: RE/MAX real estate central alberta
Listing data is deemed reliable but is not guaranteed accurate by CREB®. Last updated: today at 3:00 a.m.

© 2026 CENTURY 21 Real Estate Foothills. CENTURY 21® is a registered trademark licensed to Century 21 Real Estate LLC. Equal Housing Opportunity. Each office is independently owned and operated.

Find Real Estate Foothills on Facebook Find Real Estate Foothills on Twitter