MLS PROPERTIES FOR SALE

Picture of 77 Royal Highland Road NW, Calgary Real Estate Listing
77 Royal Highland Road NW, Calgary || $1,050,000

Tucked away on one of Royal Oak\'s quiet no-through streets, this beautifully maintained 4-bedroom walkout home offers a rare opportunity to own in one of the community\'s most coveted ravine locations. Backing directly onto a picturesque natural reserve, with peaceful views from nearly every rear-facing window, this setting offers exceptional privacy, everyday beauty, and a connection to nature that is increasingly difficult to find.
Inside, the home has been thoughtfully designed for both everyday living and effortless entertaining. Rich hardwood flooring extends throughout the main and upper levels, while the functional floor plan balances open gathering spaces with well-defined rooms. A versatile front flex room is perfectly suited as a formal dining room or a home office and connects seamlessly to the kitchen through a convenient butler\'s pantry.
At the heart of the home, the bright kitchen offers granite countertops, abundant maple cabinetry, a custom tile backsplash, a spacious tiered island, and an electric range. The adjoining dining area is surrounded by natural light and captures beautiful ravine views while opening directly onto the upper deck and a beautifully landscaped backyard, creating a seamless transition between indoor and outdoor living.
Upstairs, a spacious family room enjoys the same tranquil treed outlook, while a built-in desk and custom shelving area provides an ideal workspace for studying or working from home. Two generously sized secondary bedrooms share a full bathroom with dual vanities, while the primary suite is privately positioned at the rear of the home to fully embrace the surrounding landscape. Complete with its own sitting area overlooking the ravine, a spacious walk-in closet, and a luxurious ensuite featuring dual vanities, a jetted tub, and a separate shower, it offers a peaceful retreat at the end of the day.
The fully developed walkout basement adds exceptional flexibility with a spacious recreation and games area, a separate full bathroom with a steam shower, and a fourth bedroom featuring its own fireplace, and a Murphy bed that easily accommodates overnight guests or extended family. Bright, functional, and welcoming, the lower level expands the home\'s living space while maintaining the same connection to the outdoors.
Outside, the landscaped backyard blends beautifully with the natural ravine, creating a private setting that changes with every season. Whether enjoying morning coffee on the deck or evenings surrounded by mature trees and birdsong, this backyard offers a lifestyle that is difficult to replicate. A playground is just steps away, while excellent schools, scenic pathways, shopping, the YMCA, and quick access to Stoney Trail make this one of Royal Oak\'s most desirable locations.
Beautifully cared for and set in one of the community\'s most sought-after ravine locations, this is a home that offers the perfect balance of comfort, functionality, and natural beauty. Opportunities like this are rare. WELCOME HOME!

Listing Brokerage: Coldwell Banker Mountain Central
Picture of 3903, 1122 3 Street SE, Calgary Real Estate Listing
3903, 1122 3 Street SE, Calgary || $1,250,000

Commanding half of the 39th floor in The Guardian, this exceptional corner residence offers breathtaking, unobstructed views stretching across Calgary\'s downtown skyline, Bow River, East Village, Stampede Park, and the brand new event centre. With floor-to-ceiling windows, soaring 9\'6\" ceilings, and an abundance of natural light, this sophisticated home delivers an elevated urban lifestyle in one of the city\'s most sought-after addresses. Designed with both everyday living and entertaining in mind, the open-concept layout seamlessly connects the living, dining, and kitchen spaces while showcasing panoramic views from nearly every room. The contemporary European-inspired kitchen is beautifully appointed with premium integrated stainless steel appliances, quartz countertops, sleek cabinetry, and a generous island that provides exceptional prep space, storage, and seating. The thoughtfully designed split-bedroom floor plan offers privacy and functionality. The spacious primary retreat features stunning city views, a walk-through closet with custom built-ins, and a stylish private 5 piece ensuite. The second bedroom is ideally positioned with a full bathroom, making it perfect for guests or a dedicated home office. In-suite laundry, titled underground parking, and an assigned storage locker add everyday convenience. Step outside onto the expansive west facing balcony for front-row views of Calgary\'s ever-evolving skyline or the east facing wrap-around balcony of the primary for river views and gorgeous sunrises. Whether relaxing with your morning coffee or entertaining friends in the evening, the outdoor spaces extends your living area high above the city. Residents of The Guardian enjoy an outstanding collection of amenities, including 24-hour concierge and security, a state-of-the-art fitness centre, yoga studio, resident lounges and games room, workshop, rooftop garden terrace with BBQ areas, high-speed elevators, visitor parking, and a pet-friendly environment (board approval). Perfectly positioned in Calgary\'s vibrant Culture and Entertainment District, you\'re just steps from Calgary Stampede Grounds, Victoria Park/Stampede LRT Station, river pathways, Pixel Park, Calgary Central Library, local restaurants, cafés, shopping, and other everyday conveniences. Offering an exceptional combination of location, design, amenities, and spectacular views, this is an outstanding opportunity to own a premier residence in one of Calgary\'s most iconic towers.

Listing Brokerage: CIR Realty
Picture of 203 Bishop Mews NW, Langdon Real Estate Listing
203 Bishop Mews NW, Langdon || $664,999

Beautiful Bungalow Backing Onto Pathways in Family-Friendly Langdon
Welcome to the charming Hamlet of Langdon, a thriving community known for its spacious lots, friendly atmosphere, and peaceful small-town lifestyle—just 12 km from the Calgary city limits. Nestled on a quiet cul-de-sac, this beautifully maintained 3-bedroom plus den, 3-bathroom bungalow with a double attached garage offers exceptional comfort, functionality, and outdoor living. The bright, open-concept main floor features vaulted ceilings, abundant natural light, and newer luxury vinyl plank flooring throughout. The thoughtfully designed kitchen is equipped with newer stainless steel appliances, including a gas range with air fryer, a centre island with raised breakfast bar, granite double sink, corner pantry, and ample cabinetry. The inviting living room showcases a cozy gas fireplace with thermostat control, while the sunny breakfast nook opens through French doors to a spacious west-facing deck complete with a screened gazebo and natural gas hookup for your BBQ or patio heater. The spacious primary retreat easily accommodates a king-sized bedroom suite and features LED lighting, a walk-in closet, and a private 3-piece ensuite with bidet. A dedicated main-floor den at the front of the home provides the ideal work-from-home office space. Additional conveniences include updated LED pot lighting, main-floor laundry, and direct access to the garage. The fully developed lower level offers a large family room with a cozy electric fireplace, currently utilized as a home gym, along with two generously sized bedrooms and a full 4-piece bathroom—perfect for family members or guests. Recent mechanical upgrades include a new high-efficiency furnace and central air conditioning. Additional features include a sump pump with battery backup, water softener, and a newer reverse osmosis water filtration system. Outside, enjoy the fully fenced west-facing backyard that backs and sides onto the community pathway system, offering privacy and recreation right at your doorstep. Underground sprinklers, a storage shed, firepit, mature landscaping, and new front flower beds make outdoor maintenance a breeze. The double attached garage is long enough for a full-size truck and includes a 220V outlet, fold-away workbench, and extensive shelving. Newer updated Class 3 Shingles. The covered front porch provides the perfect place to enjoy your morning coffee, while a prepaid grass and weed control program—including fertilization and seeding—adds additional value for the remainder of the season. This exceptional bungalow combines thoughtful updates, generous living space, and an outstanding location in one of Langdon\'s most desirable settings. A wonderful opportunity to enjoy small-town living with city convenience just minutes away.

Listing Brokerage: Sotheby's International Realty Canada
Picture of 204, 19500 37 Street SE, Calgary Real Estate Listing
204, 19500 37 Street SE, Calgary || $434,900

VACATION-STYLE LIVING IN THE HEART OF SETON | ROOFTOP PATIO WITH MOUNTAIN VIEWS | LOCK-AND-LEAVE LIFESTYLE

Welcome to this outstanding urban-style home in the vibrant community of Seton — a true destination location where everyday living feels like a vacation. Ideally situated just steps from the world’s largest YMCA, the South Health Campus, movie theatre, restaurants, shops, and countless amenities, this stylish residence offers the perfect blend of convenience, comfort, and lifestyle.

From the moment you arrive, the striking exterior elevation creates incredible curb appeal with a modern single-family-home feel rarely found in condominium living. Positioned on a desirable corner-style setting with an abundance of oversized windows, this home is flooded with natural light throughout all three finished levels.

Offering over 1,600+ sq. ft. of thoughtfully designed living space — not including the impressive north and south-facing outdoor terraces — this home is perfect for those seeking stylish, low-maintenance “lock-and-leave” living without sacrificing space or luxury. The open-concept layout features $30K in upgrades, three spacious bedrooms, 2.5 bathrooms, and numerous high-end upgrades, including quartz countertops, designer lighting, brushed brass fixtures, custom shutters throughout, upgraded railings, luxury laminate flooring, built-ins, central air conditioning, and a timeless modern color palette.

The chef-inspired kitchen is both beautiful and functional, showcasing upgraded stainless-steel appliances, including a gas stove, sleek cabinetry, and generous prep space perfect for entertaining or everyday living. Upstairs, the third-level wet bar adds a sophisticated touch and creates the ideal transition to the show-stopping rooftop patio.

The expansive rooftop deck is truly parallel to none, offering TWO exposures and breathtaking mountain views — an incredible outdoor living space designed for entertaining, relaxing, or enjoying Calgary’s beautiful sunsets. This additional outdoor area places this home head and shoulders above most townhomes in the area.

Energy-efficient appliances, low-flow plumbing fixtures, and modern construction help support an eco-conscious lifestyle, while the fenced private yard and assigned parking stall directly in front of the home add everyday convenience.

As one of Calgary’s premier master-planned urban communities, Seton offers quick access to Deerfoot Trail for easy commuting or convenient weekend escapes to the mountains. Whether you are searching for your dream home, an executive lifestyle property, or a potential short-term rental investment opportunity, this exceptional home checks every box.

Take the time to discover this stunning property — it will not disappoint. Call your friendly REALTOR® today to book your private viewing!

Listing Brokerage: Jayman Realty Inc.
Picture of 25 Ian Way , Sylvan Lake Real Estate Listing
25 Ian Way , Sylvan Lake || $474,900

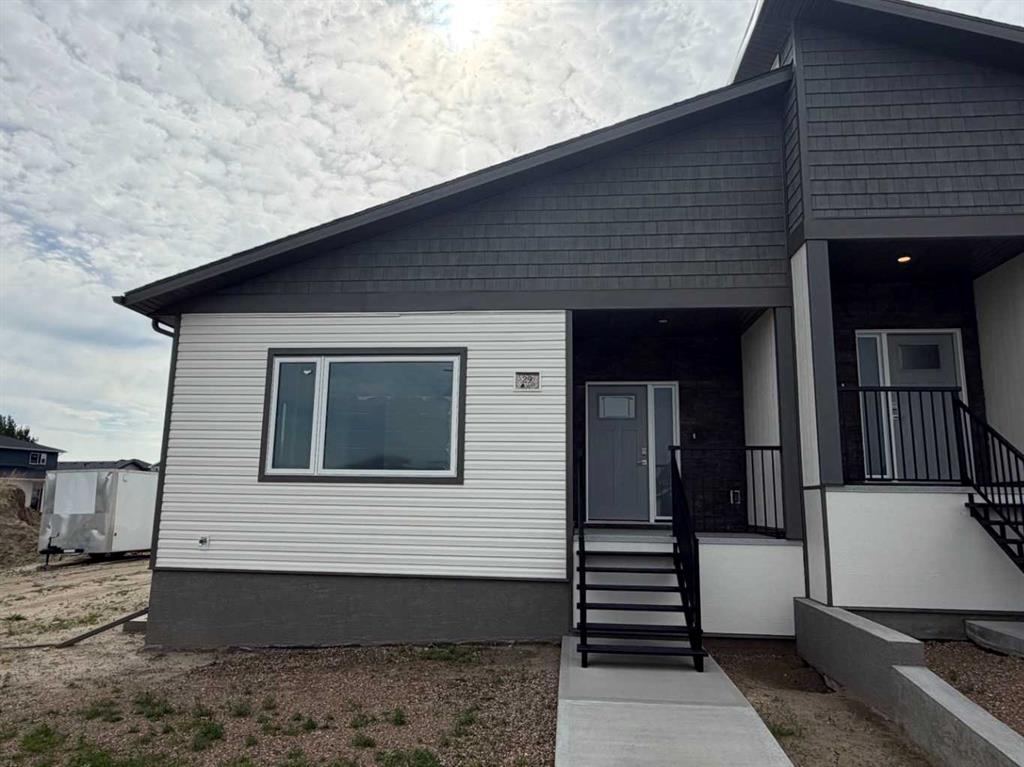
Welcome to this beautifully presented bungalow, perfect for first time home buyers, investors or those looking to downsize. Offering fantastic curb appeal, this home boasts a bright, open concept living space with stylish vinyl plank flooring and impressive 9 foot ceilings though out. The well-appointed kitchen features a spacious island, sleek quart countertops and modern finishes, ideal for entertaining. Enjoy easy access to the completed deck through sliding patio doors, perfect for summer gatherings. The generous master bedroom is complemented by a walk in wardrobe and private three piece ensuite, while an additional bedroom and full 4 piece bath provide ample space for guests and family. Convenience is key with main floor laundry and a back door with direct access to basement. Basement is roughed in for underfloor heating and a future kitchen, offering endless possibilities. All this is just a short stroll from shops, restaurants and parks ensuring a practical connected lifestyle.

Listing Brokerage: Royal LePage Network Realty Corp.
Listing data is deemed reliable but is not guaranteed accurate by CREB®. Last updated: today at 3:00 a.m.

© 2026 CENTURY 21 Real Estate Foothills. CENTURY 21® is a registered trademark licensed to Century 21 Real Estate LLC. Equal Housing Opportunity. Each office is independently owned and operated.

Find Real Estate Foothills on Facebook Find Real Estate Foothills on Twitter