MLS PROPERTIES FOR SALE

Picture of 44 Falmead Road NE, Calgary Real Estate Listing
44 Falmead Road NE, Calgary || $464,000

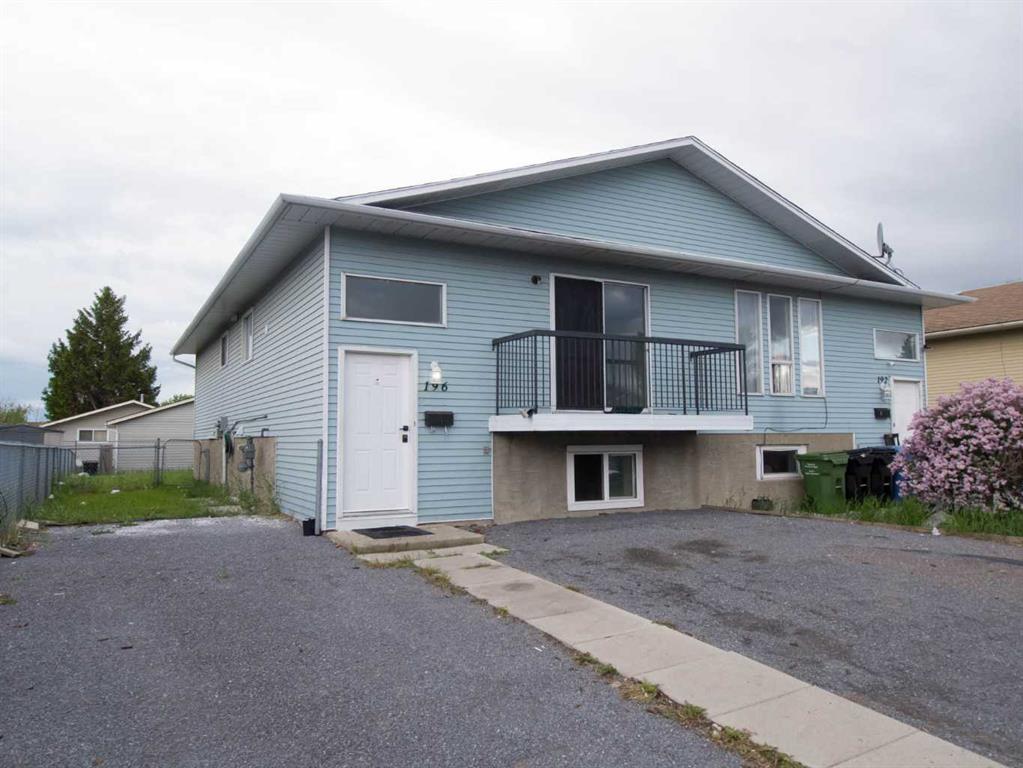
Explore this renovated bungalow with 1,646 sq. ft. of living space, situated on a quiet street. The home offers a parking pad, modern updates, three main-level bedrooms, and laundry.

The basement features a separate side entry, one bedroom, a spacious living area, laundry, and a kitchen, making it ideal for extended family or entertaining.

Recent exterior upgrades, including a new roof and siding, increase both value and curb appeal. Contact us today to schedule your private viewing.

Listing Brokerage: Century 21 Bravo Realty
Picture of 905 Southshore Drive W, Canyon Creek Real Estate Listing
905 Southshore Drive W, Canyon Creek || $699,000

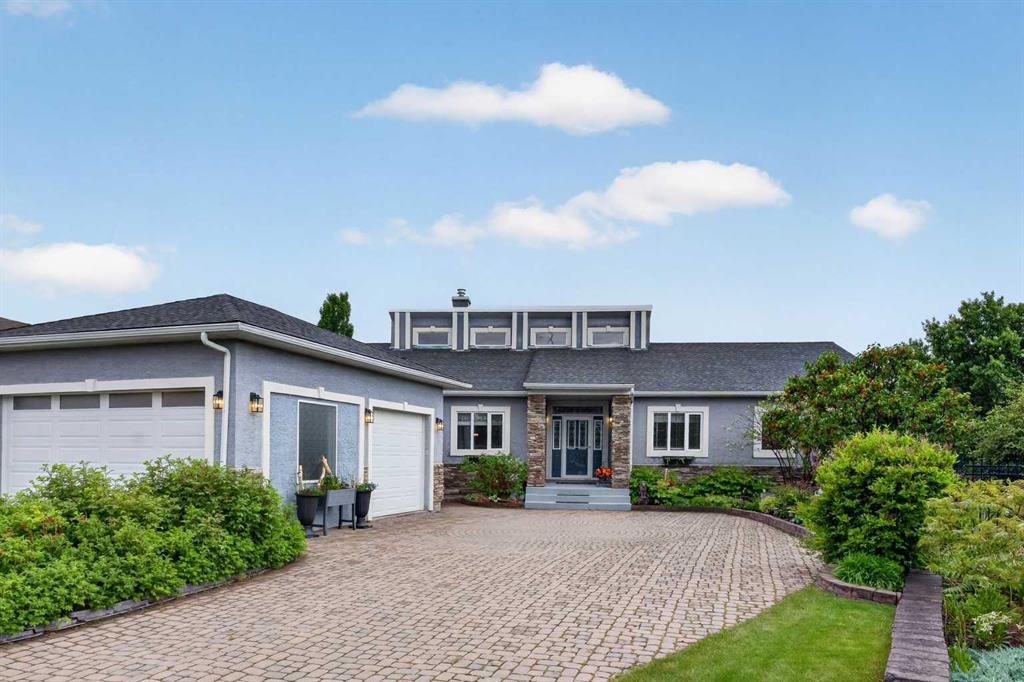
This beautiful, well built, 2-story home features an open concept floor plan, featuring 9\' ceilings, beautiful kitchen with lots of cabinets, quartz counters, spacious and well organized pantry, gas stove and ceramic flooring. The 9\' ceiling carries onto the the dining area where you will find garden doors leading to the deck, where you can take in the view of the beautiful Lesser Slave Lake to enjoy sun rises and sun sets! A nice nice size living room featuring a gas fire place and garden door to the spacious landscaped back yard where you will find a firepit area for the family and friends to gather! 1 bedroom and a 4-pc bathroom completes the main level. The second level features a spacious office area with plenty of windows letting in plenty of natural light, 2nd bedroom, spacious primary bedroom features bamboo flooring, a walk-in closet, as well as a storage closet, 4-pc bathroom. Nice size laundry room. The crawl space is 5\' 8\" high where you will find the mechanical room and plenty of storage shelving. Outdoors you will find a 23\' X 22\' 10\" garage with in-floor heating, 2-pc bathroom, 11\' X 15\' craft/work shop area, storage area and a utility room. Second level has a 674 Square foot suite, featuring a kitchen, dining area, living room with a gas fireplace, 3-pc bathroom and a bedroom. Lot 2A Linc # 0029 332 665 and Lot # 1 Linc #0019 640 028 are included in this package. Only minutes away from boat marina, beach, convenient store , quad and snowmobiling trails!! THIS PROPERTY IS A MUST TO VIEW!!

Listing Brokerage: ROYAL LEPAGE PROGRESSIVE REALTY
Picture of 15 New Brighton Manor SE, Calgary Real Estate Listing
15 New Brighton Manor SE, Calgary || $650,000

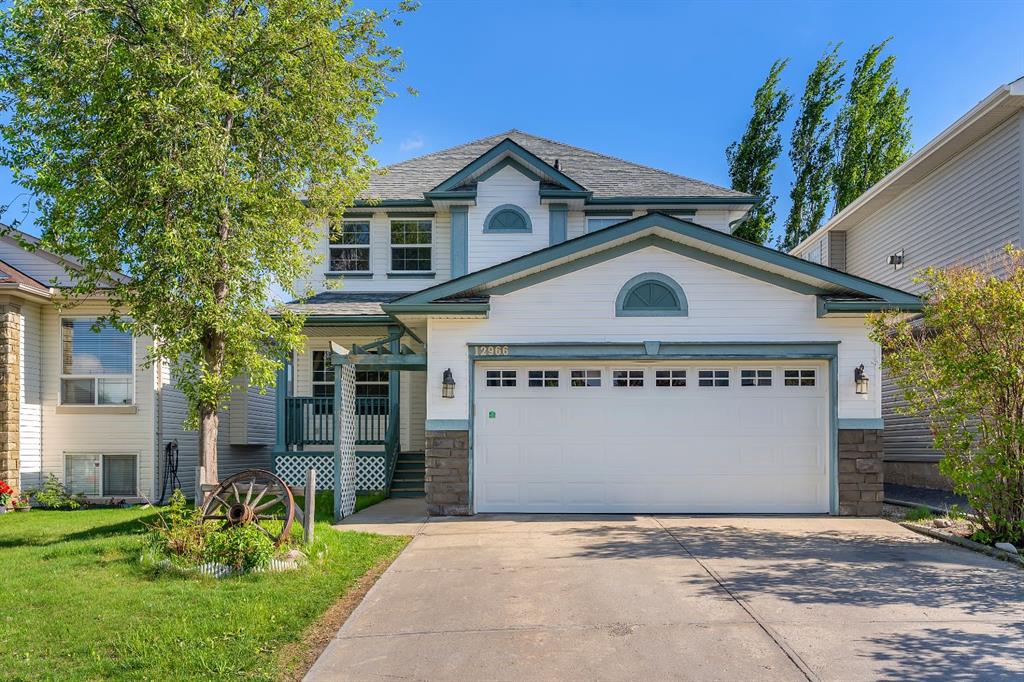
OPEN HOUSE SUN MAY 24th 1:30-4PM Located in the welcoming community of New Brighton, this beautifully maintained, fully finished two-storey home offers the space, comfort, and thoughtful details today’s families are looking for. Featuring central air conditioning, a heated double attached garage, Acacia hardwood flooring on the top two floors, and a fully developed basement that has been well-maintained. This move-in ready home blends everyday functionality with inviting spaces designed for gathering and relaxing.

The layout creates exceptional openness throughout the main floor, with an oversized upgraded kitchen in 2017, generous cabinetry, a huge granite island with 5 chairs included, high-end appliances, and a bright dining area that easily accommodates family dinners or entertaining guests. The adjoining living room is centered around a cozy gas fireplace, while large windows and patio doors connect the indoor living space to the sunny, fully fenced, south-facing backyard. Outside, you’ll appreciate the aggregate patio and gazebo included — creating a private outdoor setting to enjoy throughout the summer months, along with your own apple tree!

Upstairs, the sun-filled bonus room offers flexible living space ideal for movie nights, a playroom, or quiet evenings at home. The upper level also features three bedrooms, including a spacious primary retreat complete with a walk-in closet and private 3-piece ensuite with a gorgeous oversized shower.

The fully finished basement extends the home’s versatility with a large recreation area, built-in cabinetry, a 3-piece bathroom, and abundant storage space. The furnace was replaced in 2022, A/C in 2015, the roof shingles in 2017and there are also solar panels included. Perfectly situated within walking distance to schools, shopping, parks, and the New Brighton Residents Association, this is a rare opportunity to own a thoughtfully upgraded family home in one of Calgary’s most popular southeast communities.

Listing Brokerage: MaxWell Capital Realty
Picture of 96 Tuscany Summit Square NW, Calgary Real Estate Listing
96 Tuscany Summit Square NW, Calgary || $449,900

Last week on the market before rent it. Price for a quick sale. Welcome to this nearly brand-new, highly upgraded three-storey townhouse in the sought-after community of Tuscany, backing onto a natural area with no rear neighbours. This is the most upgraded unit in the project and features a stunning main level with abundant two-tone cabinetry, quartz countertops, stainless steel appliances, and a chef-preferred gas range, complemented by luxury vinyl plank flooring throughout. A full-wall window fills the dining area with natural light and opens onto a spacious balcony, perfect for morning coffee or evening sunsets. The upper level offers two well-proportioned bedrooms, a large main bathroom, and convenient upper-floor laundry. The primary bedroom includes double closets and an upgraded ensuite with a fully tiled walk-in shower. Electrical and mechanical rough-ins have been added for future ceiling fans in both bedrooms and the living room. The garage includes a window and ample space, making it ideal for conversion to a home office or gym. Enjoy full access to Tuscany’s amenities, including the community centre, splash park, walking paths, and ravines, with quick access to the C-Train, Stoney Trail, Crowchild Trail, Highway 1A, and easy routes to the mountains, Cochrane, inner city, shopping, restaurants, and services.

Listing Brokerage: Real Estate Professionals Inc.
Picture of 133 Carr Crescent , Okotoks Real Estate Listing
133 Carr Crescent , Okotoks || $578,000

Is this the nicest house on this street? The vaulted ceilings in the living room make that a real question. LVP flooring runs throughout the main floor, recently updated, and the solid oak kitchen cabinets are original and in great shape. A laundry room and half bath round out the main floor. Natural light fills every room, and every window looks out to a fully fenced, private backyard. In the backyard: a covered deck, mature trees, a shed, and underground sprinklers in the front and side yards. A backyard you\'ll actually use. Upstairs, three good-sized bedrooms, including a large primary suite with a spacious ensuite, soaker tub, standalone shower, and plenty of room. A bonus room off the hall works perfectly as a home office, reading nook, or sitting area.
The basement is anchored by a brick fireplace. A fourth bedroom and three-piece bath complete the lower level. An oversized double attached garage with room for a workbench and storage, in a mature area of Okotoks. This one\'s worth seeing in person. Book your showing today!!

Listing Brokerage: Real Broker
Listing data is deemed reliable but is not guaranteed accurate by CREB®. Last updated: today at 3:00 a.m.

© 2026 CENTURY 21 Real Estate Foothills. CENTURY 21® is a registered trademark licensed to Century 21 Real Estate LLC. Equal Housing Opportunity. Each office is independently owned and operated.

Find Real Estate Foothills on Facebook Find Real Estate Foothills on Twitter