MLS PROPERTIES FOR SALE

Picture of 908 4 Avenue , Hines Creek Real Estate Listing
908 4 Avenue , Hines Creek || $225,000

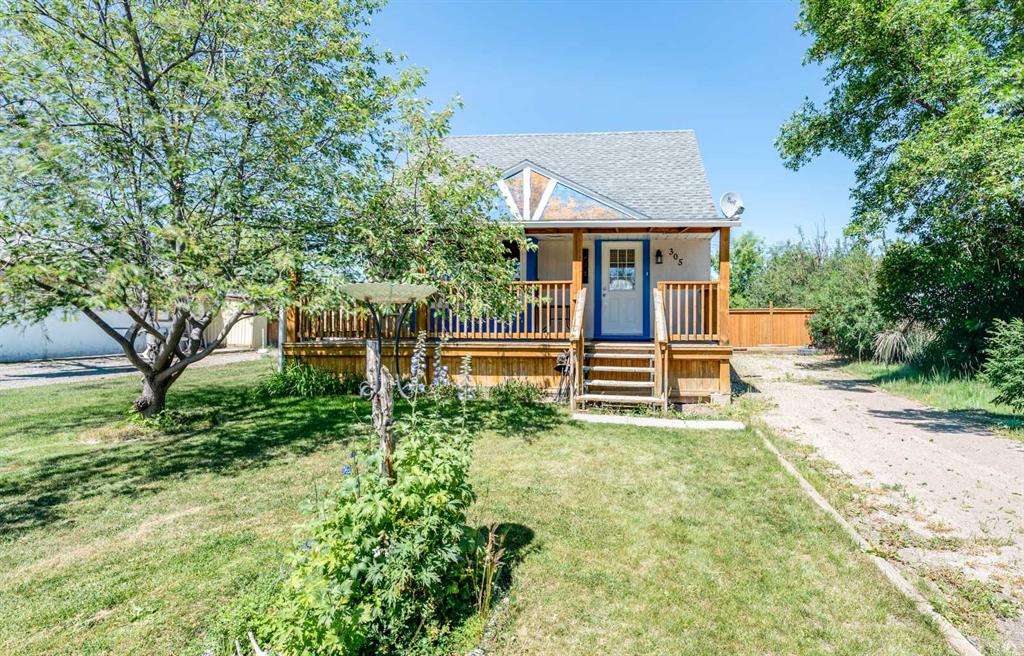
Fully Developed Bi-Level on Double Lot in Hines Creek! This well played out 1,300 sq. ft. bi-level offers 4 bedrooms, 2 full bathrooms, and sits on two large fully fenced lots in the quiet hamlet of Hines Creek. The open kitchen and dining area are perfect for entertaining, complemented by two spacious family living rooms that provide plenty of room for everyone. Enjoy the convenience of main floor laundry and unwind in the corner jetted tub. The bedrooms are generously sized and both bathrooms are impressively spacious. Recent upgrades include a newer roof, updated hot water tank, and a new chain-link fence enclosing the entire property. Step outside to the huge covered deck, ideal for year-round BBQs or relaxing with family and friends. The second lot offers you the opportunity to build a shop or garage. A perfect blend of comfort, space, and small-town charm—this home is move-in ready and waiting for you!

Listing Brokerage: Sutton Group Grande Prairie Professionals
Picture of 808, 501 River Heights Drive , Cochrane Real Estate Listing
808, 501 River Heights Drive , Cochrane || $439,900

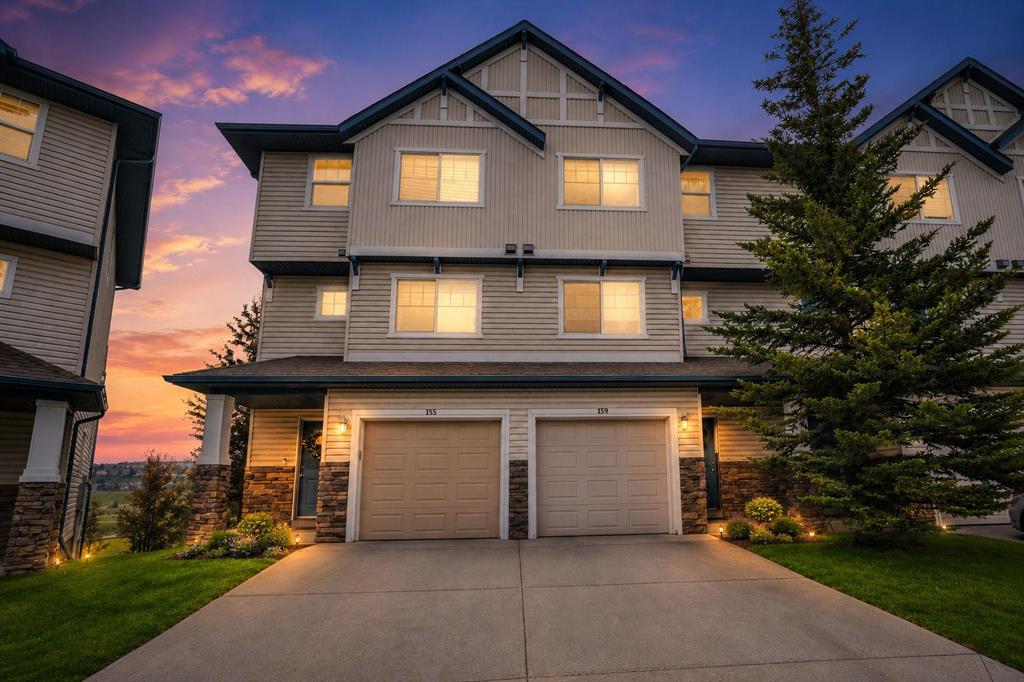
Welcome to one of the largest and most desirable floorplans in The Rise, offering 1,722 square feet of living space, 3 bedrooms, 2.5 bathrooms, and a rare corner-unit location backing directly onto green space.

What truly sets this home apart is its unique positioning within the complex. While you enter from the garage level like a traditional townhouse, the natural slope of the land allows direct ground-level access from the rear patio to the expansive communal green space. Unlike many units with elevated outdoor areas, this home offers a backyard-like experience that is ideal for children, pets, and everyday outdoor living.

The bright and functional main level is filled with natural light thanks to the additional corner-unit windows and open views along the side of the property. The modern kitchen features a large central island and flows seamlessly into the spacious living and dining areas, highlighted by a stylish brick accent wall. A convenient main-floor laundry room, front balcony, private rear patio, and A/C rough-in add to the home's comfort and practicality.

Upstairs, you'll find three well-sized bedrooms and 2.5 bathrooms, creating one of the most family-friendly layouts in the complex. The primary suite offers elevated views toward Cochrane, while the additional bedrooms provide flexibility for children, guests, or a home office.

The oversized tandem garage comfortably accommodates two vehicles while still offering valuable storage space for bikes, outdoor gear, or seasonal items.

Ideally located close to parks, schools, pathways, and everyday amenities, with quick access to downtown Cochrane, the Jack Tennant Memorial Bridge, Highway 1, and the mountains, this is a rare opportunity to own a bright, spacious, and highly functional corner-unit townhouse with exceptional outdoor accessibility.

Listing Brokerage: Royal LePage Benchmark
Picture of 404, 4 Hemlock Crescent SW, Calgary Real Estate Listing
404, 4 Hemlock Crescent SW, Calgary || $1,075,000

Some homes blend in. This one watches over the city. Perched above the walking paths, overlooking the golf course and stretching toward the skyline beyond, this nearly 2,100 sqft single-level penthouse delivers something rare: scale, presence and effortless living. The expansive 3-bedroom layout offers the freedom to downsize without compromise - trading shovelling snow and cutting grass for a lock-and-leave lifestyle elevated in every sense. Over $100,000 in curated upgrades bring intention to every space. The gourmet kitchen is wrapped in quartz and anchored by a gas range, stainless steel appliances, wine fridge, full walk-in pantry with additional bar fridge and customized pull-out storage throughout. The open concept living and dining spaces were designed to bring people together - equally suited for large celebrations or quiet evenings by the gas fireplace. Built-in audio, a projection theatre, 10-foot ceilings, Hunter Douglas blinds and phantom screens create a home that feels refined, comfortable and effortless. Your nearly 300 sqft primary retreat is lined with windows and paired with a spa-inspired ensuite featuring dual sinks, a steam shower with bench seating and a fully customized walk-in closet. Two additional bedrooms provide flexibility for guests, a sophisticated office, lounge or library. And then comes the showpiece: a nearly 600 sqft outdoor terrace suspended above it all. Morning coffee over the fairways. Evening wine with the skyline glowing in the distance. A space designed to entertain, unwind and disappear into. Complete with two underground side-by-side parking stalls, private storage locker, bike storage, car wash bay, fitness facility and recreation lounge, every detail supports the lifestyle this residence was built for. Moments to daily amenities, blocks to the C-Train, walkable to golf and minutes to downtown, this is condo living without sacrifice. Downsizing doesn’t mean giving something up - it means finally living the way you’ve earned.

Listing Brokerage: CIR Realty
Picture of 317, 5611 9 Avenue  , Edson Real Estate Listing
317, 5611 9 Avenue , Edson || $89,000

3 bedroom apartment style condo in Mountain Vista Condominiums. Common laundry with post office boxes. Balcony facing west. Located on the third floor.

Listing Brokerage: RE/MAX BOXSHAW FOUR REALTY
Picture of 5236 28 Avenue SE, Calgary Real Estate Listing
5236 28 Avenue SE, Calgary || $4

Ideal for RV Storage, fleet parking, contractor equipment storage and C-cans. Prime secured industrial yard site includes 8' fence with barbed wire. Multiple configurations available. Demised by Chaulk-Line. RV Special introductory rate starting at $95/month. Lease Rate for larger space at $3.50/sf for 2,000 sf to 60,000 sf.

Listing Brokerage: Royal LePage Solutions
Listing data is deemed reliable but is not guaranteed accurate by CREB®. Last updated: today at 1:00 a.m.

© 2026 CENTURY 21 Real Estate Foothills. CENTURY 21® is a registered trademark licensed to Century 21 Real Estate LLC. Equal Housing Opportunity. Each office is independently owned and operated.

Find Real Estate Foothills on Facebook Find Real Estate Foothills on Twitter