MLS PROPERTIES FOR SALE

Picture of 642 Moonlight Lane W, Lethbridge Real Estate Listing
642 Moonlight Lane W, Lethbridge || $629,900

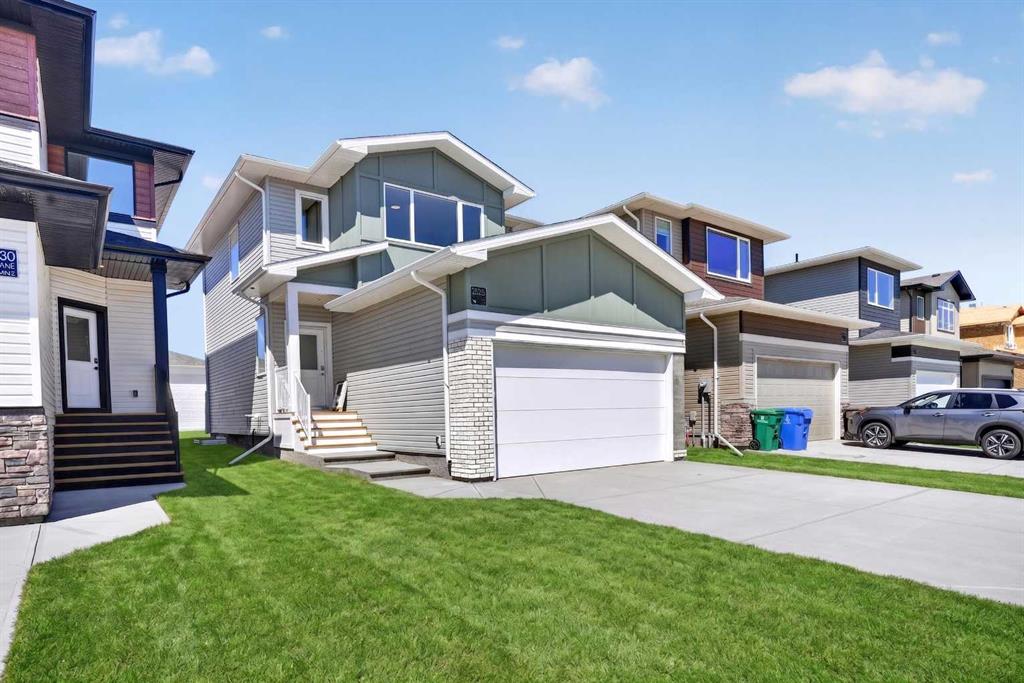
Welcome to this beautiful 2,027 sq. ft. 2 storey home in the highly sought-after community of Copperwood. Thoughtfully designed and fully developed, this home offers the perfect blend of comfort, functionality, and modern style for today’s family living. The inviting main level features a bright and spacious living room with a cozy gas fireplace and a large window that fills the space with natural light. The stunning kitchen is sure to impress, showcasing quartz countertops, a large island, a 6-burner gas cook-top, built-in wall oven and microwave, and a Fisher & Paykel 5\' fridge/freezer combination. A convenient walk-through pantry adds both style and practicality. This level also includes a private office, a half bath, and a mudroom leading to the attached double garage, which is plumbed for heat. Upstairs, you’ll find a comfortable family room, three bedrooms, and a well-appointed 4-piece bathroom. The spacious primary suite offers a walk-in closet and a luxurious 5-piece ensuite featuring a jetted tub, separate shower, and dual sinks. Laundry facilities are conveniently located on the upper level for added ease. Basement is fully developed boasting a cozy rec room with electric fireplace, 2 large bedrooms, and 4 piece bath. Additional features include central air conditioning, a water softener, reverse osmosis water filtration system, and more. Situated on a desirable corner lot, the fully fenced and landscaped yard boasts raised flower beds, a dog run, a good-sized deck for entertaining, and front underground sprinklers. This exceptional Copperwood home truly has it all — space, upgrades, and a fantastic location. Don’t miss your opportunity to make it yours!

Listing Brokerage: Royal Lepage South Country - Lethbridge
Picture of 131 Huntstrom Drive NE, Calgary Real Estate Listing
131 Huntstrom Drive NE, Calgary || $565,000

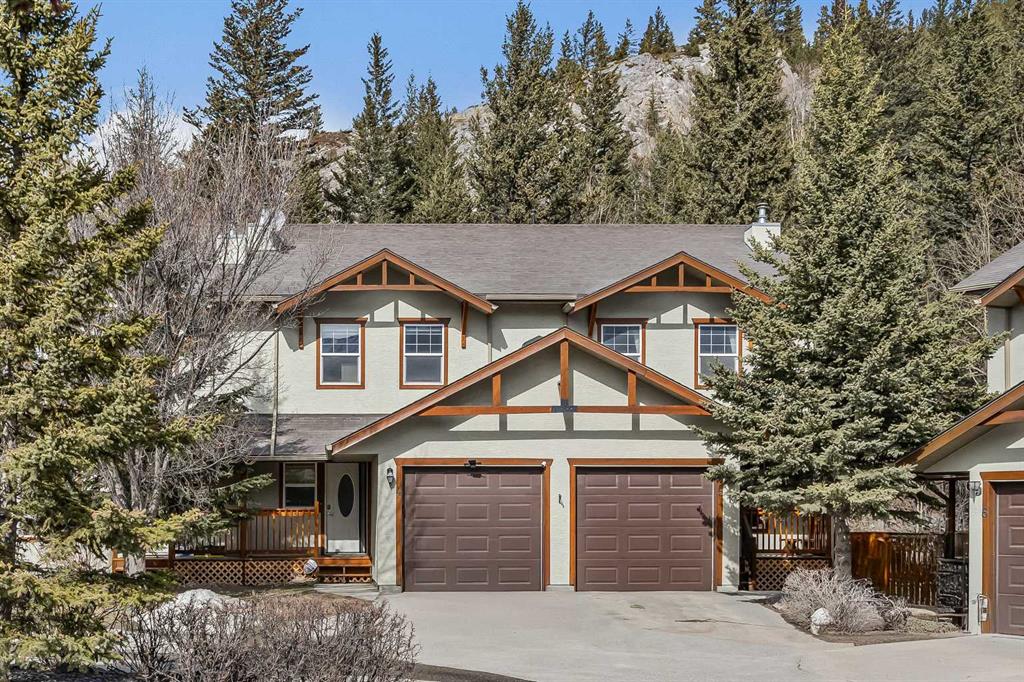
Welcome to this delightful bungalow, perfectly situated on a wide lot in Huntington Hills. Nestled on a quiet street, this property offers exceptional curb appeal and a peaceful retreat from city life while remaining close to every convenience.
Featuring 5 spacious bedrooms and 2 full bathrooms, this well-maintained home provides plenty of room for growing families, guests, or a home office setup. The fully developed basement with a separate entrance adds incredible flexibility—ideal for extended family living, future suite potential (subject to approval), or additional recreation and storage space.
Step outside to enjoy the generous backyard, complete with a patio area and pergola, perfect for relaxing or entertaining during warm summer evenings.
Located just minutes from Huntington Hills and with quick access to Deerfoot Trail, commuting in and out of the community is effortless. Residents enjoy fantastic nearby amenities including playgrounds, a curling rink, hockey arena, sports and recreation facilities, schools, retail shops, pubs, and abundant community volunteer opportunities.

Listing Brokerage: RE/MAX Complete Realty
Picture of 3304 2 Street NE, Calgary Real Estate Listing
3304 2 Street NE, Calgary || $589,900

Tucked away on a serene tree-lined street in the heart of Highland Park, this beautifully maintained inner-city townhouse offers the perfect balance of modern design, natural light, and everyday functionality.

From the moment you walk in, the home feels warm and inviting. Large west-facing windows flood the main floor with sunlight throughout the day, while the open-concept layout creates an effortless flow for both daily living and entertaining. The front living room features a stunning floor-to-ceiling stone fireplace, creating a cozy focal point for Calgary evenings.

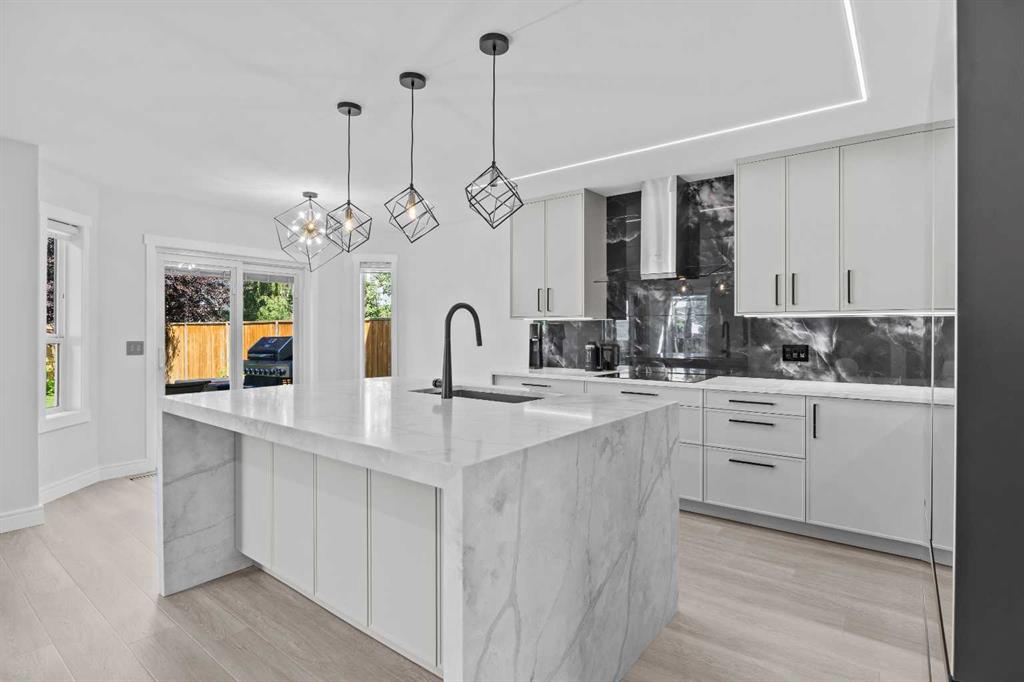
At the center of the home is a thoughtfully designed kitchen complete with quartz countertops, an oversized island, stainless steel appliances, ample cabinetry, and plenty of space to gather with friends and family. The adjacent dining area opens onto a private outdoor space, ideal for summer evenings or morning coffee.

Upstairs, you’ll find spacious bedrooms, including a primary retreat with a walk-in closet and ensuite bath. The home offers the perfect setup for professionals, couples, roommates, or anyone looking to enjoy inner-city living without sacrificing comfort or storage.

Additional highlights include wide-plank flooring, modern finishings throughout, single detached garage parking, and an unbeatable location just minutes from downtown, restaurants, parks, schools, and major routes.

If you’ve been searching for a home that feels both stylish and functional in one of Calgary’s most connected communities, this is one you won’t want to miss.

Listing Brokerage: Engel & Völkers Calgary
Picture of 3316, 60 Panatella Street NW, Calgary Real Estate Listing
3316, 60 Panatella Street NW, Calgary || $320,000

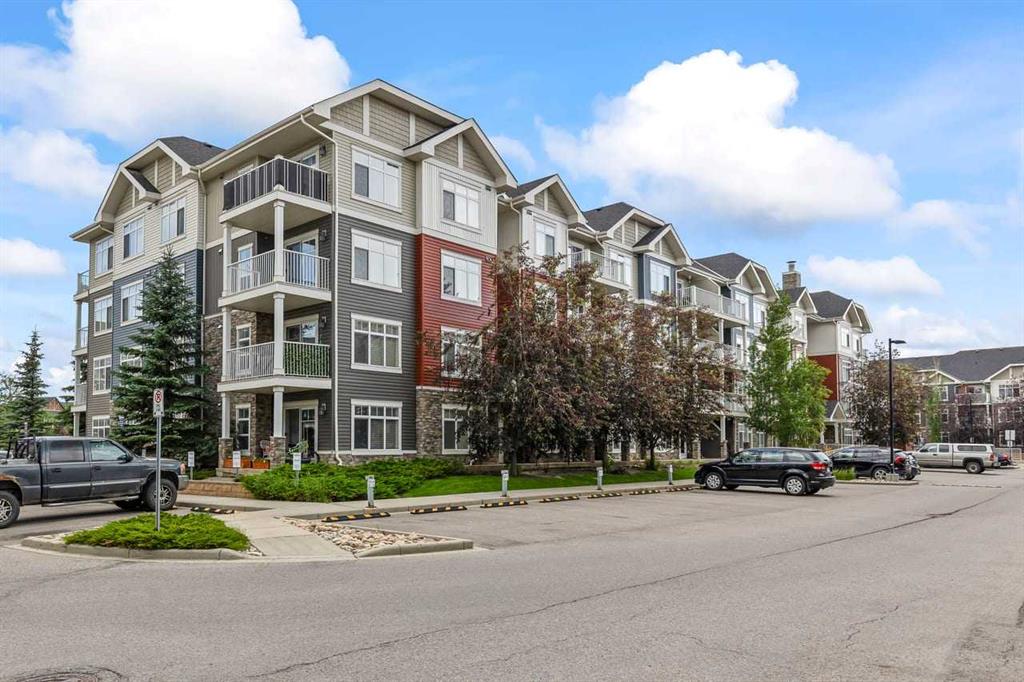
This well-maintained two-bedroom, two-bathroom condo combines comfort, practicality, and excellent value. Complete with an assigned parking stall and condo fees that cover all utilities—including heat, water, sewer, and electricity. This home offers easy and predictable living costs. The unit reflects evident pride of ownership and has recently been updated with new flooring and a fresh coat of paint, stainless steal appliances, giving it a clean, modern feel that’s ready for you to move in and enjoy. The bright, open layout is smartly designed, with the living area separating the bedrooms to create added privacy—ideal for shared living, guests, or a home office. The kitchen provides plenty of cabinetry and counter space, complemented by a stylish tile backsplash, stainless steel appliances, and a comfortable dining area suited for both daily use and entertaining. Expansive patio doors invite in natural light and open onto a large covered balcony, offering a great space to unwind or gather with friends throughout the year. The primary bedroom includes a walk-through closet leading to a private four-piece ensuite, while the second bedroom is generously sized and located near another full four-piece bathroom. Additional features such as in-suite laundry and extra storage enhance everyday convenience. With public transportation, shops, restaurants, and other amenities just moments away, this condo is a fantastic option for first-time buyers, those looking to downsize, or investors seeking a solid opportunity.

Listing Brokerage: Prep Ultra Realty Ltd.
Picture of 10, 5115 49 Street , Whitecourt Real Estate Listing
10, 5115 49 Street , Whitecourt || $850

This small shop is ready to throw in sinks and chairs and start your hairdresser business. The previous tenant retired after 20 years in the same location. Although the mall has no public access outside of business hours, you could easily mount a wireless doorbell and accept clients at any time you wish. All municipal taxes, all utilities and common area fees are included in this great rent rate.

Listing Brokerage: RE/MAX ADVANTAGE (WHITECOURT)
Listing data is deemed reliable but is not guaranteed accurate by CREB®. Last updated: today at 3:00 a.m.

© 2026 CENTURY 21 Real Estate Foothills. CENTURY 21® is a registered trademark licensed to Century 21 Real Estate LLC. Equal Housing Opportunity. Each office is independently owned and operated.

Find Real Estate Foothills on Facebook Find Real Estate Foothills on Twitter