MLS PROPERTIES FOR SALE

Picture of 1108, 135 Mahogany Parade SE, Calgary Real Estate Listing
1108, 135 Mahogany Parade SE, Calgary || $245,500

Welcome to the Braeburn at ZEN Mahogany, a stylish, energy-efficient townhome built by a Net Zero builder and constructed beyond the 2030 building code for superior performance and long-term sustainability. Located in one of Calgary’s most sought-after lake communities, this thoughtfully designed 1-bedroom, 1-bath home offers smart, modern living.

Built with triple-pane windows, advanced insulation, and high-performance construction standards, this home delivers exceptional comfort while keeping utility costs low. The bright, open-concept layout showcases durable luxury vinyl plank flooring throughout the main living areas, while the bedroom features plush carpet for added warmth and comfort. The contemporary kitchen features quartz countertops and a 6-piece Whirlpool appliance package, blending style and functionality. Photos are representative.

Listing Brokerage: Bode Platform Inc.
Picture of 206, 4732 54 Street , Red Deer Real Estate Listing
206, 4732 54 Street , Red Deer || $133,900

Immaculate apartment-style condo located in Regency Plaza, an adult only building . This unit has had substantial renovations and upgrades, featuring newer laminate flooring, paint, refinished cabinetry, light fixtures, bathroom fixtures, and appliances including fridge, and dishwasher. Crown moulding accents and a well-coordinated colour palette complement the unit throughout. Self-contained unit with its own laundry facilities. Conveniently located close to shopping, walking trails, and downtown amenities. This unit may be suitable as an owner-occupied residence or as a potential rental opportunity. Condo fees include heat, water, sewer, garbage, exterior maintenance, building insurance, and reserve fund contributions.

Listing Brokerage: Real Estate 2.0 Inc.
Picture of 306023 92 Street E, De Winton Real Estate Listing
306023 92 Street E, De Winton || $1,565,000

9.34 stunning acres on a hill with views of the river valley. This lovely walkout hillside bungalow has three bedrooms up with two full bathrooms. Open living includes luxury items like quartz countertops in the kitchen, hardwood/cork/travertine floors throughout with a heated floor in the ensuite and downstairs bathroom. All closets in the house have Closet maid fully adjustable wire shelving systems. A cozy wood-burning fireplace for those chilly winter nights is a bonus. The basement has a separate private entry for extended family as well as access through the house. Multiple decks on this property allow you attain the full experience of outdoor living in the peace of the country. This property is the perfect horse set up….with multiple paddocks for rotational grazing. Two horse shelters, and multiple waterers which may be turned on or off from the house. Large barn/shop (32\'x40\') with approximately 120\'x 80\' grass arena. The water is from a well which was rated at 10-12gpm. The triple car garage completes this gorgeous property. The new owner will benefit from regular maintenance on this property which includes a new roof on house/garage and hot water tank in the last few years. The immaculate home is located 15 minutes to Calgary or Okotoks on a quiet cul-de-sac just North of the Saskatoon Farm in the hamlet of Davisburg. It is located on a school bus route servicing Heritage Heights and Okotoks schools.

Listing Brokerage: MaxWell Canyon Creek
Picture of 22 Varsity Estates Close NW, Calgary Real Estate Listing
22 Varsity Estates Close NW, Calgary || $1,230,000

Located on a quiet crescent in Varsity Estates, this classic all-brick 2,480 sq ft executive bungalow with 5 bedrooms and 3 full bathrooms reflects years of thoughtful ownership and steady investment.
Vaulted ceilings and architectural lines create an immediate sense of openness, while rich Brazilian hardwood floors add warmth and continuity throughout the main living areas. The formal living and dining rooms are bright and inviting, and the family room offers a comfortable gathering space centered around a brick gas fireplace.
The kitchen features updated cabinetry, countertops, flooring, and appliances, and flows naturally into a sun-filled breakfast nook framed by large windows overlooking the spacious backyard. Morning coffee here feels private and peaceful, surrounded by mature trees and established landscaping.
The main floor includes a spacious Master bedroom complete with a large walk-in closet and ensuite featuring a soaker tub and separate shower, a generously sized second bedroom with access to the main floor 4pc bath, the home office with French doors can also be used as a bed room, and a laundry room.
The fully developed lower level adds two additional bedrooms, a 4 pc bath, and expansive space for recreation, media, or extended family living, with a rough-in for a future wet bar offering flexibility for customization.
Over the years, the sellers have made substantial upgrades to ensure long-term comfort and reliability. All bathrooms and the laundry area have been updated. Triple-pane windows and exterior doors were installed in 2022, Poly-B plumbing was fully replaced in 2021, and two high-efficiency furnaces, complemented by a high-efficiency tankless hot water system in December 2025.
The oversized pie lot boasts an underground sprinkler system that is maintained annually. The security system has been updated with outside camera.
This is a well-cared-for home in one of Calgary’s most established communities. Located close to highly regarded schools, parks, pathways, transit, Market Mall, the University of Calgary and Foothills Medical Centre, this home offers both everyday convenience and long-term desirability.

Listing Brokerage: RE/MAX Real Estate (Mountain View)
Picture of 8 Filbert Close , Sylvan Lake Real Estate Listing
8 Filbert Close , Sylvan Lake || $589,900

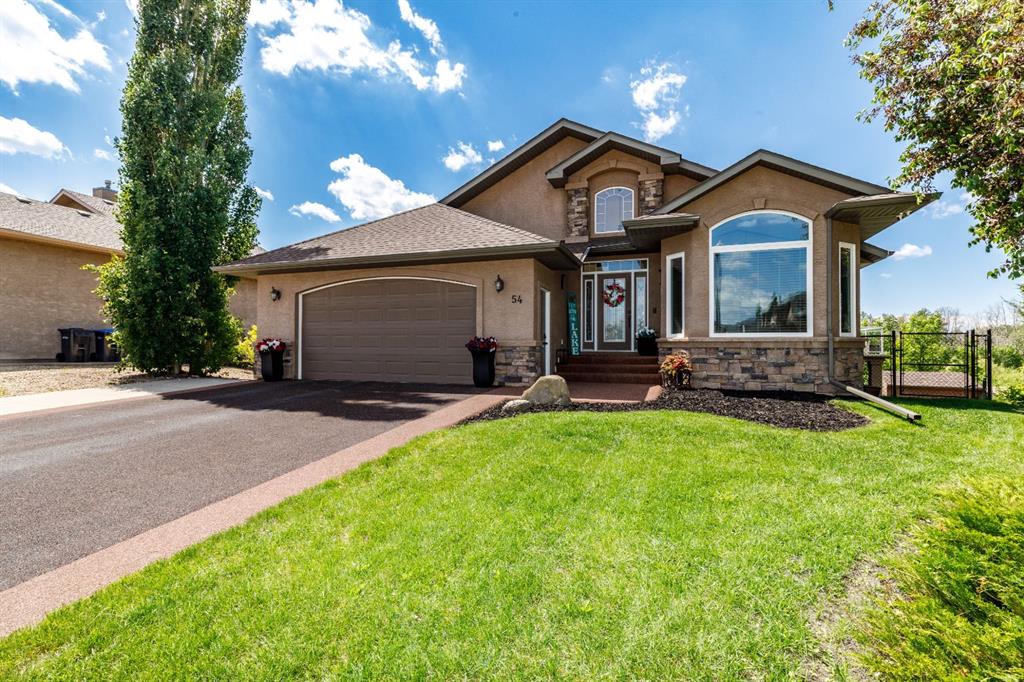
Immaculately maintained and fully finished, this stunning 4 bedroom, 3 bathroom executive bungalow is tucked away on a quiet close and loaded with upgrades including central air conditioning, a heated garage, RV parking, and a private backyard retreat. From the moment you step inside, you’ll appreciate the spacious front entry and versatile den/office perfect for working from home. The beautiful kitchen is designed for both everyday living and entertaining, featuring extensive maple cabinetry, a large center island, corner pantry, and stainless steel appliances. The dining area offers plenty of room for family gatherings and leads out to your covered deck complete with privacy shades and a gas line for the BBQ. The bright and inviting living room showcases rich birch hardwood flooring, a cozy gas fireplace, and large window overlooking the beautifully landscaped pie-shaped backyard. The main floor also features a 3-piece bathroom and 2 spacious bedrooms, including the primary suite with a walk-in closet and private 3-piece ensuite. Convenient main floor laundry leads directly to the fully finished and heated attached double garage complete with durable epoxy flooring. Downstairs, the expansive family/games/workout room offers endless possibilities and large windows that fill the space with natural light. You’ll also find 2 additional generous-sized bedrooms, a 3-piece bathroom perfect for teenagers or guests, and an abundance of storage space including a large utility room equipped with its own boiler and water softener systems. Step outside and enjoy the incredible private backyard with it’s own storage shed, RV parking and a separate 12\'x20\' \"heated & insultated\" workshop that could also serve as the perfect home gym, studio, or getaway space. Immediate possession available. Homes like this don’t come along often — act fast before it’s gone!

Listing Brokerage: 2 Percent Realty Advantage
Listing data is deemed reliable but is not guaranteed accurate by CREB®. Last updated: today at 3:00 a.m.

© 2026 CENTURY 21 Real Estate Foothills. CENTURY 21® is a registered trademark licensed to Century 21 Real Estate LLC. Equal Housing Opportunity. Each office is independently owned and operated.

Find Real Estate Foothills on Facebook Find Real Estate Foothills on Twitter