MLS PROPERTIES FOR SALE

Picture of 1806, 817 15 Avenue SW, Calgary Real Estate Listing
1806, 817 15 Avenue SW, Calgary || $320,000

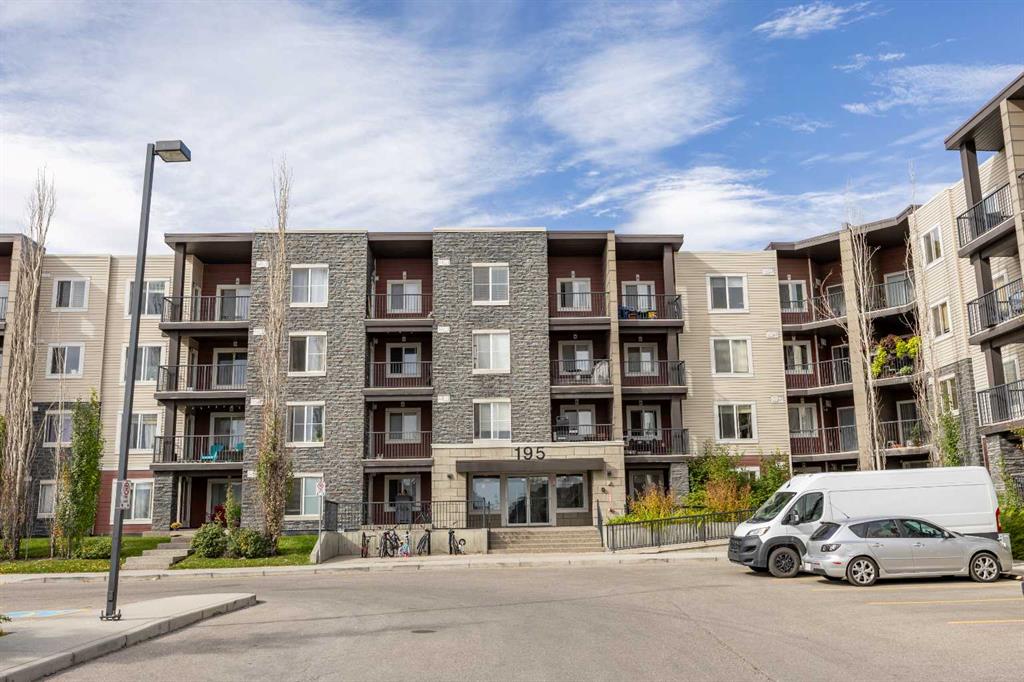
Welcome to refined urban living in The Montana, one of Calgary’s most recognized Beltline addresses. Situated on the 18th floor, this meticulously kept, west-facing residence offers exceptional natural light, unobstructed views, and a generous 14 ft balcony designed to take full advantage of Calgary’s beautiful sunsets and skyline outlook. Inside, the home has been thoughtfully refreshed with a clean, modern finish throughout. Recently, the unit was updated with brand-new maple-coloured engineered hardwood flooring, fresh paint throughout the entire home, including the ceilings, and repainted baseboards and doors, creating a polished, move-in-ready feel. The bathroom cabinetry has also been repainted, further adding to the home’s well-maintained presentation. The open-concept layout is bright, functional, and inviting, with floor-to-ceiling windows that enhance the sense of space and showcase the impressive west-facing views. The kitchen features sleek dark cabinetry, stainless steel appliances, a newer Bosch dishwasher, and excellent flow into the main living and dining areas, making it ideal for both everyday living and entertaining. The bedroom is comfortable and well-proportioned, while the in-suite laundry includes a newer LG stacked washer/dryer for added convenience. Additional features include air conditioning, titled parking, and an assigned storage locker. Residents of The Montana enjoy a professional, well-managed building with concierge services, a fitness centre, and a conference room. Located in the heart of the Beltline, you are steps from Calgary’s best restaurants, cafés, shopping, fitness studios, parks, pathways, and downtown amenities. With its elevated floor position, thoughtful updates, titled parking, building amenities, and outstanding Beltline location, this 18th-floor residence offers an excellent blend of comfort, style, convenience, and inner-city lifestyle.

Listing Brokerage: RE/MAX First
Picture of 173 Aspenshire Drive SW, Calgary Real Estate Listing
173 Aspenshire Drive SW, Calgary || $1,169,000

A beautifully refreshed and redesigned home in desirable Aspen Woods! This stunning 2,763 sq ft two-storey combines timeless elegance with modern updates—showing like new! The Chef’s kitchen will impress with its professional-grade gas range, wine fridge, granite countertops, subway tile backsplash, and ample custom cabinetry. The newly refinished hardwood floors throughout the main level add warmth and sophistication to the open layout. Upstairs, the primary retreat features French doors leading to a luxurious spa-inspired 6-piece ensuite with a jetted tub, oversized shower, dual vanities, and a generous walk-in closet. The vaulted bonus room provides the perfect family gathering space, while the fully developed basement offers a spacious recreation room, a guest bedroom, a full bath, and a flex area—ideal for a gym or home office. Additional highlights include 9’ ceilings, granite counters throughout, built-in speakers, designer lighting, crown moldings and a backyard deck surrounded by mature trees—perfect for entertaining or relaxing in privacy.
Located on a quiet crescent, just a short walk to Aspen Landing Shopping Centre and Calgary’s top-rated schools, this is a move-in-ready home that blends luxury, comfort, and unbeatable location—a true Aspen gem!

Listing Brokerage: Grand Realty
Picture of 444 Woodland Crescent SE, Calgary Real Estate Listing
444 Woodland Crescent SE, Calgary || $699,900

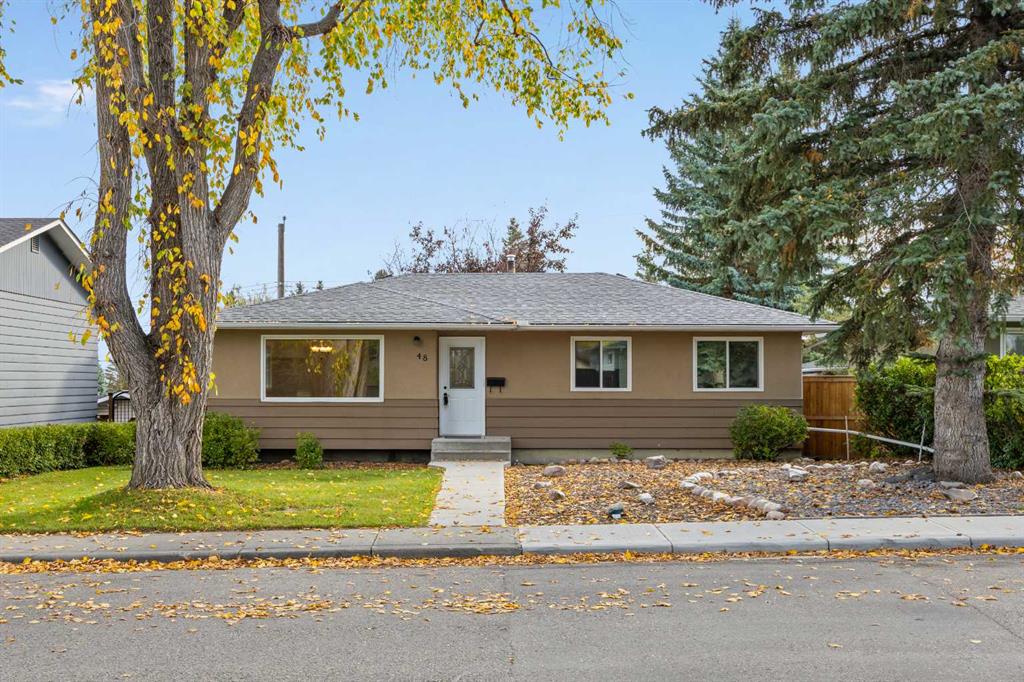
Welcome to 444 Woodland Crescent SE, a rare opportunity to own a lovingly maintained 4-bedroom bi-level in the highly sought-after community of Willow Park, Calgary. Proudly owned by the original owners, this home sits on an oversized lot on a quiet crescent and offers incredible potential for families, renovators, and savvy investors alike.

Step inside to discover original hardwood flooring throughout the main level, adding timeless character and warmth to the living spaces. The bright kitchen features new flooring, a functional center island cooktop, ample cabinetry, and a beautiful bay window that fills the space with natural light. The adjacent dining area creates the perfect setting for family dinners and entertaining guests.

The fully developed walk-up basement with separate entrance provides exceptional flexibility and future secondary suite potential (subject to city approval). Downstairs currently offers a spacious family and games room with built-in storage, a fourth bedroom, 2-piece bathroom, and dedicated laundry area, making it ideal for multi-generational living, rental income opportunities, or additional recreation space.

Outside, the expansive backyard is a standout feature, complete with mature trees, gazebo, garden sheds, rear lane access, and ample space for RV parking. Car enthusiasts, hobbyists, or anyone needing extra storage will appreciate the oversized double detached garage measuring an impressive 27’ x 23’.

Located in the heart of Willow Park, one of Calgary’s most established and desirable southeast communities, this home offers unbeatable convenience. Enjoy quick access to Southcentre Mall, Willow Park Golf & Country Club, schools, parks, playgrounds, transit, Macleod Trail, and major commuter routes. Whether you’re searching for a family home with room to grow or an investment property with future upside, this property delivers exceptional value in a prime location.

Listing Brokerage: Real Broker
Picture of 1973 Mccaskill Drive , Crossfield Real Estate Listing
1973 Mccaskill Drive , Crossfield || $395,900

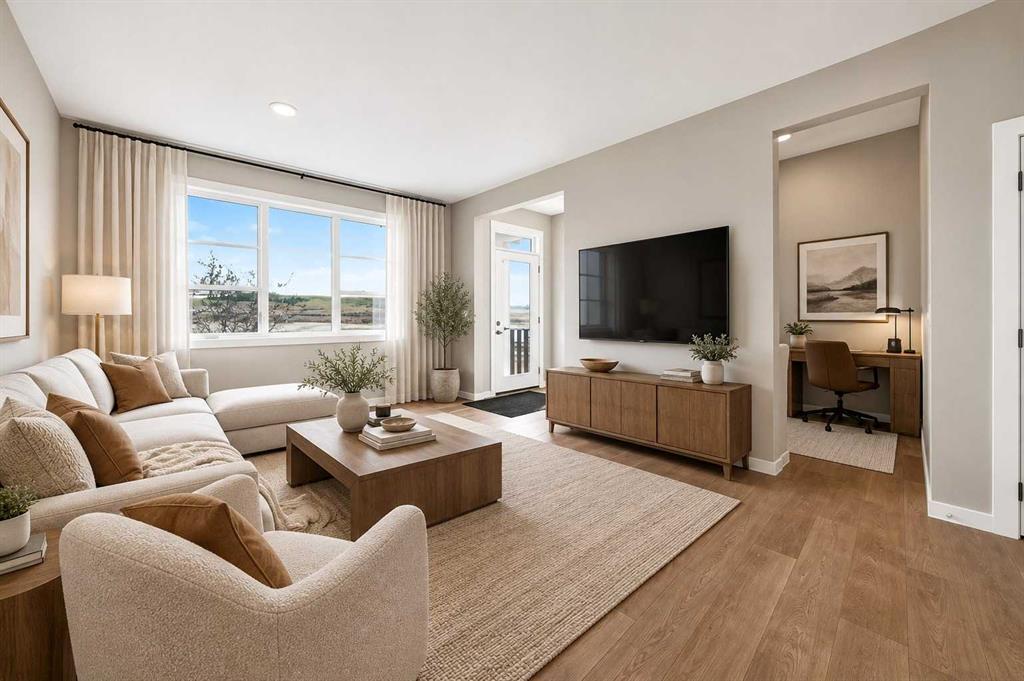
***QUICK POSSESSION***Crossfield Dream Home Awaits! Remarkably well priced, Featuring 1361 sqFt. Living space. End Unit Prairie Triplex in the peaceful community of Iron Landing. This home offers the perfect blend of comfort & convenience. Spacious 3 bed, 2.5 bath with modern kitchen, and bright living space. Brought to you by Homes by Creation, developer and builder in Iron Landing. Features 9\' ceilings on main floor, open-concept design, modern kitchen! Upper floor features Primary suite with double closets & Ensuite. Perfect for young families or for investment. Steps from parks, playgrounds, schools, & shops and other amenities. Imagine peaceful evenings & family fun in this fast-growing community! Don\'t wait, beat the spring rush and call your favorite realtor now to view!

Listing Brokerage: CIR Realty
Picture of 216 Shawinigan Drive SW, Calgary Real Estate Listing
216 Shawinigan Drive SW, Calgary || $360,000

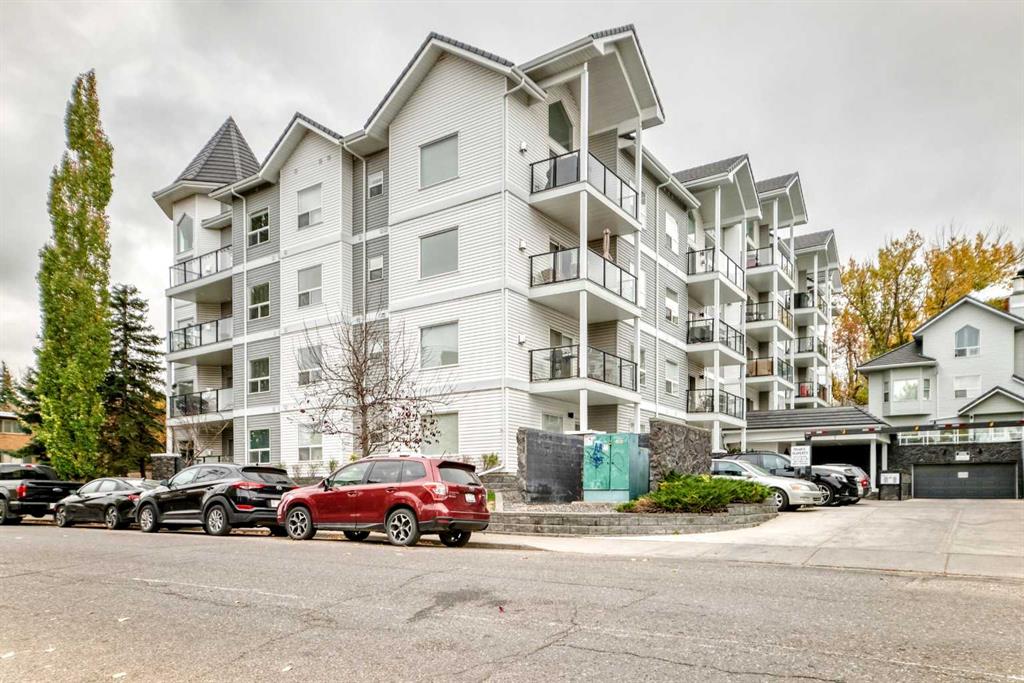
Discover the perfect blend of peace of mind and potential in this well maintained three bedroom, one and a half bath townhouse, featuring a single attached garage and low condo fees! The kitchen, living room and dining area offer an open floor plan with sliding glass doors to the rear balcony where you can enjoy relaxing with your morning coffee or evening barbeques with the family. The problematic Poly B has been completely removed and you will find the location is stellar, close to schools, parks, shopping and transit, making it an ideal property for families or investors. Approximately 4-5 years ago, the condo management company installed new siding, along with recent upgrades of new decks, railings and eavestroughs. Some features to note in this unit, is the installation of an electric hot water tank in 2024, a Carrier furnace which was replaced in 2016 and serviced annually, and the Culligan Water Softener was installed in 2018. You will enjoy the low maintenance lifestyle of a condo, with the freedom of low condo fees in a well established family community close to all the amenities! Book your private showing with your favourite realtor today.

Listing Brokerage: MaxWell Capital Realty
Listing data is deemed reliable but is not guaranteed accurate by CREB®. Last updated: today at 3:00 a.m.

© 2026 CENTURY 21 Real Estate Foothills. CENTURY 21® is a registered trademark licensed to Century 21 Real Estate LLC. Equal Housing Opportunity. Each office is independently owned and operated.

Find Real Estate Foothills on Facebook Find Real Estate Foothills on Twitter