MLS PROPERTIES FOR SALE

Picture of 101 & 102, 405 TaigaNova Crescent , Fort McMurray Real Estate Listing
101 & 102, 405 TaigaNova Crescent , Fort McMurray || $22

FANTASTIC OPPORTUNITY to NNN lease industrial warehouse space with excellent access from Taiganova Crescent in the Taiganova Eco Industrial Park. Located only minutes from Highway 63, this offering consists of two combined bay units totaling 9779.57 (+/-) SF featuring grade-loading overhead doors and paved parking. Lease rate offered at market rent with an initial base rent of $22.00 PSF plus estimated additional rent (operating costs) of $8.00 PSF, both plus GST, for a total initial lease rate of $30.00 PSF plus GST. Approximate initial monthly occupancy cost is $25,671.22 including GST. Tenants may complete leasehold improvements to suit their operational requirements, subject to landlord and municipal approvals. Zoned Business Industrial/Warehouse. Rates quoted reflect the initial lease year only and are subject to scheduled escalations and final lease negotiations. Minimum lease term of 3–5 years. Tenant responsible for their own utilities and tenant insurance. Call for details. Measurements are not to BOMA standards.

Listing Brokerage: RE/MAX Connect
Picture of 203 & 204, 405 Taiganova Crescent , Fort McMurray Real Estate Listing
203 & 204, 405 Taiganova Crescent , Fort McMurray || $22

FANTASTIC OPPORTUNITY to NNN lease industrial warehouse space with excellent access from Taiganova Crescent in the Taiganova Eco Industrial Park. Located only minutes from Highway 63, this offering consists of two combined bay units totaling 7346.38 (+/-) SF featuring grade-loading overhead doors and paved parking. Lease rate offered at market rent with an initial base rent of $22.00 PSF plus estimated additional rent (operating costs) of $8.00 PSF, both plus GST, for a total initial lease rate of $30.00 PSF plus GST. Approximate initial monthly occupancy cost is $25,671.22 including GST. Tenants may complete leasehold improvements to suit their operational requirements, subject to landlord and municipal approvals. Zoned Business Industrial/Warehouse. Rates quoted reflect the initial lease year only and are subject to scheduled escalations and final lease negotiations. Minimum lease term of 3–5 years. Tenant responsible for their own utilities and tenant insurance. Call for details. Measurements are not to BOMA standards.

Listing Brokerage: RE/MAX Connect
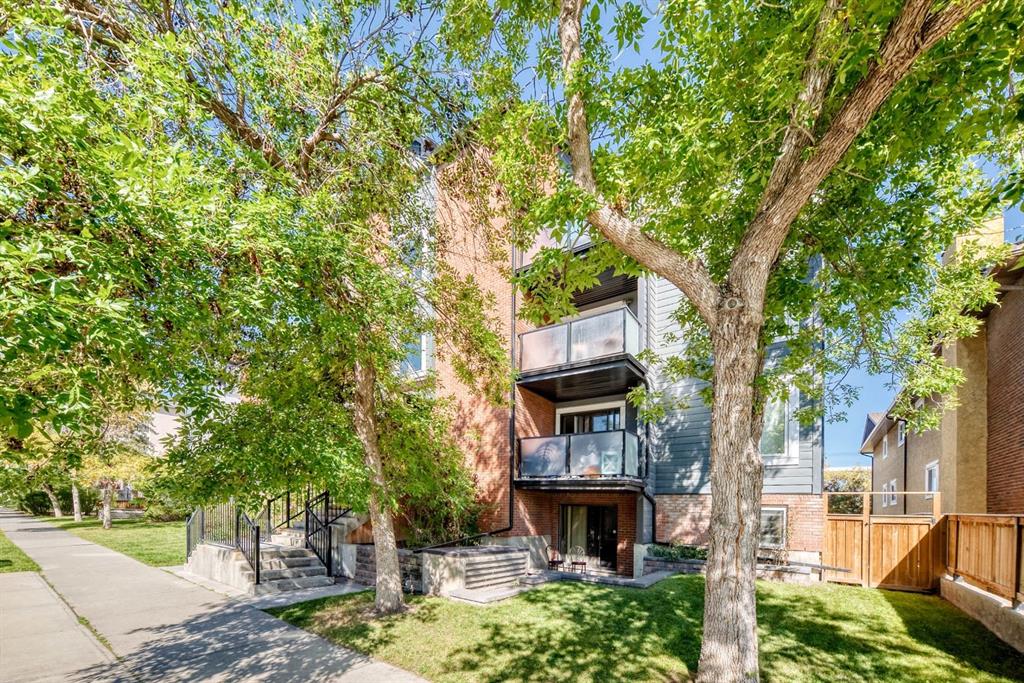
Picture of 901, 310 12 Avenue SW, Calgary Real Estate Listing
901, 310 12 Avenue SW, Calgary || $338,000

This impeccably maintained 1-bedroom residence feels nearly brand new. Wide plank flooring flows seamlessly throughout the main living space, while the Italian contemporary kitchen showcases light-toned cabinetry by Armony Cucine.. Thoughtfully designed upper cabinets are installed slightly higher, creating functional space below for a coffee station or SodaStream setup. Under-cabinet lighting and a backlit vertical display niche provide the perfect backdrop for cookbooks, glassware, or curated décor pieces. Stone countertops and backsplash add warmth and texture with beautiful organic movement throughout.

The bathroom offers a rich, luxurious feel with darker designer finishes, balanced by excellent lighting ideal for everyday routines.

One of the standout features of this home is the expansive west-facing balcony spanning the entire width of the unit. Create multiple outdoor living spaces with room for dining, BBQing, lounging, or enjoying a quiet evening with a book. This sunset-facing retreat offers glimpses of the mountains along with rare views overlooking the green space and mature trees of Memorial Park — a refreshing downtown perspective.

Residents of Park Point enjoy premium amenities including concierge service, fully equipped fitness facility, Yoga/Pilates Studio, Steam room/sauna and change rooms, Lounge/social space which doubles as a family room with a fireplace and comfy seating this room is complete with a kitchen. Park Point has it all, even a furnished guest suite for overnight company! Outdoor entertainment includes an elevated zen terrace with seating and water feature, social lounge seating with fire pit, an outdoor BBQ area and a yoga / pilates deck. The parkade offers a secure bike storage with repair station; vehicle, bike, and pet wash bay along with one underground parking stall and assigned storage.

Ideally situated in one of Calgary’s most walkable urban neighbourhoods, you are just blocks from the vibrant energy of 17th Avenue SW and the popular 1st Street district. Analog Coffee is just one block away, with tennis courts at Haultain Park nearby, quick access to the downtown core, and a bike lane conveniently located right outside your door.

Listing Brokerage: Royal LePage Benchmark
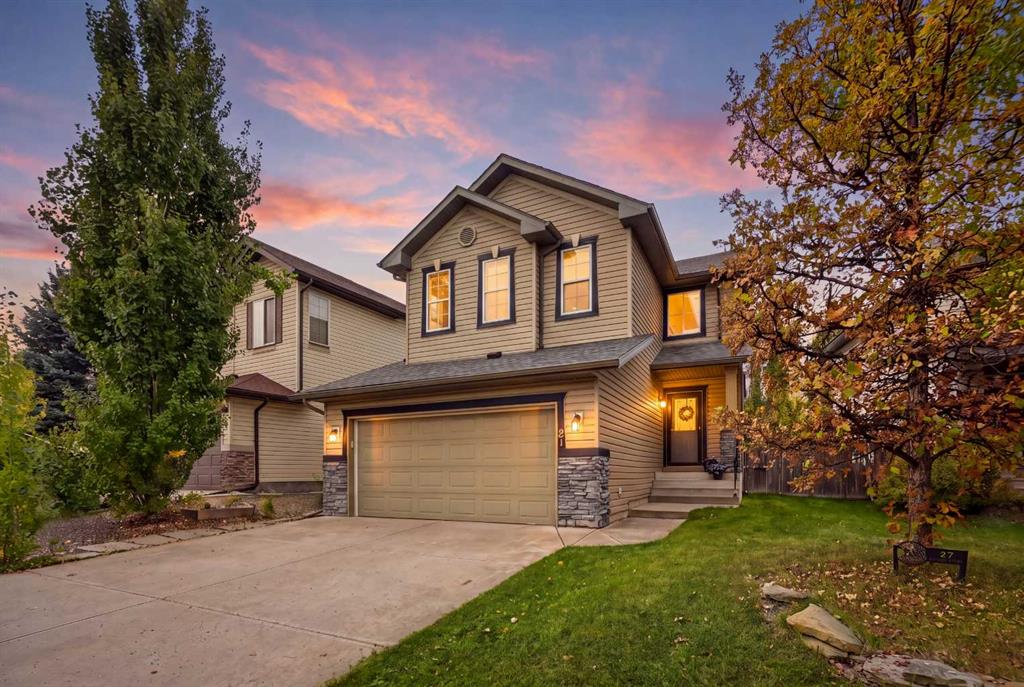
Picture of 5228 47 Street , Camrose Real Estate Listing
5228 47 Street , Camrose || $299,900

Perfect for first-time home buyers or as an excellent investment opportunity, this charming 4-bedroom bungalow is ideally located close to downtown Camrose and nearby schools. The main level features a cozy open-concept layout with a bright living room, kitchen, and dining area, complete with a handy pantry for extra storage. You’ll also find two comfortable bedrooms and a 4-piece bathroom on the main floor. The fully finished lower level offers two additional good-sized bedrooms, a family room, laundry area, and another 4-piece bathroom. Outside, enjoy a large yard with plenty of space for family, pets, or entertaining, along with the convenience of a double car garage.

Listing Brokerage: CIR Realty
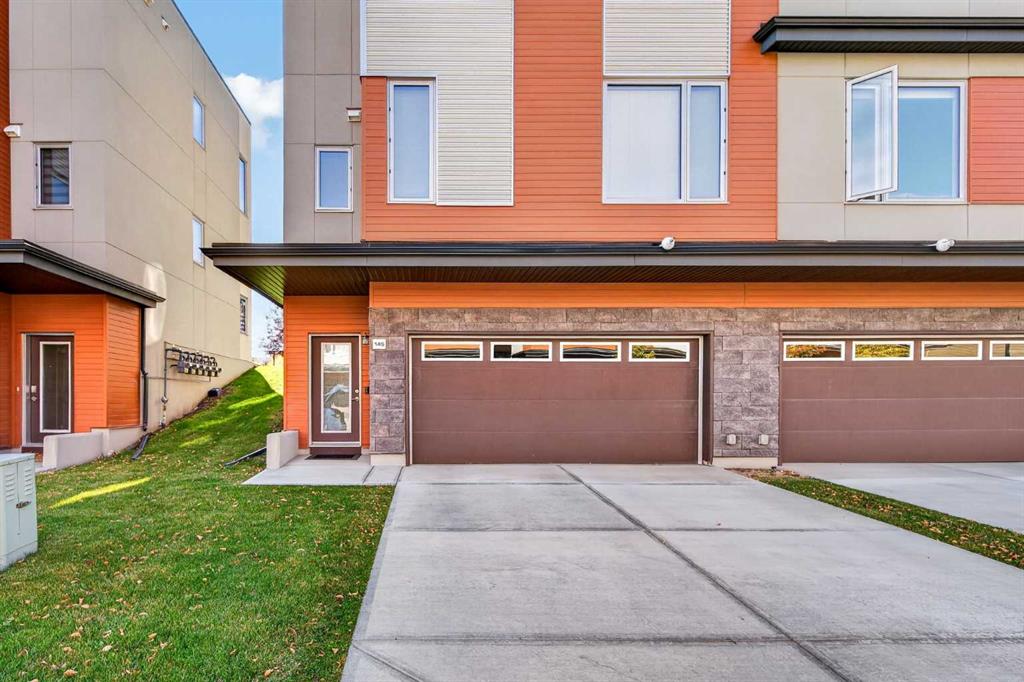
Picture of 402, 5500 Somervale Court SW, Calgary Real Estate Listing
402, 5500 Somervale Court SW, Calgary || $289,900

Unbeatable Location with Everyday Convenience! Welcome to this top-floor corner unit offering the perfect blend of comfort and convenience. If a quiet, private setting matters to you, you’ll truly appreciate the tranquil surroundings and enjoy your morning coffee on the large private balcony, complete with a gas line for BBQ. Inside, the bright and open living space is filled with natural light and features a cozy fireplace, creating a warm and inviting atmosphere. The well-designed layout offers 2 bedrooms and 2 full bathrooms. The primary suite includes a walk-through closet, and private ensuite. You’ll also find the convenience of in-suite laundry, plus two storage options - one on the balcony and one in the storage room. This unit comes with underground parking and condo fees that include ALL utilities - water, electricity, and gas - making it an excellent value. Conveniently located within walking distance to the Somerset-Bridlewood C-Train station, Shawnessy shopping, with quick access to Stoney and MacLeod Trail, this home offers quiet living with easy access to everything.

Listing Brokerage: Town Residential
Listing data is deemed reliable but is not guaranteed accurate by CREB®. Last updated: today at 3:00 a.m.

© 2026 CENTURY 21 Real Estate Foothills. CENTURY 21® is a registered trademark licensed to Century 21 Real Estate LLC. Equal Housing Opportunity. Each office is independently owned and operated.

Find Real Estate Foothills on Facebook Find Real Estate Foothills on Twitter