MLS PROPERTIES FOR SALE

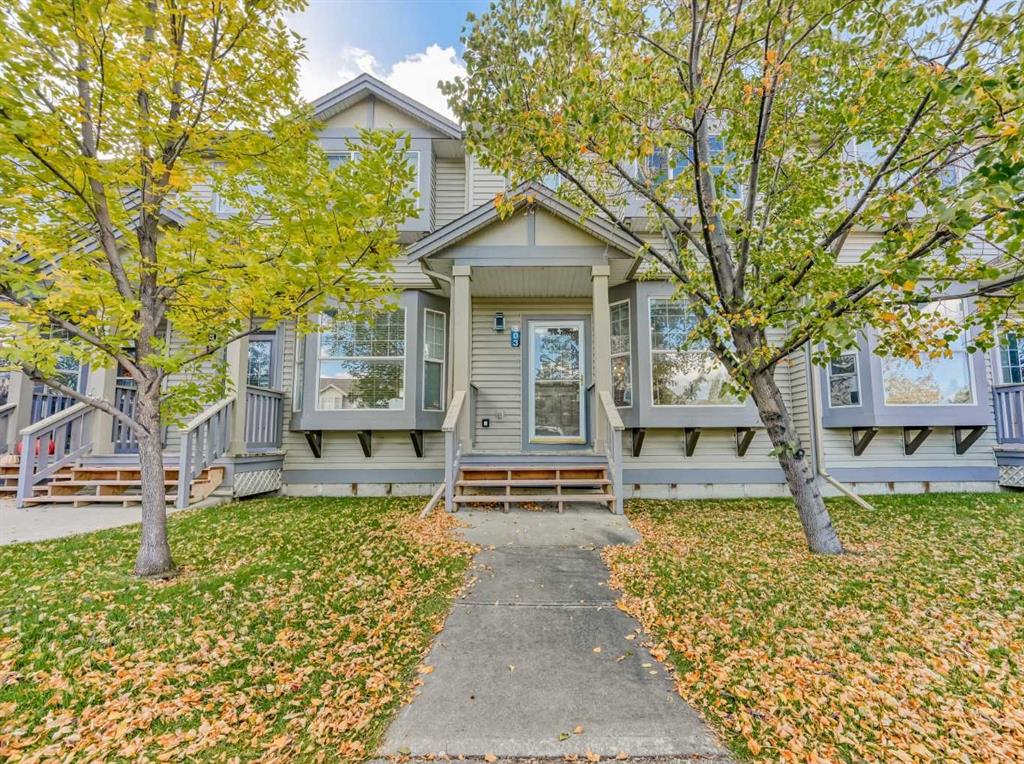
Picture of 13 Park Road , Strathmore Real Estate Listing
13 Park Road , Strathmore || $445,000

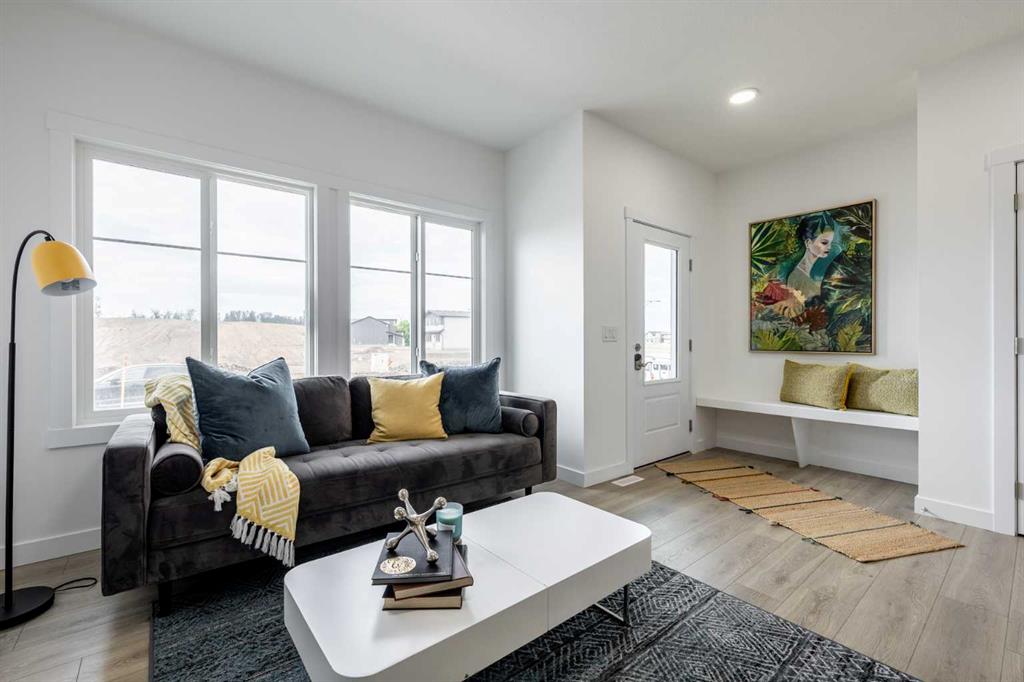
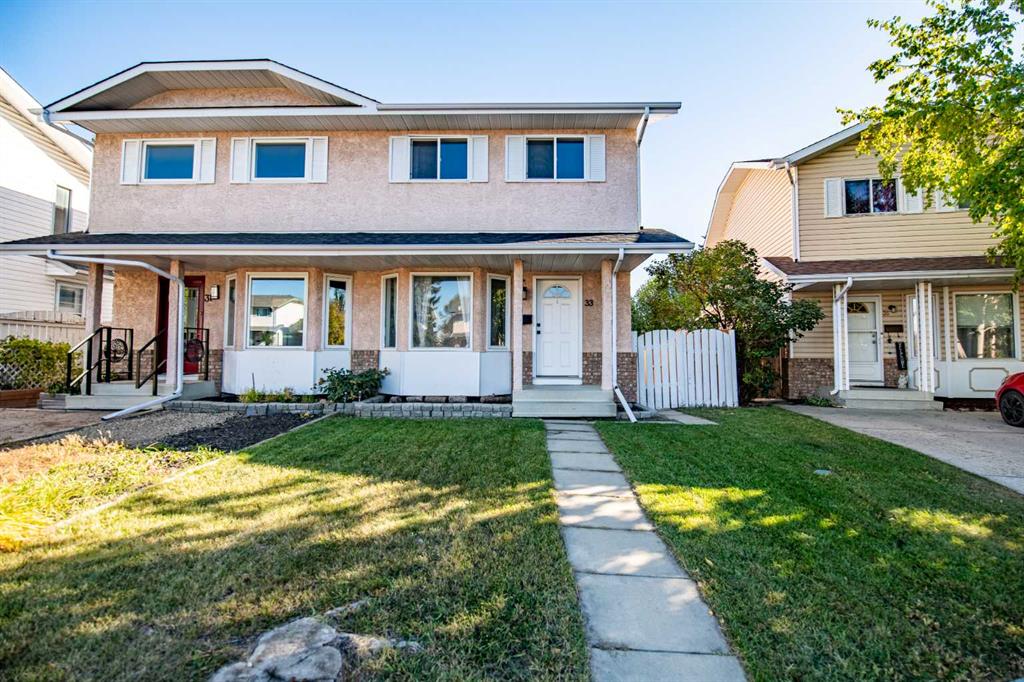
This well-cared-for home is in the heart of Strathmore. Central to all amenities this home comes with a new front door, new windows (less three), egress windows in the basement, an RV park pad and large park pad for two vehicles. In your spacious kitchen you will find a cozy breakfast nook with storage. Then, discover in your living room all the natural light from picture window with casement sides. The primary bedroom, 4-piece bathroom and 2 more bedrooms make up the remainder of the upper floor. Then in your partially finished basement you will find a nice, quiet space for a ‘man cave’ or play room. Ample storage area around the washer and dryer and finally a large living space 10’ 10” X 24’ 6” with egress windows at either end.

Listing Brokerage: Unison Realty Group Ltd.
Picture of 4706 50 Street , Mayerthorpe Real Estate Listing
4706 50 Street , Mayerthorpe || $349,900

Unique opportunity with exceptional potential! This 3,120 sq. ft. church property, originally built in 1966, offers a versatile layout and Urban Services zoning that opens the door to a wide variety of future uses. The upper level features the main sanctuary/worship area along with a 2-piece bathroom, while the fully developed lower level includes 2 bedrooms, a full kitchen with dual stoves, spacious dining and gathering areas, multiple sitting/living room spaces, ample storage, laundry facilities with tub/shower and sink, plus two additional 2-piece bathrooms.

Whether you continue operating as a place of worship or reimagine the property for another community-focused use, the possibilities are extensive. The current zoning allows for numerous permitted and discretionary uses including a daycare facility, assisted living or family care facility, emergency accommodation, educational or recreational facility, private club or lodge, government or community services, eating and drinking establishment, museum or gallery, youth centre, group housing-style accommodation, and more (subject to municipal approval where required).

The functional layout, large common spaces, multiple washrooms, kitchen facilities, and flexible lower-level living areas make this a rare and adaptable property with strong potential for community, institutional, or service-oriented uses.

Listing Brokerage: RE/MAX ADVANTAGE (WHITECOURT)
Picture of 200, 1029 17 Avenue SW, Calgary Real Estate Listing
200, 1029 17 Avenue SW, Calgary || $25

Prime 2,400 SF second-floor medical/professional space next to CliniX Medical Centre on vibrant 17 Ave SW, ideal for physiotherapy, dental, counselling, chiropractic, wellness, office, or specialist users; tenants include H&R Block and Taste of Yemen on the main floor, with CliniX Medical Centre, Avona Medical Aesthetics, and a new pharmacy opening soon on the second floor. Operating costs estimated at approximately $23.72 PSF. Additional 4,000 SF basement space also available for a variety of commercial uses (see Listing A2309326). Rare opportunity to join an established and growing tenant mix in Calgary’s Beltline.

Listing Brokerage: Real Estate Professionals Inc.
Picture of 5424 51 Avenue , Rocky Mountain House Real Estate Listing
5424 51 Avenue , Rocky Mountain House || $364,000

This charming single-family home is situated on a fenced 6,082 sq. ft. lot in a quiet, established residential neighbourhood. This property offers a spacious site with mature surroundings and convenient access to walking trails, forested park next door, beautiful sunsets and partial mountain view, west-facing deck. It is within walking distance to schools and Main Street. Built in 1961, the home features 1,438 sq. ft. of living space with south-facing windows, wood fireplace, open and spacious living area with fully developed basement it provides flexibility for family living, extra guests and storage. The other side of the basement contains an illegal suite with a private entrance on the opposite side of the main house entrance. Upgrades include - stainless steel appliances, windows, light fixtures, sump pumps, downstairs bath, siding, shingles, furnace and hot water tank. Illegal suite totally redone, flooring & counter tops upstairs.

Listing Brokerage: Century 21 Westcountry Realty Ltd.
Picture of 2728 45 Street SW, Calgary Real Estate Listing
2728 45 Street SW, Calgary || $725,000

This beautifully RENOVATED BUNGALOW is located across the street from a lovely park. PLENTY OF GREAT RENOVATIONS have been done over the past few years and are yours to enjoy - nothing left for you to do! The GORGEOUS CUSTOM KITCHEN by Tamarack Fine Woodwork (white oak rift cut cabinets with under cabinet lighting) has quartz countertops and leather finish, marble island top, has made use of every inch with drawers, blind corner pullout, garbage pullout, wall pantry, custom range hood and open shelves for your convenience. The high end stainless steel appliances are less than 3 years old. A spacious living room with a bow window, two roomy bedrooms and a renovated bathroom complete the main floor. The basement is beautifully finished as well with a large family room and the AMAZING PRIMARY SUITE that has a stunning SPA like ENSUITE! Double quartz top vanity, LARGE, walk-in, tiled shower, closet and built in drawers make this truly a special and relaxing space to chill after a long day. Even the laundry room is welcoming! Outside you\'ll find a backyard that is fully fenced (newer fencing), RV PARKING, garden shed and a massive deck made out of Kayu hardwood (never needs staining!). There\'s also a great fire pit area to gather around and enjoy! The over sized, heated garage is perfect for babying your car or working on projects. This great neighborhoood is close to schools, parks, shopping and transit.

Listing Brokerage: Century 21 Bamber Realty LTD.
Listing data is deemed reliable but is not guaranteed accurate by CREB®. Last updated: today at 3:00 a.m.

© 2026 CENTURY 21 Real Estate Foothills. CENTURY 21® is a registered trademark licensed to Century 21 Real Estate LLC. Equal Housing Opportunity. Each office is independently owned and operated.

Find Real Estate Foothills on Facebook Find Real Estate Foothills on Twitter