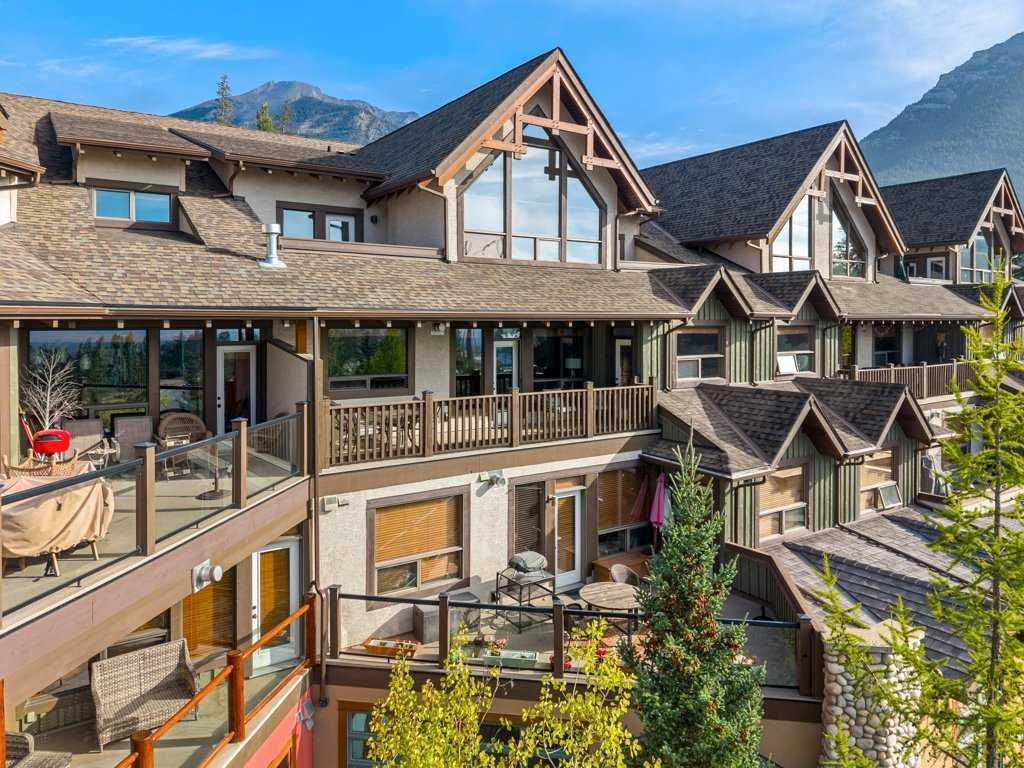
MLS PROPERTIES FOR SALE

Picture of 49 River Heights Drive NW, Cochrane Real Estate Listing
49 River Heights Drive NW, Cochrane || $529,900

Welcome to this beautifully maintained 3 BEDROOM, 2.5 BATHROOM home, offering a bright OPEN CONCEPT designed for comfortable everyday living. The stylish kitchen features central island with QUARTZ COUNTERTOPS, STAINLESS STEEL APPLIANCES, and ample cabinet space. The finished bsmt stairwell adds aditional natural light to the main floor, finished with Luxury Vinyl Plank flooring creating a warm and modern feel throughout. Upstairs, the SPACIOUS PRIMARY BEDROOM offers a decent sized WALK-IN CLOSET and PRIVATE ENSUITE, with two additional bedrooms, and full bathroom providing the ideal layout for families, guests, or a home office. The basement offers endless possibilities to create the space you\'ve always wanted. Unwind and enjoy the fully landscaped, SOUTH FACING BACKYARD. There is a Detached Double Car Garage in the double wide alley with a quiet cul de sac overlooking protected wetland 80. Located just steps from SCENIC WALKING PATHS, PARKS, PLAYGROUNDS, PONDS, with unobstructed valley and mountain views. This home is within walking distance of BOW VALLEY HIGH SCHOOL and future K-8 school right across the street opening fall 2028. With the QUICKEST ACCESS TO CALGARY and the MOUNTAINS Cochrane offers. This TURN KEY home offers the perfect balance of small town living and everyday convenience. Combining quality finishes, a functional layout, and an unbeatable location, this home is ready to welcome its next owners.

Listing Brokerage: Royal LePage Benchmark
Picture of 902 Birch Street , Beaverlodge Real Estate Listing
902 Birch Street , Beaverlodge || $374,900

Excellent Location • Detached Garage • Huge Potential •

Welcome to this spacious family home nestled in one of Beaverlodge\'s most desirable locations, offering incredible value, a functional layout, and endless potential to make it your own.

From the moment you arrive you\'ll appreciate the impressive curb appeal, expansive driveway, detached double garage, mature trees, and generous lot that provides plenty of outdoor space for the entire family.

Inside, soaring vaulted ceilings and a large bay window fill the main living area with natural light, creating a bright and inviting atmosphere. The functional kitchen offers an abundance of oak cabinetry, ample counter space, pantry, island, and a spacious dining area with direct access to the large rear deck—perfect for summer BBQs and entertaining.

The thoughtfully designed floor plan offers comfortable bedrooms, spacious living areas, and plenty of room for a growing family. While the home has been well cared for over the years, it also presents an outstanding opportunity for buyers looking to personalize finishes.

Step outside and enjoy the expansive backyard surrounded by mature trees, offering privacy, room for kids to play, gardening, or simply relaxing on the oversized deck.

Additional highlights include:
? Newer roof
? Detached double garage
? Large driveway with plenty of parking
? Mature, private yard
? Bright bi-level design
? Vaulted ceilings
? Excellent family-friendly location
? Incredible opportunity to add value

If you\'ve been searching for a solid home, an unbeatable location, and room to make it your own, this Beaverlodge property deserves a spot at the top of your list.

Listing Brokerage: RE/MAX Grande Prairie
Picture of 311, 401 Columbia Boulevard W, Lethbridge Real Estate Listing
311, 401 Columbia Boulevard W, Lethbridge || $238,999

Completely renovated and move-in ready! This beautifully updated 3-bedroom condo in West Ridge Manor offers incredible value in one of Lethbridge\'s most convenient locations. Just minutes from the University of Lethbridge, shopping, restaurants, parks, and transit, this is the perfect opportunity for students, first-time buyers, families, or investors.

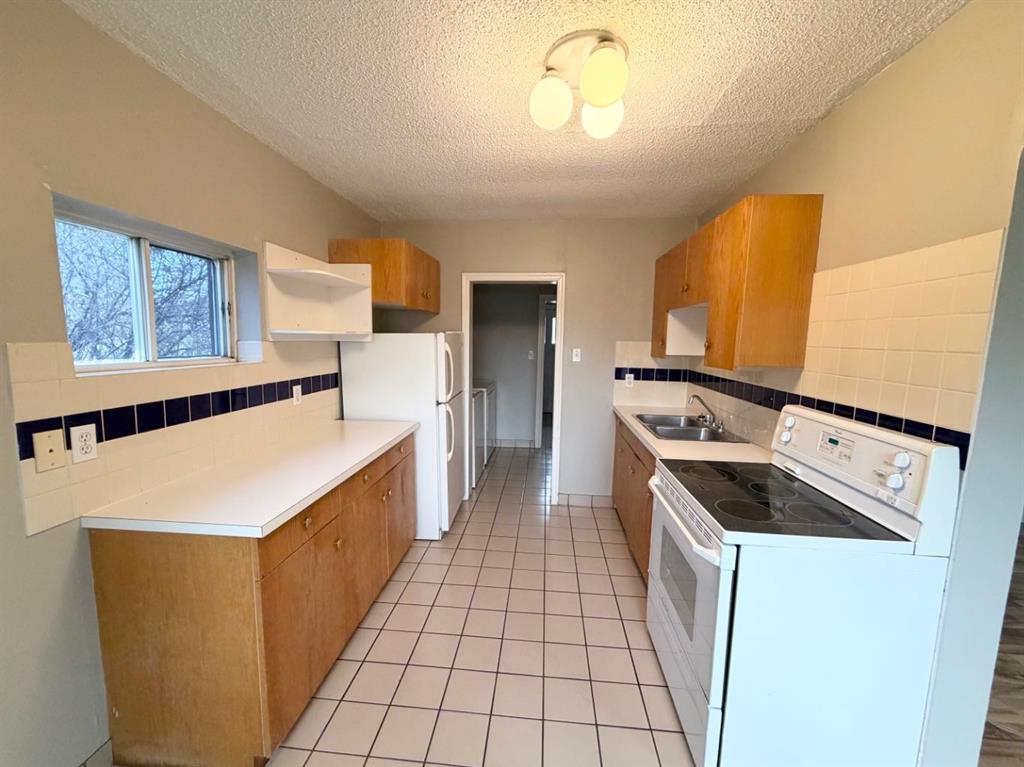
Nearly every inch of this home has been refreshed. Enjoy stylish new flooring throughout, modern paint, updated trim and lighting, a stunning new kitchen with contemporary cabinetry, beautiful countertops, and brand new kitchen appliances. The renovated bathroom features timeless tile work and modern finishes, creating a clean, upscale feel.

The spacious living room offers plenty of room to relax or entertain, while the flexible third bedroom/den provides options for guests, a home office, or additional living space. You\'ll also love the convenience of in-suite laundry, generous storage, and large windows that fill the home with natural light.

If you\'ve been searching for a home where all the work has already been done, this is it. Simply move in, unpack, and enjoy maintenance-free condo living in a fantastic westside location.

Listing Brokerage: Lethbridge Real Estate.com
Picture of 214 Cranleigh View SE, Calgary Real Estate Listing
214 Cranleigh View SE, Calgary || $879,900

Premier Cranston living, a mere steps from the ridge with nature at your door step. Offering 2,333 SF of above grade living space and lovely curb appeal with its distinctive archway entrance accented by mature evergreens. Step inside to the spacious foyer with soaring 2 storey height ceilings, engineered hardwood flooring throughout, chic light fixtures and an abundance of natural light. The dining room showcases a feature wall, leading to the Chef\'s kitchen with large center island, solid wood cabinetry, quartz countertops, stainless steel appliances and walk-in pantry. A breakfast nook gives access to the expansive deck and beautifully landscaped and lush backyard while the living room, with cozy gas fireplace, enjoys wall to wall windows to take in all seasons. A home office with built-in desks, powder room and mud room complete this space. Ascend the gorgeous staircase where you will find an over-sized primary suite with a walk-in closet and a 5 piece spa-like ensuite with Jacuzzi tub, separate shower and double vanity. You will also find 2 additional bedrooms (each with their own walk in closet), a 4 piece bathroom and a conveniently located laundry room here. The basement is partially developed with the framing and some dry wall allowing for a 4th bedroom, bathroom and family room. Don\'t overlook the central AC for those hot summer days and rare OVER-SIZED, heated double garage (21\'x26.5\'). Located within walking distance to schools and minutes to shopping, highway access and Cranston Community Association with year where you can enjoy year around activities. This home is a must see!

Listing Brokerage: Real Broker
Picture of 112, 40 Sage Hill Walk NW, Calgary Real Estate Listing
112, 40 Sage Hill Walk NW, Calgary || $400,000

Welcome to this stunning main floor condo in the sought-after community of Sage Hill, offering the perfect combination of luxury, convenience, and an unbeatable location. Featuring 2 bedrooms, 2 full bathrooms, and a titled underground parking stall, this beautifully upgraded home is truly move-in ready.

With over $35,000 in builder upgrades, this bright and modern unit showcases quality finishes throughout, including the added comfort of central air conditioning. The versatile second bedroom is complete with a custom Murphy bed and built-in cabinetry valued at over $10,000, making it the perfect guest room, home office, or flexible living space.

One of the standout features is the walkout patio that opens directly onto the community walking paths and picturesque ravine, offering beautiful views and easy access for morning walks, pet owners, or simply relaxing outdoors.

The location is second to none, with an incredible selection of amenities just across the street, including Walmart, T&T Supermarket, Planet Fitness, Tim Hortons, McDonald\'s, Value Village, restaurants, shopping, and everyday services. Everything you need is just steps from your front door.

Whether you\'re a first-time buyer, downsizer, or investor, this exceptional condo offers premium upgrades, a highly desirable layout, and one of the best locations in Sage Hill. Don\'t miss your opportunity to make this beautiful home yours!

Listing Brokerage: RE/MAX Real Estate (Mountain View)
Listing data is deemed reliable but is not guaranteed accurate by CREB®. Last updated: today at 3:00 a.m.

© 2026 CENTURY 21 Real Estate Foothills. CENTURY 21® is a registered trademark licensed to Century 21 Real Estate LLC. Equal Housing Opportunity. Each office is independently owned and operated.

Find Real Estate Foothills on Facebook Find Real Estate Foothills on Twitter