MLS PROPERTIES FOR SALE

Picture of 1414, 12 Cimarron Common , Okotoks Real Estate Listing
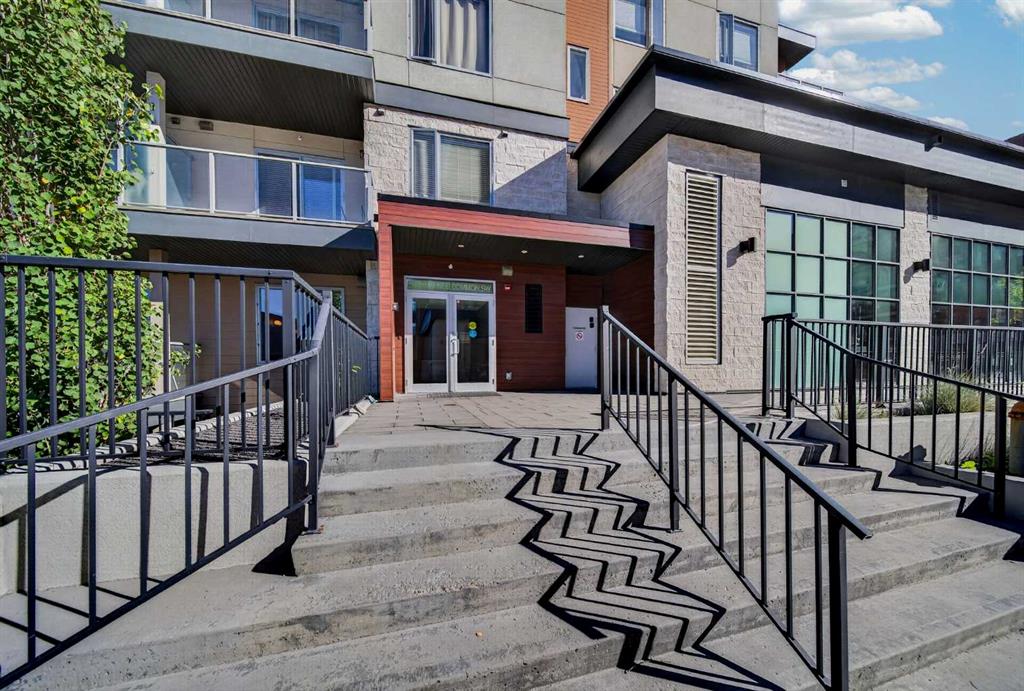
1414, 12 Cimarron Common , Okotoks || $258,700

Bright and inviting top-floor condo offering exceptional value, privacy, and beautiful west-facing views. Located on the quiet fourth floor, this one-bedroom, one-bathroom home overlooks the healthcare clinic toward the west, providing tremendous sunset views and a peaceful setting from the large private balcony with no immediate neighbours nearby. Conveniently located only 15 minutes to Calgary, this home offers affordable living with excellent access to the city.
The spacious living room is filled with natural light and flows into a well-appointed kitchen featuring updated appliances, pantry storage, a microwave hood fan, and functional workspace. The oversized primary bedroom offers plenty of room to relax, complemented by generous closet space and upgraded blinds throughout the unit. Stylish luxury vinyl plank flooring runs throughout the home with no carpet, creating a modern, low-maintenance living space. In-suite washer and dryer, excellent storage options, and an assigned parking stall add everyday convenience. Gas and electricity are included, making this home both comfortable and affordable.
Ideally located close to everyday amenities, this condo is minutes from Walmart, Canadian Tire, shopping centres, and Costco Wholesale. Schools are nearby, making this a fantastic opportunity for first-time buyers, downsizers, or investors seeking a quiet, well-maintained top-floor unit in a highly convenient location.

Listing Brokerage: Real Estate Professionals Inc.
Picture of 100 Saddlecrest Boulevard NE, Calgary Real Estate Listing
100 Saddlecrest Boulevard NE, Calgary || $649,999

OPEN HOUSE TODAY SUNDAY MAY 24 FROM 12-4 PM. Move-in ready 6 bedroom home in an amenity-rich and family-friendly neighbourhood! Within walking distance are schools, numerous parks, transit and the community’s recreation hub with a spray park, sports courts, ice rink and more! Great curb appeal with stone detailing and a double attached garage welcome you home. Inside this open concept floor plan impresses with 8’ ceilings, laminate floors and west facing windows streaming in natural light. A gas fireplace centres the living room providing a cozy atmosphere on cool winter nights and a lovely focal point year round. The kitchen is beautiful yet functional with beautiful cabinets and a pantry for extra storage. Adjacently the dining room has plenty of room for mealtimes as well as entertaining. Work, study or enjoy hobbies in the back-facing Family room with sliding doors adding to the privacy. Take advantage of your 4 bedrooms and 2 full washrooms on upper level including the primary escape with a large walk-in closet and its own private 4-piece ensuite! The fully finished illegal basement suite has two good sized bedrooms, full washroom, living room, kitchen, separate laundry and seperate entrance. Privately fenced the large yard provides oodles of play space for kids and pets.. Phenomenally located within the friendly community of Saddlecrest with a wealth of amenities and an extremely active community centre. Plus, close to the ravine, schools, transit, Cardel Place, golf, shopping, public transit and easy access to Airport Trail and Stoney Trail. Simply an unsurpassable location!

Listing Brokerage: Royal LePage METRO
Picture of 10624 103 Street , Fairview Real Estate Listing
10624 103 Street , Fairview || $219,900

Exellent Family Home! GREAT LOT!!!! BRAND NEW 30 YEAR SHINGLES IN 2024, HWT 2024, Gas Line & Gas range installed professionally at the same time, FACIA BOARD & EVESTROUGHS IN 2023!! This warm 1009 square ft Bi-level is the PERFECT home for a family, first time home buyer or investor! Walk in and you are immediately warmed by natural light that flows throughout this open concept space. Fresh paint, new laminate flooring and modern fixtures make the kitchen, living room and dining area the perfect place to relax and enjoy time with your family and loved ones ! Patio doors off the dining area will take you to the large deck overlooking the beautiful backyard. Two good sized bedrooms and a unique style washroom layout finish off the main floor. On the lower level you will find more natural light in a wide open game/rec/family room ready to make memories in with additional wood accents and built ins for loads of storage needs. A third bedroom, 2nd washroom & utility/laundry room with an extra cold storage area. The fully landscaped lot has mature trees and shrubs that make the backyard an extra amazing place for enjoying the out doors! Weather its BBQ\'ing, building a garden, playtime or sitting around a fire you will adore this perfect space!!! This home is wired for 5 G fibre optics! Call to book your showing today.

Listing Brokerage: Sutton Group Grande Prairie Professionals
Picture of 129, 46 Glamis Green SW, Calgary Real Estate Listing
129, 46 Glamis Green SW, Calgary || $309,900

Welcome to this well-maintained townhouse located in the established and desirable community of Glamorgan in SW Calgary. Ideally situated close to schools, parks, playgrounds, shopping, restaurants, transit and with easy access to the Calgary Ring Road, this home offers both convenience and lifestyle. The main level features an open floor plan with beautiful hardwood flooring, a cozy gas fireplace and a patio door leading to a private fenced patio area, perfect for relaxing or summer BBQs. The kitchen is designed for both function and style with granite countertops, ample cabinet space and a sit-up breakfast bar ideal for casual dining or entertaining guests. The furnace and hot water tank have been updated, offering added peace of mind. Upstairs you will find 3 bedrooms, a feature that is often hard to find in townhouses within the area. The spacious primary bedroom provides plenty of room to unwind, while the additional bedrooms are perfect for a growing family, guests or a home office. The renovated bathroom is bright, modern and spacious. Completing the property is an oversized single garage that offers extra room for storage. Whether you are a first-time buyer, downsizing or looking to add to your rental portfolio, this is an excellent opportunity in a sought-after community.

Listing Brokerage: TREC The Real Estate Company
Picture of 422 40 Street NE, Calgary Real Estate Listing
422 40 Street NE, Calgary || $554,999

TURNKEY INVESTMENT OPPORTUNITY in established NE Calgary — this fully renovated bi-level duplex has been rented consistently every year at $3,000/month and is now vacant and move-in ready. *** Last tenants recently moved out — property is freshly cleaned, vacant and available for immediate possession June 30, 2026. A proven income-generating property with zero vacancy history. *** UPPER UNIT features 2 bedrooms | 4pc bathroom | Completely remodelled kitchen with new cabinets, counters & flooring | New bathroom flooring, tiling & cabinetry | Mirrored closet doors | All appliances included. *** LOWER ILLEGAL SUITE features 2 bedrooms | 3pc bathroom | Full kitchen | Rec room | Laminate flooring in bedrooms | In-suite laundry. Please note the lower illegal suite does not have development permits and is considered non-conforming — buyers to conduct their own due diligence regarding permits and compliance with the City of Calgary. *** OUTSIDE features a large detached garage (21.42 x 21.58 ft — 437 sq ft) | Fully fenced yard | Mature trees | Great curb appeal. *** Each unit includes its own stove, fridge, washer & dryer. *** Whether you are an investor looking for a proven rental or a savvy buyer looking to live in one unit and rent the other — this property delivers on every level. *** Seller is related to listing agent.

Listing Brokerage: Real Broker
Listing data is deemed reliable but is not guaranteed accurate by CREB®. Last updated: today at 3:00 a.m.

© 2026 CENTURY 21 Real Estate Foothills. CENTURY 21® is a registered trademark licensed to Century 21 Real Estate LLC. Equal Housing Opportunity. Each office is independently owned and operated.

Find Real Estate Foothills on Facebook Find Real Estate Foothills on Twitter