MLS PROPERTIES FOR SALE

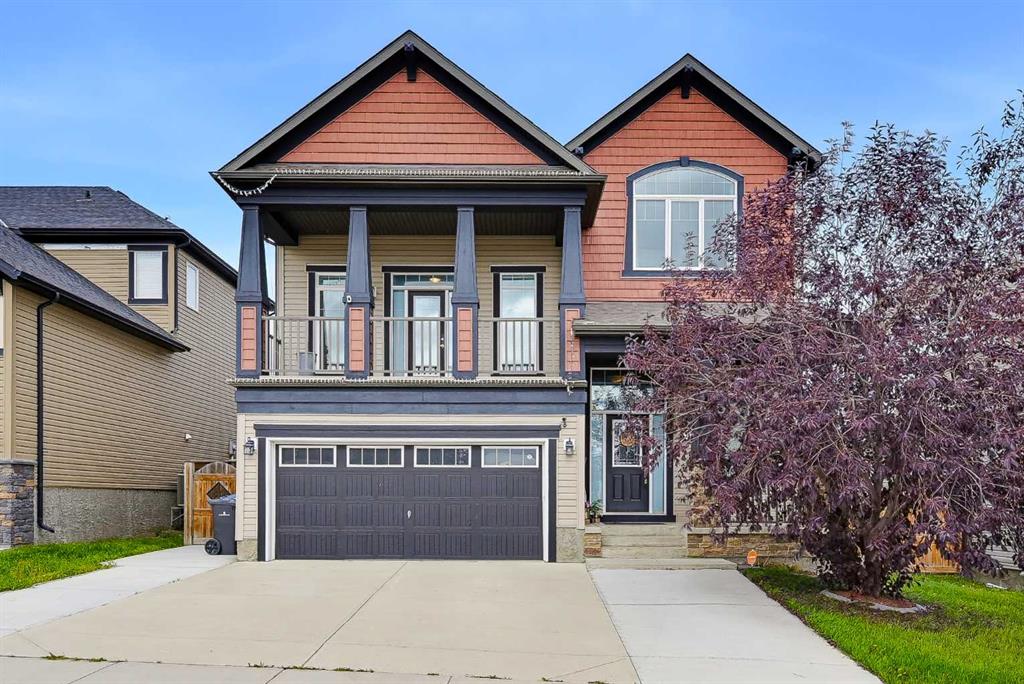
Picture of 2106, 1850 80 Street SW, Calgary Real Estate Listing
2106, 1850 80 Street SW, Calgary || $399,900

Welcome to Aspen Village by Vesta Properties, an exciting new master-planned community in sought-after Springbank Hill. This thoughtfully designed 2-bedroom residence offers modern style, functional living, and exceptional value. The open-concept layout features a bright living area and a contemporary kitchen complete with quartz countertops, full-height cabinetry, a large island, stainless steel appliances, and an oversized in-suite laundry and storage room.

Both bedrooms are generously sized, while the elegant bathroom showcases quartz surfaces and timeless finishes. Luxury vinyl plank flooring, triple-pane windows, engineered floor systems, and enhanced soundproofing provide lasting comfort, quality, and energy efficiency. Enjoy your own private balcony for outdoor relaxation.

Residents will have exclusive access to the private Aspen Club, featuring a fitness centre, spin and yoga studios, workspaces, resident lounges, games room, and rooftop gathering spaces. The community\'s future Urban Village will include over 60,000 sq. ft. of retail, cafés, restaurants, wellness services, daycare, and everyday conveniences, creating a vibrant, walkable neighbourhood. Ideally located close to Aspen Landing, parks, top-rated schools, transit, and major routes, this home is perfect for first-time buyers, professionals, downsizers, and investors. Anticipated possession is scheduled for 2027.

Listing Brokerage: Real Broker
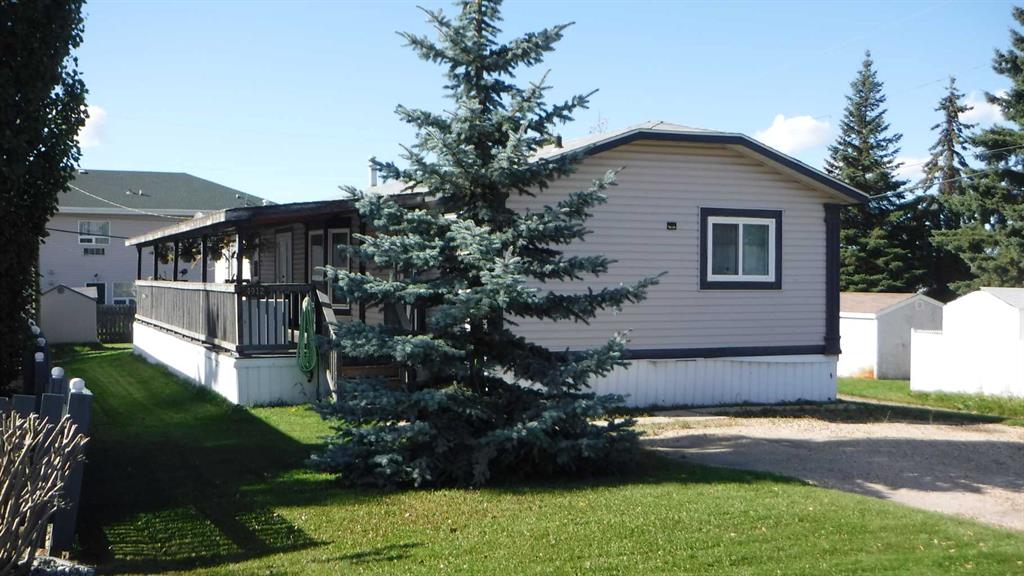
Picture of 64 Creekstone Manor SW, Calgary Real Estate Listing
64 Creekstone Manor SW, Calgary || $824,597

This stunning Legacy model spec home features a side entrance, 9\' basement walls, triple pane windows, and a 12\'6\" x 10\' rear deck with BBQ gas line rough-in. Enjoy LVP throughout the main, a flex room with arch detail, open-to-below great room, electric fireplace with tile surround and mantle, paint-grade railing with iron spindles, vaulted bonus room, and mudroom bench with coat rack and cubbies. Executive kitchen features built-in stainless steel appliances, gas cooktop, fridge with water/ice, island pendants, waterfall island, pullout waste bin, and walk-in pantry with French door. The 5-piece ensuite offers a tiled shower, soaker tub, tile flooring, quartz counters, and vanity drawers; main bath includes dual sinks.
This energy-efficient home is Built Green certified and includes triple-pane windows, a high-efficiency furnace, and a solar chase for a solar-ready setup. With blower door testing, plus an electric car charger rough-in, it’s designed for sustainable, future-forward living. Featuring a full range of smart home technology, this home includes a programmable thermostat, ring camera doorbell, smart front door lock, smart and motion-activated switches—all seamlessly controlled via an Amazon Alexa touchscreen hub.
Photos are representative.

Listing Brokerage: Bode Platform Inc.
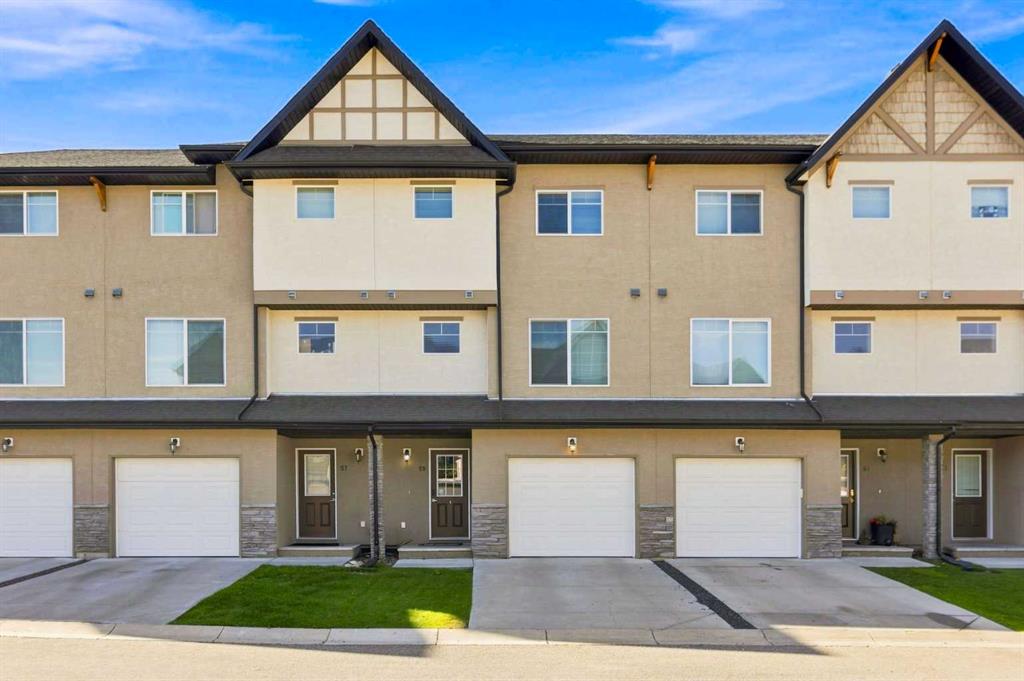
Picture of 3 Yamnuska Place , Exshaw Real Estate Listing
3 Yamnuska Place , Exshaw || $1,396,500

Welcome to Exshaw Mountain Gateway, where contemporary mountain living meets exceptional craftsmanship in this stunning new construction by Alair Homes. Nestled in the heart of the Rockies and just a short drive from Canmore, this thoughtfully designed residence offers the perfect balance of modern comfort, timeless style and unparalleled access to the outdoors. Surrounded by breathtaking mountain views, these pre-construction homes are designed to embrace its spectacular setting while providing quality and attention to detail. Whether you\'re looking for a full time residence, a weekend escape or an investment, this home offers an outstanding opportunity in one of the region\'s newest mountain communities. Additionally, these properties offer the potential to build revenue generating suites for long term or short term rentals. Alair Homes Bow Valley is a locally owned, custom home builder and renovation firm operating in Canmore and the surrounding Rocky Mountain region. The company specializes in modern alpine retreats, legacy family homes, and multi-family builds that embrace the natural mountain landscape. The proposed pricing is for the \"Alpine Haven\" floorplan on lot 18, the same floorplan can be built on one of the other available lots (total price is subject to change based the floorplan and lot selected).

Listing Brokerage: Century 21 Nordic Realty
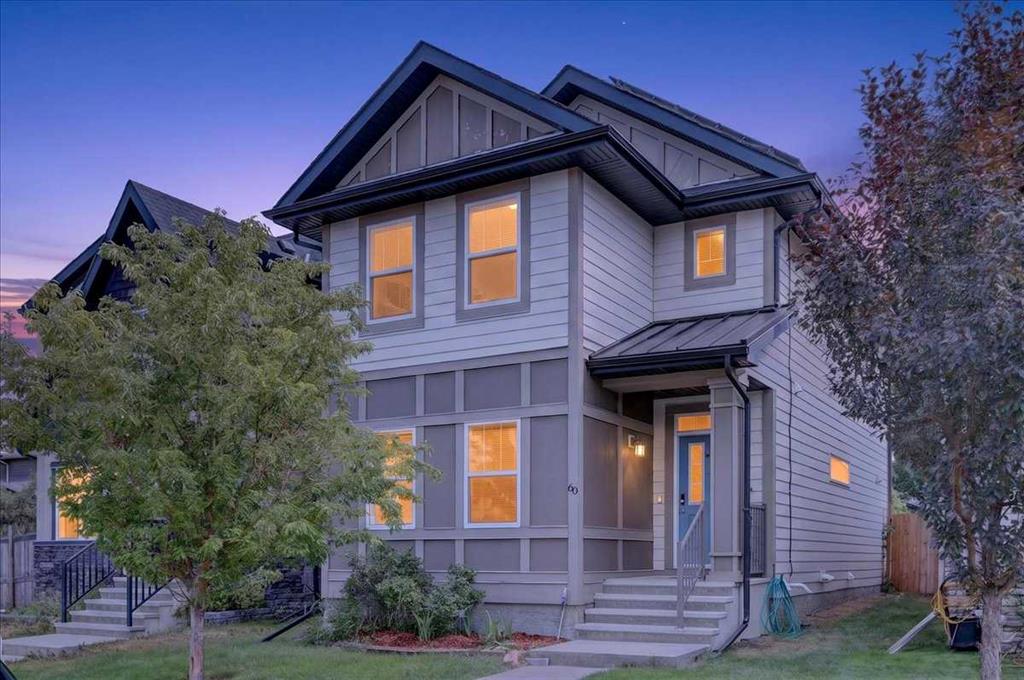
Picture of 107, 100 Cranfield Common SE, Calgary Real Estate Listing
107, 100 Cranfield Common SE, Calgary || $259,900

Welcome to this beautifully maintained 2-bedroom, 2-bathroom home offering comfort, style, and an ideal layout. Featuring a spacious open-concept floor plan, this inviting unit is perfect for both everyday living and entertaining.
The bright living and dining areas flow seamlessly together, highlighted by large windows and access to a private west-facing balcony—perfect for enjoying afternoon sunshine and stunning sunsets. The thoughtfully designed kitchen with plenty of counter space opens to the main living space, creating a warm and connected atmosphere.
The generous primary bedroom includes a private ensuite bathroom and walk-through closet, providing a peaceful retreat at the end of the day. A second well-sized bedroom and full bath offer flexibility for guests, family, or a home office. In-unit laundry adds everyday convenience, while the open and functional layout enhances the sense of space and flow throughout.
Meticulously cared for and move-in ready, this bright and stylish condo showcases true pride of ownership located in ideal Cranston, one of the premier communities in Calgary. Close to 3 schools, parks and playgrounds, shopping, restaurants, and great access to Stoney Trail and Deerfoot Trail for easy commutes.

Listing Brokerage: eXp Realty
Picture of 75 Arbour Ridge Way NW, Calgary Real Estate Listing
75 Arbour Ridge Way NW, Calgary || $719,900

***OPEN HOUSE ON THURSDAY, JULY 3OTH 5-7PM***The hidden GEM you have been looking for in Arbour Lake! This beautifully designed BUNGALOW, with a double ATTACHED GARAGE, six bedrooms, three FULL bathrooms, along with MOUNTAIN VIEWS from the balcony! Vaulted ceilings, EXPENSIVE HIGH EFFICIENT QUADRUPLE PANE WINDOWS, and a SKYLIGHT fill the home with an ABUNDANCE OF NATURAL LIGHT. The primary suite also offers a walk-in closet and a luxurious 4-piece ensuite, with a marble JETTED TUB. A fully finished WALK-OUT BASEMENT provides the perfect space for entertaining, relaxing, or accommodating family and guests. Step outside to enjoy the LARGE private backyard, complete with a mature apple tree, while another apple tree welcomes you in the front yard. With charming bay windows, bright open living spaces, and exceptional indoor-outdoor appeal. Close to transit, shopping, schools, and all other amenities! this home is a rare opportunity you won\'t want to miss!

Listing Brokerage: URBAN-REALTY.ca
Listing data is deemed reliable but is not guaranteed accurate by CREB®. Last updated: today at 3:00 a.m.

© 2026 CENTURY 21 Real Estate Foothills. CENTURY 21® is a registered trademark licensed to Century 21 Real Estate LLC. Equal Housing Opportunity. Each office is independently owned and operated.

Find Real Estate Foothills on Facebook Find Real Estate Foothills on Twitter