MLS PROPERTIES FOR SALE

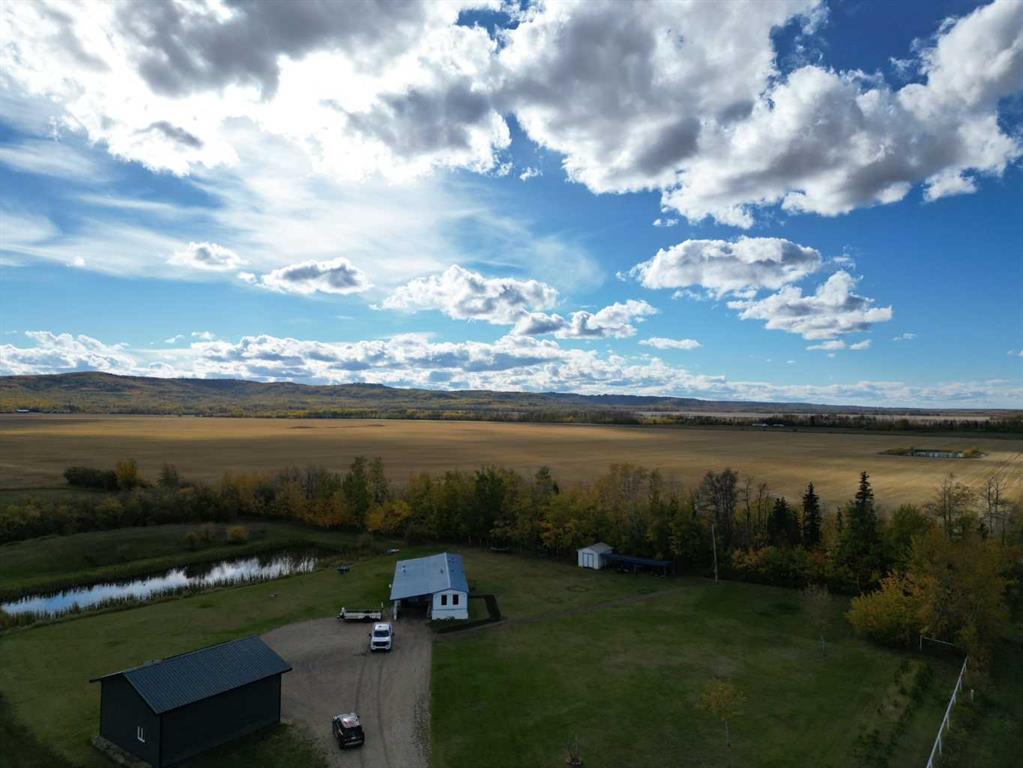
Picture of 712043 Range Road 10  , Rural Lesser Slave River No. 124, M.D. of Real Estate Listing
712043 Range Road 10 , Rural Lesser Slave River No. 124, M.D. of || $180,000

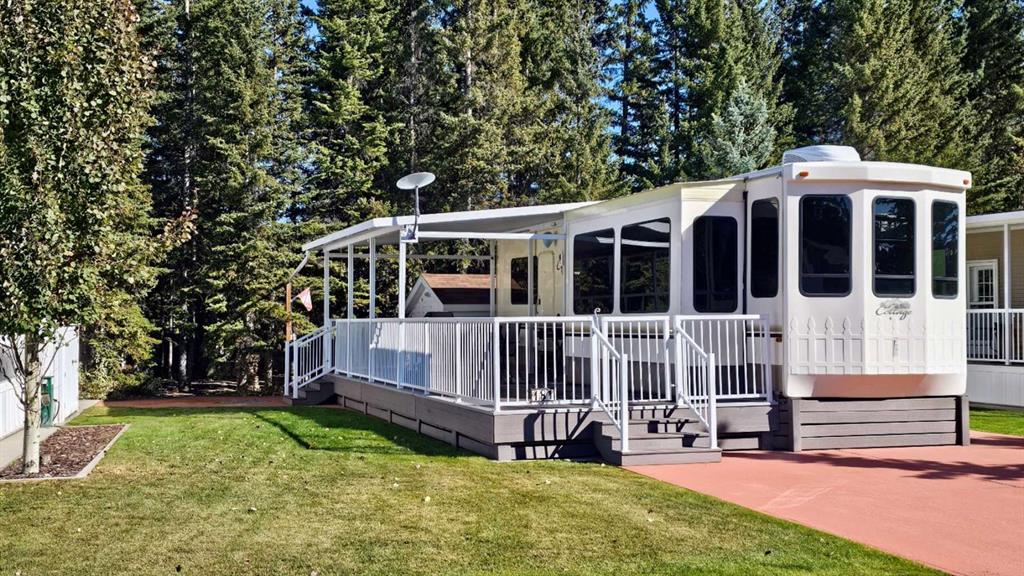
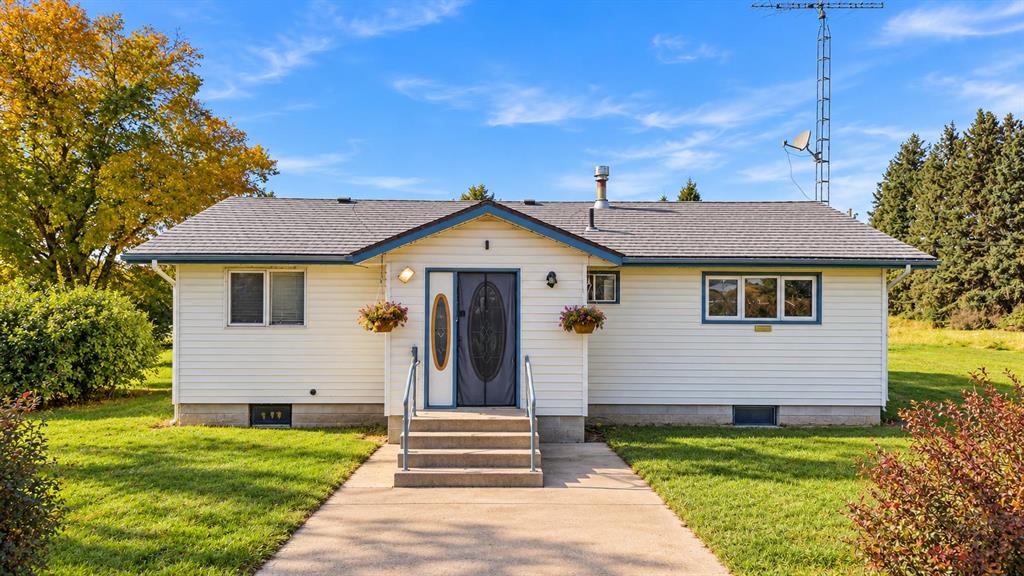
Escape to peaceful country living with this 3-bedroom, 2-bathroom manufactured home situated on 2.32 private acres just outside the hamlet of Smith. Located 45 minutes from both Athabasca and Slave Lake, this property offers the perfect balance of rural tranquility and easy access to amenities. Inside, you'll find a bright, open-concept layout featuring a spacious kitchen, dining area, and living room—ideal for everyday living and entertaining. The functional floor plan includes three comfortable bedrooms, including a primary bedroom with its own ensuite, plus a second full bathroom for family or guests. Outside, enjoy the privacy of a mature yard with plenty of space for gardening, recreation, or simply relaxing in the peaceful surroundings. The property is serviced by a water well and offers ample room to add a shop, garage, or other outbuildings to suit your needs. Whether you're looking for your first home, a quiet country retreat, or an affordable acreage, this property is ready for you to make it your own.

Listing Brokerage: Royal LePage Premier Real Estate
Picture of 4, 16511 532A Township , Rural Yellowhead County Real Estate Listing
4, 16511 532A Township , Rural Yellowhead County || $1,599,900

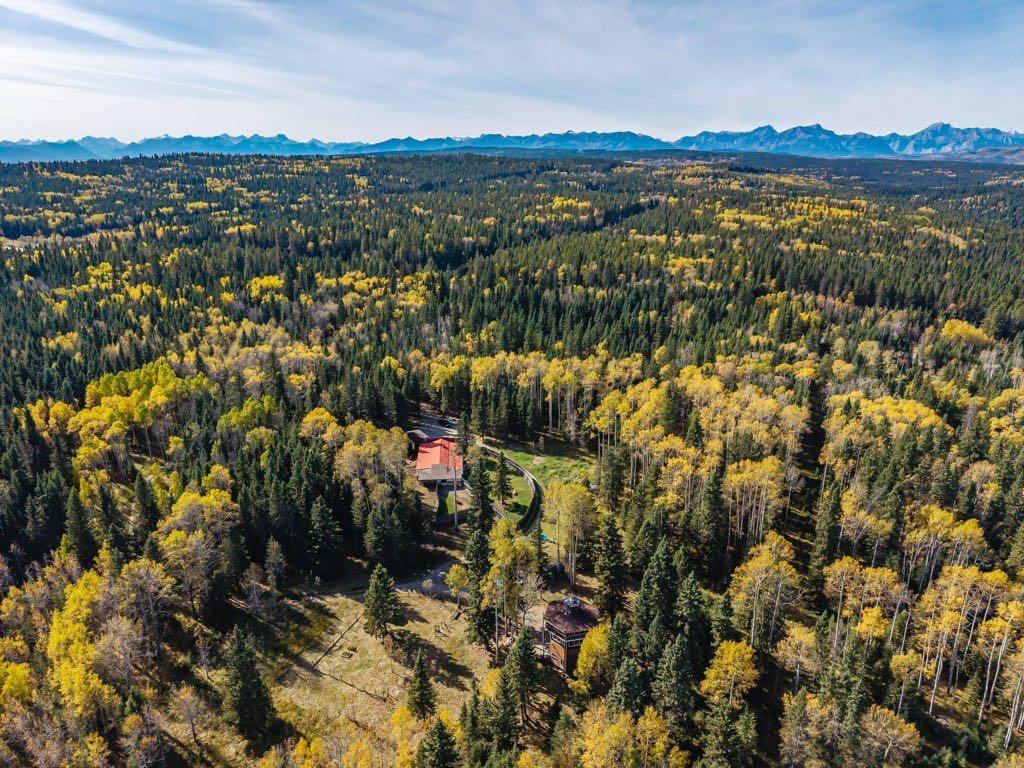
Welcome to this breathtaking custom-built executive home situated above the McLeod River in the exclusive River Ridge Estates. Set on 6.47 acres of meticulously landscaped property, this architectural gem offers the perfect balance of luxury, comfort, and function, just 3 km from town with a fully paved private driveway to your doorstep. This modern, professionally designed open-concept layout brings family and friends together while still offering quiet spaces for work and retreat. The great room boasts rich hardwood floors and expansive wall-to-wall windows framing panoramic views of the river. A chef's dream kitchen centers around a 20-foot granite-topped island with bar seating, built-in appliances, an oversized walk-through "butlers"pantry, and a sunlit dining area. The adjacent living area is anchored by a sleek gas fireplace and large-screen TV, ideal for cozy nights or lively gatherings. Step out onto the spacious deck to enjoy BBQs, evening lounging, and stunning sunsets over the river valley. A dedicated home office with French doors off the foyer ensures a private, productive workspace, while a generous mudroom connects directly to a massive heated 4-car garage complete with a car lift to accommodate up to 5 vehicles. Upstairs, the serene primary suite captures soothing river views and features a spa-inspired ensuite with dual vanities, a steam shower, soaker tub, and a custom walk-through closet. Two additional bedrooms, a 4-piece bathroom, and a convenient laundry room round out the upper level, while the bonus room above the garage doubles as a home theatre and includes a hidden storage space for extra fun. The fully finished walk-out basement is an entertainer's dream, boasting heated tile floors, a spacious lounge and games area, a full wet bar, wine room, and a fourth bedroom. Finally, unwind in the luxurious spa bathroom with a steam shower and 3-person sauna. Engineered for year-round comfort, this super-insulated home features in-floor heating, dual high-efficiency furnaces, two steam humidifiers, and central air conditioning. A separate heated 40-foot garage enhances the property's versatility with its own 2-piece bathroom, 220V outlet, stainless steel workbench, floor drain, and mezzanine storage—the perfect space for your next project. The gated winding driveway ensures privacy and leads to a beautifully landscaped yard designed for both relaxation and play. Multiple seating areas overlook the river, while kids of all ages will love the powered treehouse perched above an aerated trout pond with a sandy beach, waterfall, and treed firepit area. Outdoor lighting highlights the home, yard, driveway, and pond for magical evenings under the stars. With a 50-amp RV hookup, hosting guests is effortless. This one-of-a-kind riverfront retreat is the ultimate expression of luxury living in nature—private, peaceful, and only minutes from town.

Listing Brokerage: CENTURY 21 TWIN REALTY
Picture of 5;4;20;27;SW (5 Acres)  , Rural Foothills County Real Estate Listing
5;4;20;27;SW (5 Acres) , Rural Foothills County || $550,000

5 Acres of Alberta Paradise – Your Dream Home Starts Here! Escape the city and embrace the lifestyle you’ve been dreaming of with this spectacular 5-acre parcel just west of Millarville. Nestled in the heart of Alberta’s rolling foothills, this exceptional property offers the perfect blend of privacy, natural beauty, and convenience. Surrounded by breathtaking countryside and abundant wildlife, you’ll regularly enjoy visits from deer, elk, and a variety of birds right from your future backyard. A picturesque pond adds to the property’s charm, creating a peaceful setting and attracting even more wildlife throughout the seasons. This property is ready for your dream home, complete with an existing water well and utilities conveniently located at the roadside, making the building process that much easier. Located just minutes from Kananaskis Country, outdoor adventure is always within reach. Whether your passion is hiking, horseback riding, mountain biking, fishing, hunting, or simply exploring Alberta’s spectacular backcountry, you’ll have it all at your doorstep. With multiple potential building sites and plenty of room for a custom home, a detached shop, gardens, horses, or a hobby farm, this is your opportunity to design the country lifestyle you’ve always envisioned. Enjoy the serenity of rural living without sacrificing convenience, with Millarville, Diamond Valley, and Calgary all within an easy drive. If you’ve been searching for the perfect place to build your forever home, this remarkable 5-acre property offers the space, scenery, and freedom to make it a reality. With stunning views, abundant wildlife, a water well already in place, roadside utilities, and one of Alberta’s premier outdoor playgrounds just minutes away, opportunities like this are few and far between. Build your dream, embrace the country lifestyle, and make this incredible property yours

Listing Brokerage: CIR Realty
Picture of SE-34-52-23-W3 RM OF FRENCHMAN BUTTE NO. 501  , Rural Real Estate Listing
SE-34-52-23-W3 RM OF FRENCHMAN BUTTE NO. 501 , Rural || $359,900

The ultimate hobby farm lifestyle — just minutes from Paradise Hill. This one-of-a-kind, turn-key acreage sits on a total of 22 private, fenced acres and is perfectly set up for your animals and your lifestyle. There are two separately titled lots being sold as a parcel totaling 22 acres. of useable land pasture and hay. With well-thought-out corrals, water roughed into every pen, multiple sheds, and shelter options for livestock, this property is ready to go. Whether you’re dreaming of hobby farming, homesteading, or simply more space and freedom — this is it.The spacious home offers over 1600 square feet of open-concept living with 3 bedrooms plus a den (perfect for a home office or fourth bedroom). The layout is functional and welcoming with an added-on porch that flows right into the laundry room and a massive walk-in pantry — ideal for canning, storage, or stocking up. The mainfloor is bright and executants the open floor plan for modern living. The property is serviced with a drilled well and pump out, and comes complete with a double detached garage. Gardeners will love the established garden space and room to expand. Peaceful, private, and move-in ready — this hobby farm checks all the boxes. It is off highway 21 and is a few minutes to paradise hill, easy access to the the river and lakes, it is paved the entire way from your door to Lloydminster. Seller is offering the buyers agent bonus commission

Listing Brokerage: eXp Realty (Lloyd)
Picture of 33080 Range Road 61  , Rural Mountain View County Real Estate Listing
33080 Range Road 61 , Rural Mountain View County || $1,198,800

STUNNING BRAND-NEW BUILD, NEVER LIVED IN, CUSTOM BUNGALOW ON 2.87 ACRES (with option to lease 20 more acres!) WITH FULL HOME WARRANTY PACKAGE!! — COUNTRY LIVING JUST MINUTES FROM SUNDRE!
Experience the perfect blend of luxury, comfort, and peaceful rural living in this beautifully crafted 2,107 sq ft custom bungalow built by Rosewood Homes & Design Inc. Situated on a quiet road with no through traffic, this exceptional property offers breathtaking west-facing views and high-end finishes throughout!
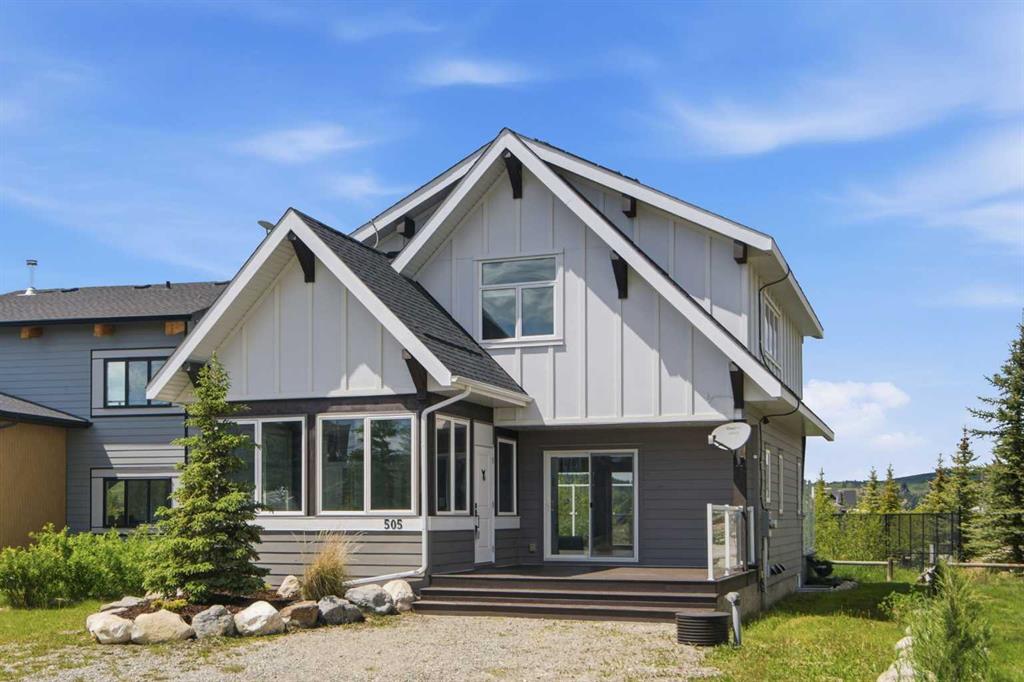
The striking exterior showcases durable Hardie board shakes, while inside you’ll find a bright ,open-concept design featuring 9’ ceilings on both floors! Expansive windows, hardwood flooring, and spacious rooms designed for modern family living. The inviting living room is highlighted by stunning custom white oak built-ins and a cozy gas fireplace.
The chef-inspired kitchen is truly the heart of the home! You will love the 8’ custom white oak island, quartz countertops, a 5-burner gas range with pot filler, and an oversized walk-in butler pantry offering incredible storage and functionality. The main floor laundry room is equally impressive with quartz countertops and a large farmhouse sink.
This thoughtfully designed home offers 4 bedrooms on the main floor, with one that could be ideally suited for a home office. Three bedrooms are conveniently located on one side of the home, while the luxurious primary retreat is privately positioned on the opposite side for maximum comfort and privacy. The primary suite features vaulted ceilings, a spacious 5-piece ensuite complete with a soaker tub and walk-in shower, a generous 10’6” x 5’9” walk-in closet, and private access to the back deck where you can enjoy the peaceful mountain views.
Additional highlights include a finished 24’ x 26’ attached garage, a well-supplying 20 GPM, along with a full filtration system and water softener that still maintains an impressive 18 GPM flow.
A rare opportunity to enjoy upscale acreage living in a truly beautiful setting only minutes from the amenities of Sundre!

Listing Brokerage: ROYAL LEPAGE COMMUNITY REALTY
Listing data is deemed reliable but is not guaranteed accurate by CREB®. Last updated: today at 1:00 a.m.

© 2026 CENTURY 21 Real Estate Foothills. CENTURY 21® is a registered trademark licensed to Century 21 Real Estate LLC. Equal Housing Opportunity. Each office is independently owned and operated.

Find Real Estate Foothills on Facebook Find Real Estate Foothills on Twitter