MLS PROPERTIES FOR SALE

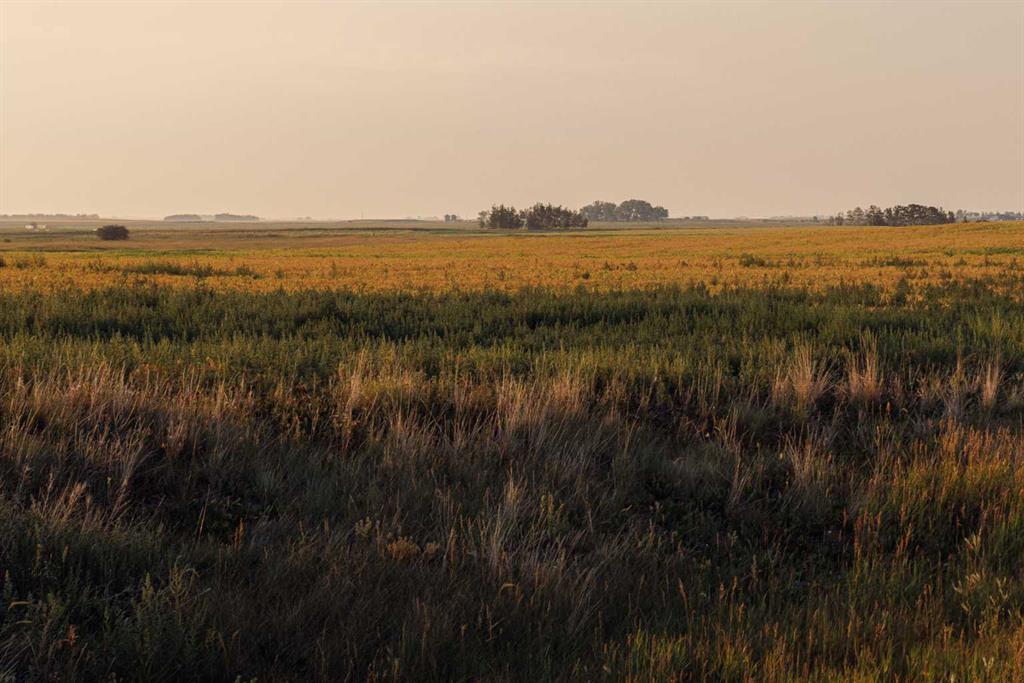
Picture of 465 Sunset Drive , Rural Vulcan County Real Estate Listing
465 Sunset Drive , Rural Vulcan County || $79,900

Build Your Dream Lake Home at Little Bow Resort

Some places just make it easier to slow down, spend time together and enjoy the outdoors. Little Bow Resort is one of those places. Set along the shores of Travers Reservoir, this is where summer days are spent on the water, evenings stretch into campfires and weekends can feel like a real escape.

This lot offers a wonderful opportunity to create your own family getaway, with green space behind you and all three sandy beaches and the boat launch just a short walk away. Whether your ideal day involves waterskiing, fishing, swimming, a game of pickleball or simply relaxing by the lake, you’ll have plenty of ways to enjoy the outdoors. And when winter arrives, the fun doesn’t have to stop — ice fishing, skating and other seasonal activities bring a different kind of enjoyment to the resort.

The lot itself offers some exciting possibilities. A generous building height allowance gives you more flexibility when planning your future home and the potential to take advantage of elevated lake views. With 150A power already upgraded, natural gas stubbed in and high-speed internet available, you can focus on creating a home that suits the way you want to enjoy lake life.

Located approximately 1.5 hours from Calgary and one hour from Lethbridge, Little Bow Resort is close enough for spontaneous weekends but feels far enough away to leave the everyday behind. It’s a place where you can bring the boat, gather the family, enjoy the beach and make the most of every season.

Come see what makes Little Bow Resort such a special place to build your dream lake home. Your next chapter of lake memories could start right here.

Listing Brokerage: Royal LePage Benchmark
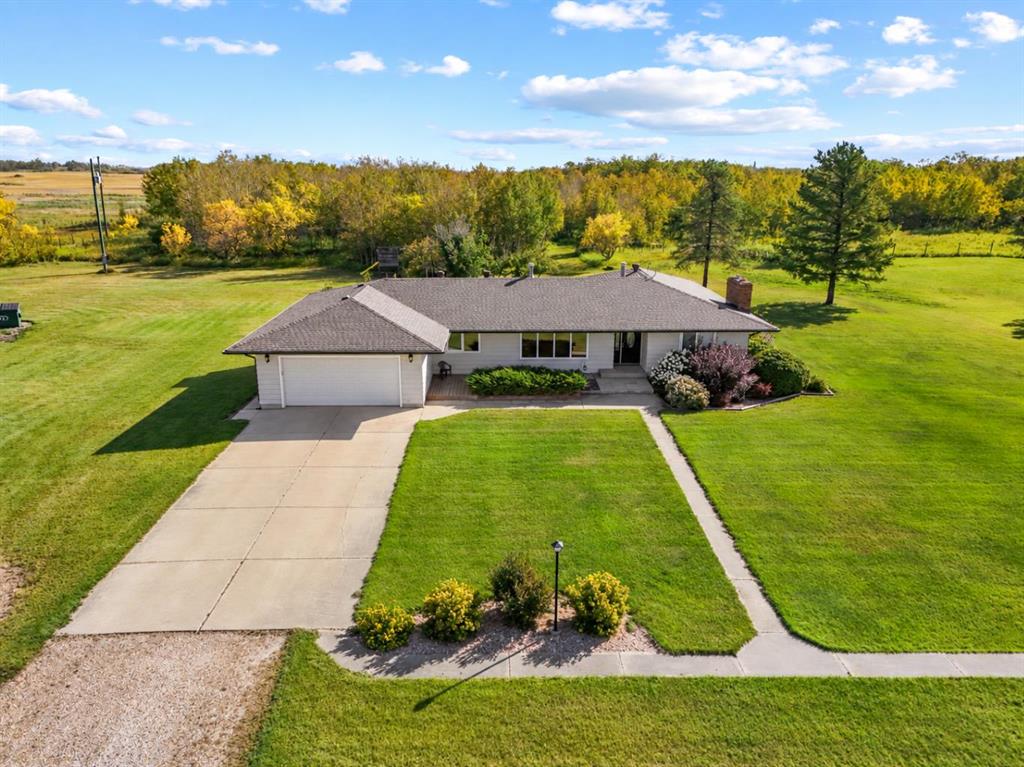
Picture of 200, 176053 174 Avenue W, Rural Foothills County Real Estate Listing
200, 176053 174 Avenue W, Rural Foothills County || $1,350,000

Location, location never having come on the market- making this a wonderful opportunity to own a very spacious bungalow (2229 sq. ft) on a park-like 10.06-acre property. 10 acres is becoming harder to find for this land size & proximity to the city! Plus, mountain views that are among the best given your elevation and the rolling Foothills will be all yours! The home itself is flooded with light, having an abundance of windows and expansive living spaces. The layout is anything but “cookie-cutter,” with the beautiful, curved wall and sunken living room that is now back on trend with a cozy wood-burning fireplace. Featuring 3 bedrooms, two of them having their own ensuites and a primary that has its own private deck access for those mornings spent on the deck. The dining room is well connected to the living room space for an open-concept feel. While the kitchen is more traditional in having its own entrance, the space offers endless redesign options as it is a massive space with eat in/ island options & has access to the south wrap-around deck. There is so much potential to reconfigure spaces to suit your family’s needs. The home is move-in ready, having been recently repainted & would be very possible to live in while doing renovations, if that is desired. The home sits up high on the crest of a hill, with mature trees and an extensive shelter belt of vegetation. Approached through remote opening gates that lead onto a long driveway (which is shared but you own) that leads up to the home. There are two large decks to the south & west that wrap around, and another off the east side where you can let your dog free into a large, fenced area. No matter where you are on the property, you can enjoy the expansive grounds surrounding the house, mature vegetation, and million-dollar views. If you want to have horses there is lots of room to make pastures, add a barn, and a riding ring! Additionally, you get a few outbuilding chicken coop, garden shed, woodshed and dog run. There is a large two-car garage, heated with in-floor heating, with storage & a workbench that has a breezeway to the house. The basement is unfinished and wide open for a new owner to finish to suit their own needs, with lots of windows and a rough-in bathroom. With lots of scope to redesign and enhance both the inside and the exterior, this property holds so much potential. Updates that have been done: Hot water tank - June 2025, Iron filtration system — December 2022
Expansion tank installed - January 2017, New Well pump & Pressure Tank — 2019, Vacuflow + attachment installed - February 2020, Malarkey Legacy Class 4 Impact SBS Rubberized Newer Asphalt shingles – 2018, New hot water tank – 2025, Sump Pump – Serviced 2025 GENERAC Guardian 18kW GEN7226 and 100A Auto Transfer Switch ($18,000) - Summer 2025

Listing Brokerage: Royal LePage Solutions
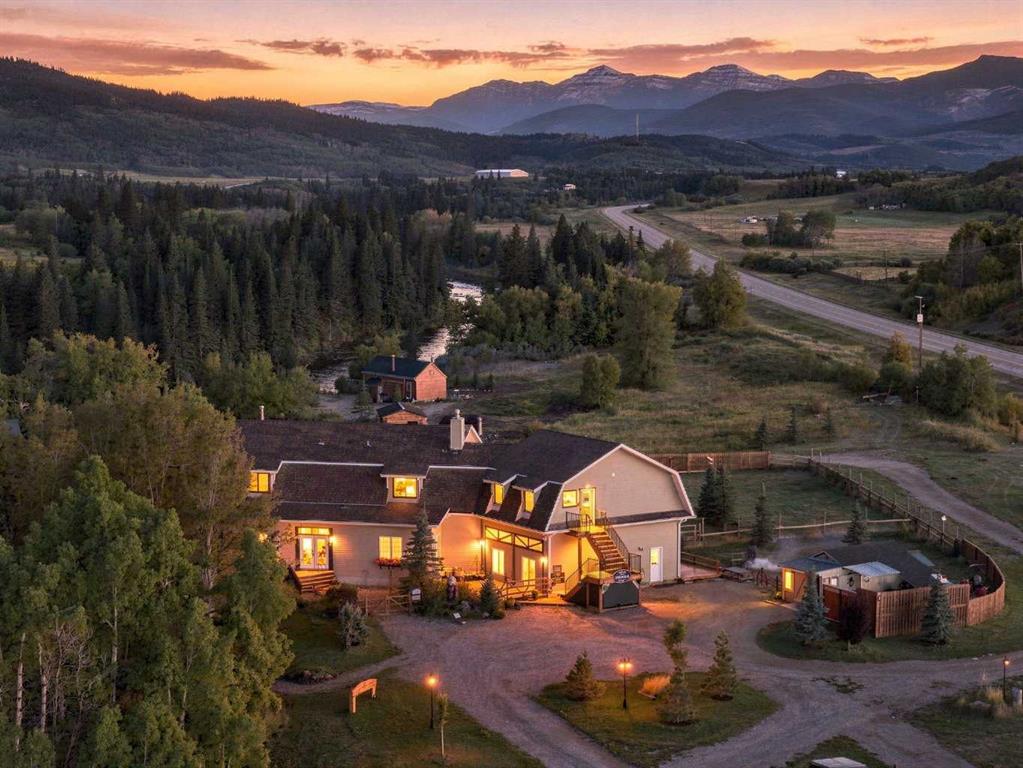
Picture of 103 Mountain River Estates , Rural Rocky View County Real Estate Listing
103 Mountain River Estates , Rural Rocky View County || $3,880,000

Imagine Kananaskis-style living on the Elbow River, yet only 25 minutes from downtown Calgary and less than 10 minutes from Calgary’s Westside amenities. Privately tucked among mature trees in gated Mountain River Estates, this remarkable estate offers a setting that feels completely removed from the city, with expansive grounds, a circular driveway, private sport court and exceptional spaces for entertaining indoors and out.
Offering 4,620 sq. ft. above grade, the home is filled with craftsmanship and architectural detail. Rich hardwood flooring, custom millwork, panelled walls, real stone and substantial trim create a warm, timeless interior, beginning with the impressive foyer and grand staircase.
The showpiece of the main floor is the extraordinary two-storey dining room. At 461 sq. ft., this dramatic gathering space features soaring ceilings, multiple chandeliers, a massive floor-to-ceiling river rock fireplace and expansive windows overlooking the surrounding trees. An upper-level gallery opens to the space below, adding even more architectural presence.
The substantial kitchen offers extensive wood cabinetry, granite countertops, generous prep space and a large centre island. A bright breakfast area captures views across the property, while separate family and living rooms provide more intimate places to relax. The main level also includes a 217 sq. ft. sunroom, large mudroom and laundry room, adding practical space for everyday acreage living.
Upstairs, the primary retreat is impressively scaled with a large walk-in closet and expansive 5-piece ensuite. Two additional bedrooms are complemented by a den, dedicated gym and exceptional 339 sq. ft. office, offering remarkable flexibility for family life, fitness or working from home.
The developed lower level adds two more bedrooms, a huge recreation room with fireplace, dining area, bar and dedicated wine cellar, creating another complete level for entertaining, guests or extended family.
Outside, mature evergreens, established landscaping and a spectacular waterfall create outstanding privacy around expansive lawns, gardens and outdoor living areas. A private lighted tennis and basketball court is paired with a natural stone and wood covered entertainment area complete with bar and wood-burning fireplace, a recreational feature rarely found at this scale. The 843 sq. ft. garage provides excellent room for vehicles, storage and acreage equipment.
Ownership extends well beyond the home itself. The property includes a 1/16 share of 289 acres of picturesque communal land, with access to community barns, a riding arena and community water system. Residents can enjoy an extensive network of trails and pathways, river access and countless opportunities to experience the outdoors.
A truly distinctive estate combining privacy, substantial living space, craftsmanship and remarkable grounds in one of the area’s established acreage communities.

Listing Brokerage: eXp Realty
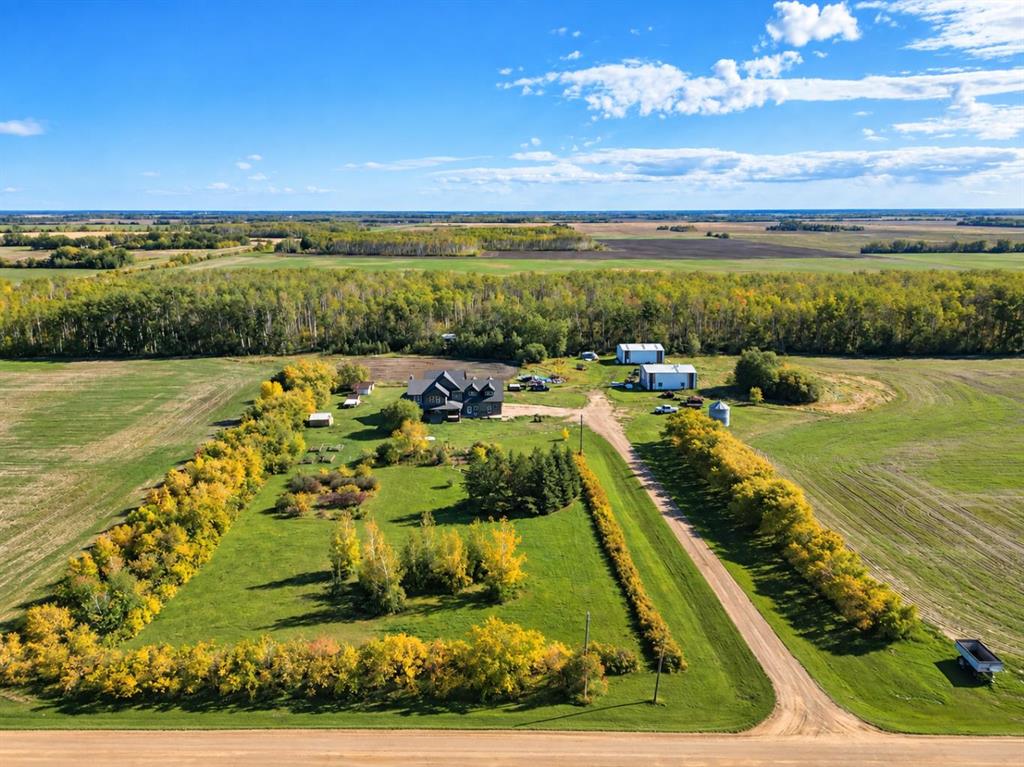
Picture of 38240 284 Range , Rural Red Deer County Real Estate Listing
38240 284 Range , Rural Red Deer County || $799,900

Want an acreage without the subdivision rules, the long commute, or neighbours right outside your window? This might be the one you've been waiting for. Sitting on 2.63 acres in Red Deer County and just 1.6 km from Highway 11, this property delivers something that's getting harder to find—genuine country living with space, privacy and convenient access to town. Built in 1995, the home offers an impressive 2,433 sq. ft., 5 bedrooms and 2 bathrooms, giving you the flexibility to accommodate a growing family, guests, home offices, hobbies or simply enjoy having room to spread out. Inside, a double-sided fireplace between the living room and family room creates a warm focal point while connecting two generous gathering spaces. Forced-air heating keeps the home comfortable throughout the seasons, while the 23' x 23' attached garage takes winter comfort one step further with in-floor heat—perfect for warm vehicles, a workshop or anyone who spends time tinkering on projects. But acreage living is about more than what's inside the house. Step outside to the covered courtyard on the west side of the home, a sheltered outdoor space that's ready to become your favourite spot for morning coffee, evening dinners, entertaining friends or simply relaxing at the end of the day. With its western exposure, it's an inviting place to settle in and enjoy those long Alberta evenings.The 2.63-acre parcel is partially fenced, offering room for gardens, recreation, pets, toys and all those plans that don't fit comfortably on a city lot. A C-Can and two additional storage sheds provide plenty of practical space for acreage equipment, tools and seasonal belongings. And here's the real secret weapon: you're not tucked into an acreage subdivision. There's room to breathe, room to make the property your own and that unmistakable feeling of being in the country—yet Highway 11 is only 1.6 km away, keeping Red Deer and surrounding communities within easy reach. 2.63 acres. 2,433 sq. ft. 5 bedrooms. 2 bathrooms. Heated attached garage. Covered courtyard. Extra storage. No subdivision. You don't have to choose between country living and convenience. Here, you can have a little bit of both—and a whole lot more room to call your own.

Listing Brokerage: Coldwell Banker OnTrack Realty
Picture of 45, 28124 Township Road 412  , Rural Lacombe County Real Estate Listing
45, 28124 Township Road 412 , Rural Lacombe County || $200,000

Premiere community and location in Central Alberta! Perfect spot to build your desired property on a 0.75 acre Estate lot! Veld Homes is the builder in this community, offering quality custom home packages to bring your vision to life. This community is close to Gull Lake on the Southeast side, treed for privacy, and environmentally friendly. There is an environmental reserve nearby & activity-packed playground in Anderson park, an underrated gem that is perfect for families of all ages. The Wilson's Beach Estates & Lacombe County integrated trail system is an awesome amenity allowing residents to take full advantage of the paved paths, access all of the community and surrounding area easily. Only a 5 min walk to Gull Lake makes activities such as boating, camping, fishing, swimming, and skating a daily possibility! The developers & current residents have been working hard to provide an amazing community atmosphere and look forward to sharing the experience with new owners.

Listing Brokerage: RE/MAX real estate central alberta
Listing data is deemed reliable but is not guaranteed accurate by CREB®. Last updated: today at 1:00 a.m.

© 2026 CENTURY 21 Real Estate Foothills. CENTURY 21® is a registered trademark licensed to Century 21 Real Estate LLC. Equal Housing Opportunity. Each office is independently owned and operated.

Find Real Estate Foothills on Facebook Find Real Estate Foothills on Twitter