MLS PROPERTIES FOR SALE

Picture of 27556 Township Road 372  , Rural Red Deer County Real Estate Listing
27556 Township Road 372 , Rural Red Deer County || $1,499,900

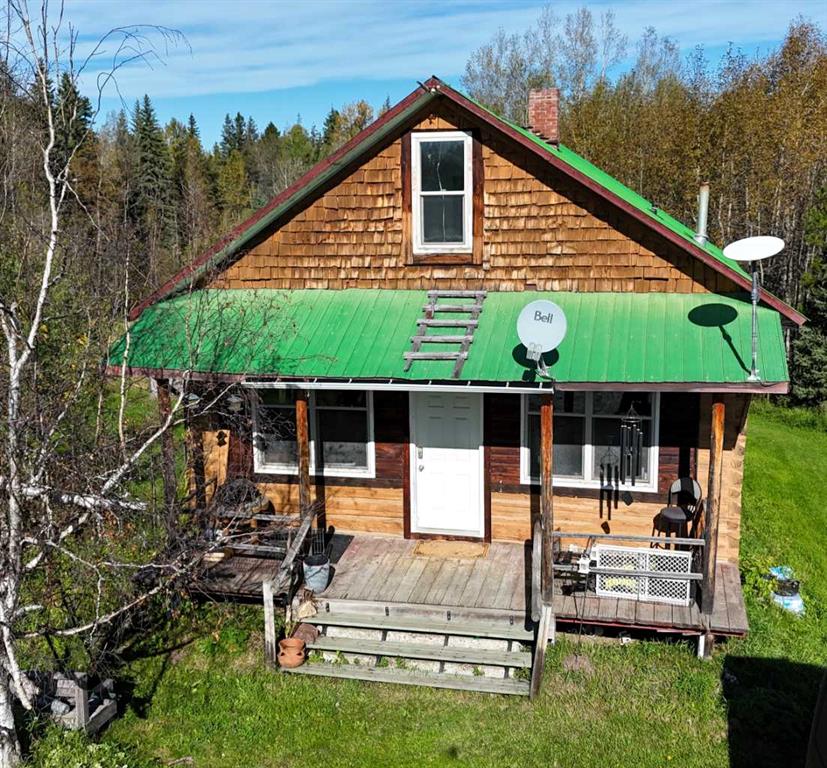
Discover ultimate versatility on 6.37-acre estate, perfectly situated for effortless highway and airport access and exceptional visibility from Highway 2A. This meticulously maintained property features a 4-bedroom, 4-bathroom main residence that was extensively updated in 2024 with the removal of all Poly B piping, drywall repair, and new paint. The main floor offers a bright, open kitchen with a central island and plenty of natural light from the south-facing windows and a stunning four-season sunroom equipped with infrared heating. The primary suite is a private retreat, featuring dual closets and a 3-piece ensuite that connects to a spectacular vaulted cedar spa and gym room, complete with a hot tub and swim spa along with a coffee bar and stainles steel sink. Two additional rooms can be found upstairs, one designed for an at-home office but provides an option for an additional bedroom. The main floor laundry room with a sink adds convenience. The walkout basement with two bedrooms and a four-piece bathroom adds flexibility with a kitchenette, an additional potential bedroom used as a playroom, and a functional layout. Comfort is prioritized throughout with boiler-powered heated floors in the home, garage, and all outbuildings, complemented by two heat pumps with reverse cooling and four mini-split units.The property also includes a fully self-contained secondary dwelling with 2 bedrooms, 2 bathrooms, a private laundry space, and a covered balcony. Professional-grade infrastructure includes two massive heated shops: a 40x64 shop with 16.4ft ceilings, a 14ft overhead door, plenty of storage, an office and a mezzanine with an additional office and storage. The 27x 64 shop addition features two dedicated office spaces, along with a kitchen and bathroom. The addition features extra space and storage solutions, including a storage garage with an overhead door. The second shop measures at 48x30 with 13.9ft ceilings and a 12ft overhead door.
 Outdoor amenities are equally impressive, featuring a 40x27 greenhouse with perimeter ducted heat loop off of the furnace (Double plastic thermal) and a 48" fan with two rainwater totes from roof drainage. A stocked koi pond with a winter heater, a gazebo with a fire pit, and a large playground area with playground equipment and a playhouse. Perfect for families and generations to come! The garden offers Evan’s cherry trees and raspberries, while the rest of the yard features landscaping with minimal upkeep. All of this is protected by a comprehensive security camera system. With a high-yield well, an iron filter, and thoughtful accessibility features like a brick-paved wheelchair ramp, this estate is a rare find for those seeking a live-work-play sanctuary.
*GST May Apply*

Listing Brokerage: Coldwell Banker OnTrack Realty
Picture of 234075 Boundary Road , Rural Rocky View County Real Estate Listing
234075 Boundary Road , Rural Rocky View County || $1,585,000

Acreage living, incredible mountain views, and a beautifully renovated home — all on nearly 5 acres. If you've been looking for a property that gives your family room to breathe while still offering the comfort and finishings of a modern home, this one deserves your attention.

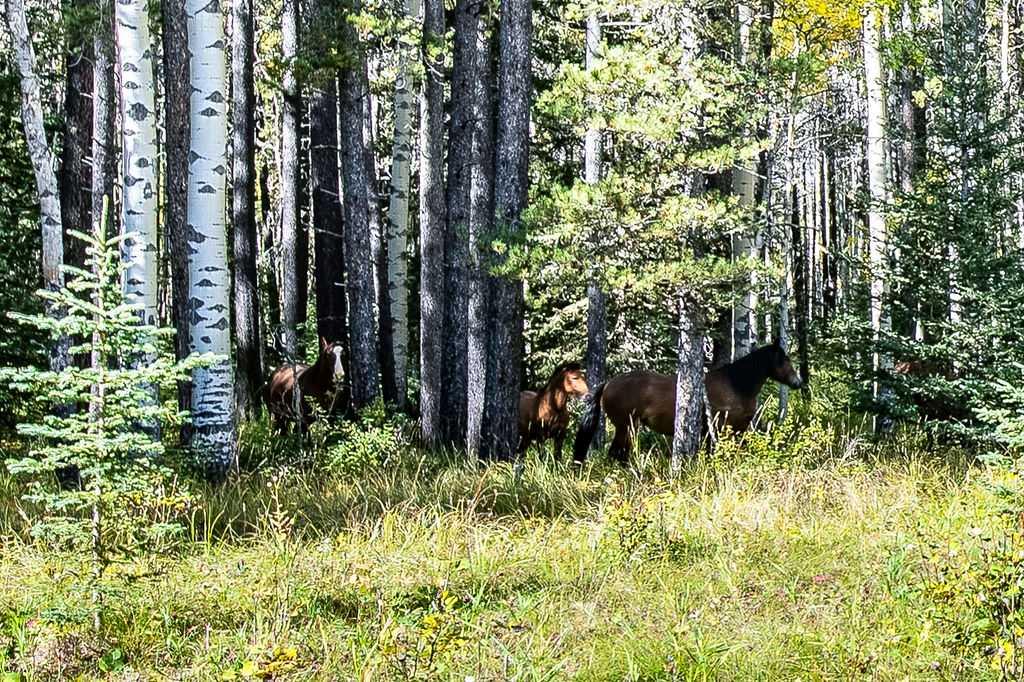
Set on nearly 5 acres, this property offers the freedom and flexibility that comes with country living. There’s room for horses, chickens, dogs, gardening, recreation, and plenty of space to simply enjoy the outdoors. The county permits 2–4 horses, while the property is already equipped with paddocks, a horse shelter, automatic water feeder, hay barn, shed, fenced garden, and hen house. A dedicated kennel provides a home for your four-legged family members, with plenty of opportunity to make the property your own, subject to municipal bylaws.

Inside, the home has been thoughtfully updated to create a warm, contemporary feel throughout. The upper level is designed for everyday living and entertaining, with a bright open-concept layout connecting the living room, dining area, and kitchen. The kitchen is the centrepiece, featuring crisp white soft-close cabinetry, a stylish backsplash, gas range, farmhouse sink, and an impressive quartz island that gives you plenty of prep and gathering space. A charming butler pantry adds both character and practicality, while the conveniently located laundry closet keeps daily chores tucked away.

The primary bedroom offers a private retreat with a walk-in closet and an impressive ensuite. Enjoy an oversized shower and dual vanity. Two additional bedrooms and a beautifully updated 4-piece bathroom complete the main living level.

Downstairs, the spacious lower level feels anything but like a typical basement. High ceilings, large windows create a bright and comfortable extension of the home. The layout includes a generous family room, 2 additional bedrooms, another updated full bathroom, and a large recreation room. Whether you need space for teenagers, guests, a home office, games, or entertaining, there is plenty of flexibility here.

Step outside from the kitchen onto the expansive west-facing deck and take in the spectacular mountain views. This is where acreage living really shines — morning coffee, summer dinners, evening drinks, and unforgettable sunsets are all part of the experience.

And then there’s the garage.

At approximately 1,249 sq. ft. (43' x 29'), the oversized triple garage is an incredible bonus. With 12-foot ceilings, radiant heating, shelving, and an abundance of room for vehicles, toys, equipment, hobbies, or a serious workshop, this is a space that will impress even the most garage-minded buyer.

With the land, views, renovations, outbuildings, and incredible garage, this property delivers the kind of lifestyle that is increasingly hard to find. Come experience the space, privacy, and possibilities for yourself.

Listing Brokerage: Real Broker
Picture of 1715 Dunes on 17  , Rural Grande Prairie No. 1, County of Real Estate Listing
1715 Dunes on 17 , Rural Grande Prairie No. 1, County of || $729,900

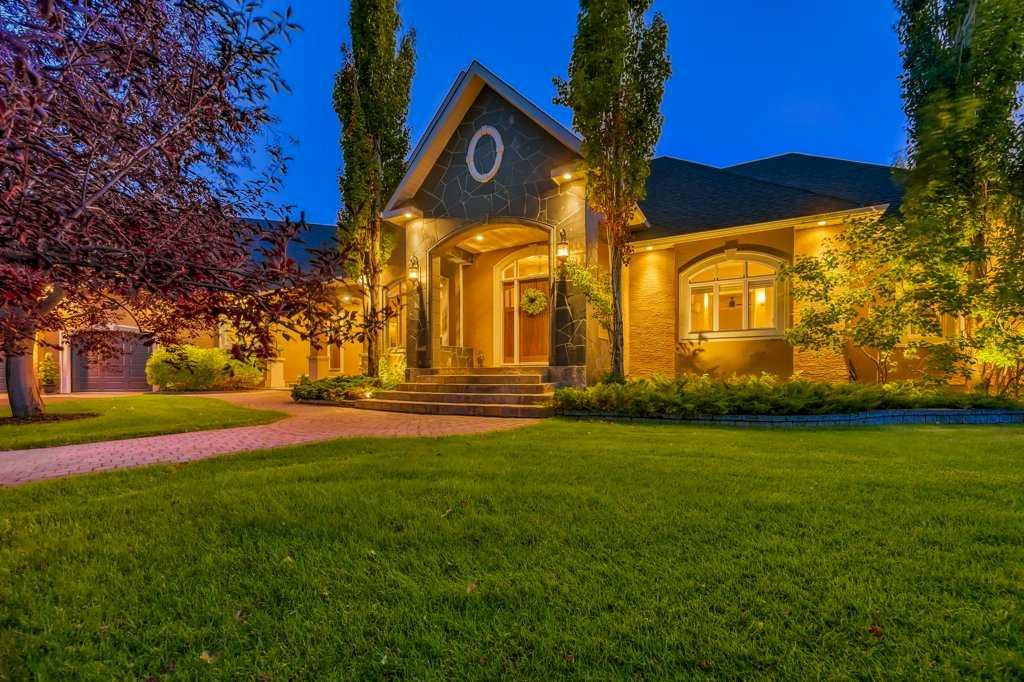
A bright and beautiful modified bi-level located in the gated community of The Dunes on 17. Located at the end of a quiet cul-de-sac and backing onto the 17th hole. Step inside and you’ll be welcomed by a grand, open entrance with towering ceilings and large windows that fill the main level with natural light. The spacious kitchen features oak cabinetry, dark corian countertops, an undermount sink, corner pantry and a convenient eat-up island. The kitchen flows seamlessly into the dining area and cozy living room, highlighted by a floor-to-ceiling brick gas fireplace. The dining area provides direct access to the two-tiered deck and hot tub area, overlooking the expansive, fully fenced half-acre yard and greenspace beyond. The main-floor primary bedroom is exceptionally spacious with a large four-piece ensuite and walk-in closet. There are two additional bedrooms located above the garage, along with the main bathroom. The fully developed lower level offers a wide-open family room with a second gas fireplace, an additional large bedroom, bathroom/laundry room, storage room (children's playroom) and convenient access to the garage.
Outside, you’ll find an extra-wide driveway leading to the impressive triple-car heated garage, which includes access to the backyard. Additional features include a shed with an overhead door, an underground irrigation system and central air conditioning.

Listing Brokerage: All Peace Realty Ltd.
Picture of 313, 462014 Range Road 10  , Rural Wetaskiwin No. 10, County of Real Estate Listing
313, 462014 Range Road 10 , Rural Wetaskiwin No. 10, County of || $695,000

This stunning 1.5 storey home with detached dble garage features elegant stucco and stone finishes. The main floor boasts a beautifully finished kitchen with abundant alder wood cabinetry, large island with granite countertops, built-in oven, and induction stovetop. The cozy living room includes a gas fireplace for cool evenings, and the dining room opens onto a back deck perfect for outdoor enjoyment. Additional main floor features include a 4-piece bathroom with an oval tub, a versatile office that can easily serve as a guest bedroom, and a spacious back entrance with convenient main floor laundry. A beautiful staircase leads upstairs to three bedrooms and a 3-piece bathroom with a charming clawfoot soaker tub. Large primary bedroom offers extra space for a sitting and includes a walk-in closet and 3-piece ensuite with a large shower. Ample storage is available in the 4-foot crawl space housing essential home systems: a furnace with an air conditioning coil installed for future use (2021), a hot water tank (2004), a central vacuum system with new attachments, and a radon mitigation system. Enjoy the peaceful natural setting from both the front and back covered decks. A short walk through the backyard woods leads to a vegetable garden. And it's only a quick stroll to the lake. Located close to The Village of Pigeon Lake, you’ll have access to all amenities including groceries, gas, fine dining, and unique shopping options ranging from nic-nacs and clothing to ice cream. Experience exceptional lake living with the convenience of nearby village charm.

Listing Brokerage: RE/MAX real estate central alberta
Picture of 9, 4000 Landry Avenue , Rural Red Deer County Real Estate Listing
9, 4000 Landry Avenue , Rural Red Deer County || $10

TREMENDOUS HWY 2A EXPOSURE. This END-CAP, 2,400 SQ FT bay!! Situated in a 21,600 sq ft multi-tenanted building that's demised into 6 units (fully tenanted) and situated on just over 4 acres. Fenced storage compounds directly adjacent to the bay available (extra $$$) Bay size dimensions are 30'x80' or 2,400 SQ FT with 12'x16' OHD (140'+/-) x 60'(+/-). Secured compound on the north side of the building. The individual bay has two offices and an undeveloped mezzanine. NEW ROOF IN 2019. Shared yard w/ common access. Newly repacked, gravelled, and graded yard. Operational costs of $4.50/PSF NNN costs put this bay at an asking price of $2,900/month plus GST. A 3-5 year lease preferred.

Listing Brokerage: Century 21 Advantage
Listing data is deemed reliable but is not guaranteed accurate by CREB®. Last updated: today at 1:00 a.m.

© 2026 CENTURY 21 Real Estate Foothills. CENTURY 21® is a registered trademark licensed to Century 21 Real Estate LLC. Equal Housing Opportunity. Each office is independently owned and operated.

Find Real Estate Foothills on Facebook Find Real Estate Foothills on Twitter