MLS PROPERTIES FOR SALE

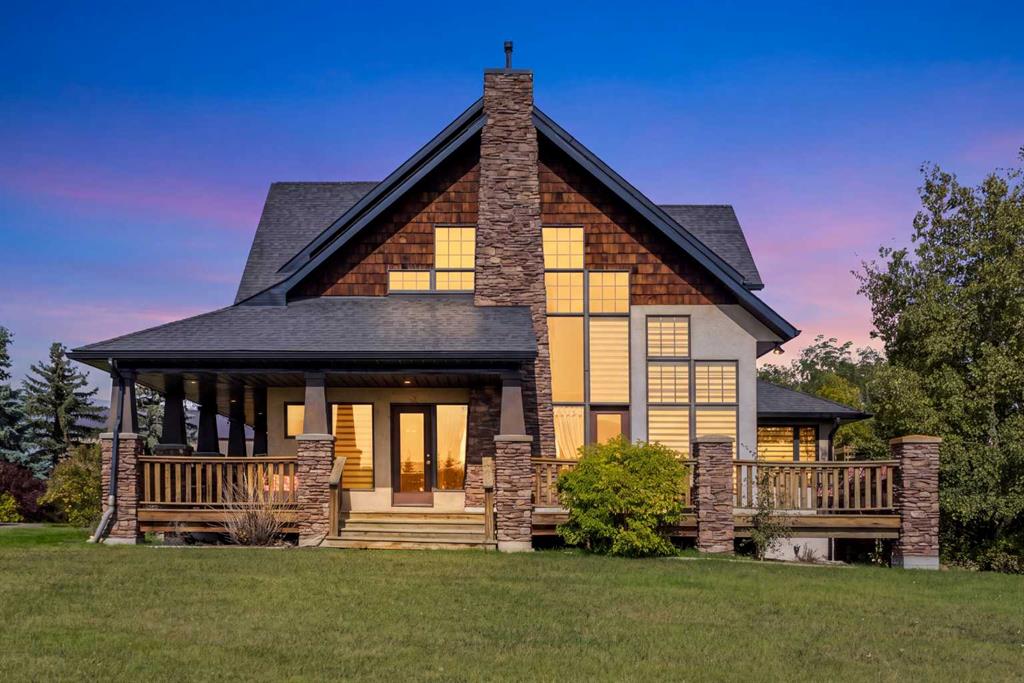
Picture of 263259 Forestry Trunk Road , Rural Rocky View County Real Estate Listing
263259 Forestry Trunk Road , Rural Rocky View County || $2,549,000

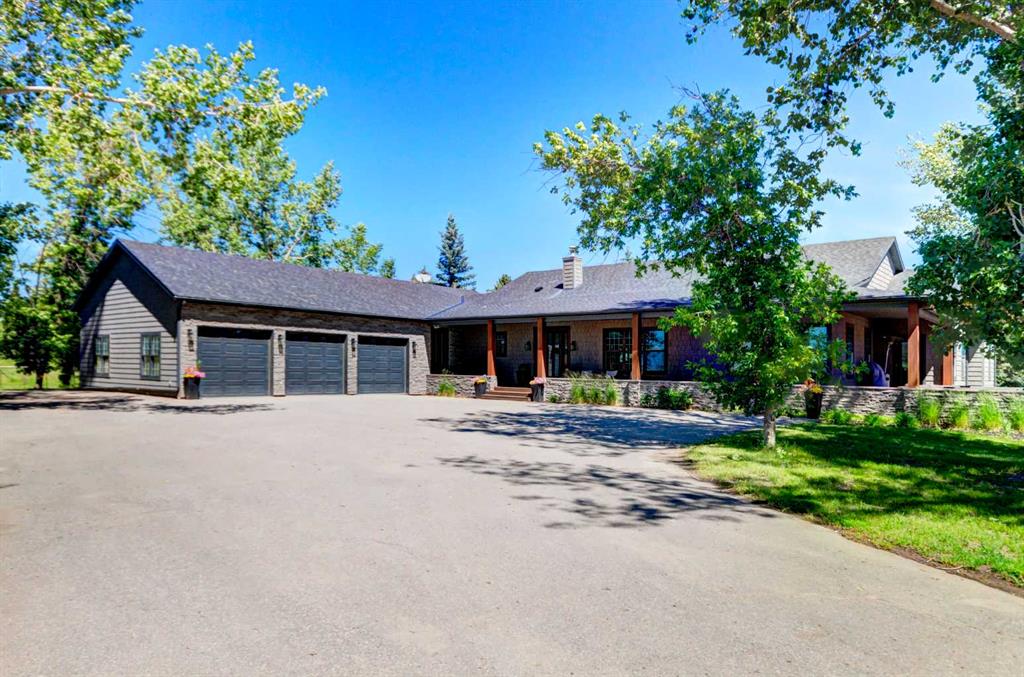
Backing onto the spring-fed Beaupre Lake with a 180-degree, unobstructed view of the Rocky Mountains, this walkout bungalow with 3,800+ sq ft of living was architect-designed by Design 2 Group (as featured in Architectural Digest) and built by Kingsmith Builders on 4.5 acres. The H-frame entry and floor-to-ceiling windows were purpose-built around the view — it's the first thing you notice, and it doesn't let up.
The kitchen is finished for the chef at home: upgraded Fisher & Paykel appliances, a double wall oven, 5-burner gas cooktop with pot filler, dishwasher & beverage cooler plus a 4'x10' quartz waterfall island beneath a walnut-slatted ceiling. A butler's pantry behind the kitchen adds a second dishwasher, built-in microwave, and Corian counters — kitchen prep and cleanup, tucked out of sight. A custom 3-way fireplace by Alberta Metal Works separates the dining room from the main living room, tying the two spaces together while each keeps its own character — the dining room opens directly onto a 900 sq ft covered deck with glass partitions and gas outlets, while the living room's massive windows pull the mountain and lake view straight through the wall of glass. Lutron lighting, Somfy power blinds, and central air conditioning are a bonus. A convenient main-floor office with his/her built-in desks & hard-wired internet adds versatility for those who work remotely, anchored by a main-floor 2-piece bathroom.
The main-floor primary suite includes a freestanding soaker tub, double rain showers, in-floor heat, and a large walk-in closet with built-ins and a vanity/make-up area — all beneath the same floor-to-ceiling glass that frames lake, mountains, and, at night, stars.
A custom-built wood staircase, finished with its own display feature, leads down to the walkout lower level — two bedrooms, a flex room/den, a roughed-in wet bar, and a 3-piece bathroom with steam shower, opening to a coloured concrete patio with in-floor heat continuing through the level. Outside, a cedar firepit pergola, private outdoor sauna, and Gemstone-lit deck round out an outdoor living space built for every season.
Practical infrastructure matches the finishes: attached heated 3½ car garage with 2 EV chargers and in-floor heat, a detached 1440 sq ft insulated/heated shop w/storage room, a separate RV area for visitors, with septic and 220-amp service, a razphalt driveway, well and septic systems.
Set among native wildflower meadows with resident deer, eagles, and migrating Trumpeter Swans passing the lake each spring and fall — ten minutes to Cochrane, 45 to Canmore, minutes from Ghost Lake. A setting that's genuinely hard to find twice. Make your private appointment to view this special property.

Listing Brokerage: Royal LePage Benchmark
Picture of 51439 Range Road 3274  , Rural Real Estate Listing
51439 Range Road 3274 , Rural || $1,290,000

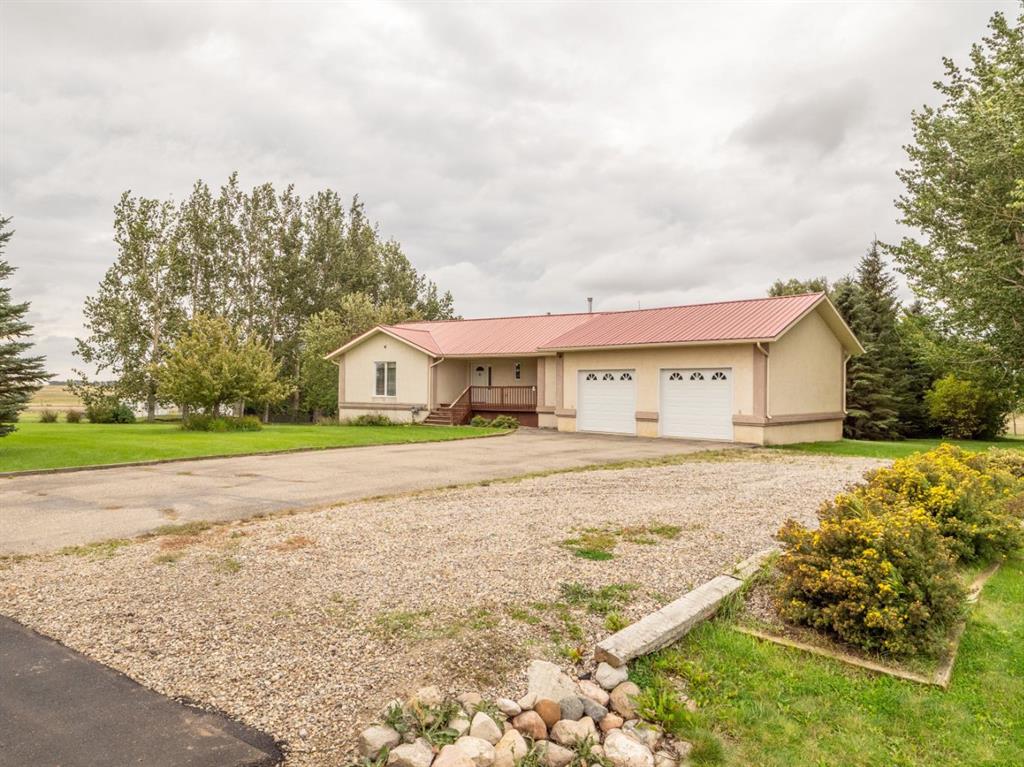
A unique opportunity presents at ‘The Ranch’! Located within minutes of the City of Lloydminster just off the pavement you will find 136.11 rolling acres, fully fenced and set up for a cattle operation. There are two heated, electrified shops measuring 40x50 and 40x60 and the outdoor riding arena is 150x300. Water is readily available in both shops and the yard site with 2 good producing water wells (one bored and one drilled). You will recognize the value here from the gated drive access to the statuesque, custom built, two storey home, boasting over 3,700 square feet of living space including the walk out basement. Lovely prairie views, charming natural timber, wrap around deck, concrete driveway and massive heated four car garage measuring 24x51.50 – there is definitely room for all your toys here! Make your dreams of farm ownership a reality with this unique property and opportunity. Only pre-approved buyers, plenty of advance notice is required for viewings, do not access this land without a confirmed appointment.

Listing Brokerage: Coldwell Banker - City Side Realty
Picture of RR40 South Of Twp Rd 293  , Rural Mountain View County Real Estate Listing
RR40 South Of Twp Rd 293 , Rural Mountain View County || $875,000

Yes, those are the Rocky Mountains off on the horizon. Discover the possibilities on this rare 80-acre opportunity in the great community of Dogpound - private, scenic, and perfectly positioned for an easy commute to Calgary, Cochrane, Airdrie or Sundre. This fully fenced parcel offers mountain views, gently rolling terrain, and multiple prime building sites, many ideal for a walkout home. Approximately 55 acres were previously seeded to hay, while the balance is cross-fenced - excellent for horses or rotational grazing. A high-producing well is already in place with power and natural gas available nearby. The west side of the property features a seasonal creek, attractive rolling topography, and pockets of trees that add shelter, privacy, and character. Located near the end of a no-thru road - an ideal place to build, settle in, and enjoy the freedom of living on a quiet piece of land. Please do not access the property without permission.

Listing Brokerage: Sotheby's International Realty Canada
Picture of 146, 32379 Range Road 55 Road , Rural Mountain View County Real Estate Listing
146, 32379 Range Road 55 Road , Rural Mountain View County || $247,000

FORE SALE!! Tee up the lifestyle you’ve been dreaming about at Coyote Creek Golf & RV Resort! Perfectly positioned backing onto the 9th green and close to the clubhouse, this beautifully maintained 2015 Forest River one-bedroom park model is being sold turnkey—right down to the golf cart, furnishings, tools and outdoor entertaining essentials. Step inside to a bright, welcoming interior with vaulted ceilings and an abundance of windows. The comfortable living area features a cozy gas fireplace and four La-Z-Boy-style chairs, making it the perfect place to relax after a day on the course. The bedroom features an electric lift bed for comfortable TV viewing, and with three TVs throughout, there’s no shortage of places to catch the game. The well-equipped kitchen includes a full-size refrigerator, dishwasher, microwave and five-burner propane stove. When family and friends arrive, there’s room for everyone around the impressive large dining table with an extra leaf, seating approximately 10–12 people. Summer living really happens outside! The full-length covered deck becomes an extension of your living space, complete with three skylights and roll-down screens. Enjoy your morning coffee overlooking the golf course, fire up the Broil King BBQ, or spend the evening gathered around the propane fire table or propane fire pit. Outside, you’ll find a cement parking pad, side lawn and three large mature spruce trees along the back, creating an attractive setting while still enjoying your coveted location overlooking the 9th green. There’s also a storage shed loaded with tools, lawn mower and more. And best of all, the 2014 golf cart is included! This truly is a turnkey recreational property where virtually everything you need is already here. Pack your clothes, grab your golf clubs and bring the steaks—the rest is already here!

Listing Brokerage: REMAX ACA Realty
Picture of 411048C Buster Creek Road  , Rural Clearwater County Real Estate Listing
411048C Buster Creek Road , Rural Clearwater County || $3,100,000

The property brings together 206.33 deeded acres and a 696.56 acre Crown grazing lease held under GRL 40417 to April 30, 2035, with a further 68.82 acres of grazing held under a separate private lease. It sits twenty minutes north of Rocky Mountain House with pavement to the driveway. Buster Creek runs through the property and the North Saskatchewan River borders the east side of the grazing lease. The land is rolling pasture and mature forest. The deeded acres are divided into pastures served by three electric stock waterers. The Crown lease carries a rating of 128 animal unit months. Improvements include a log main residence of 5,321 square feet above grade over two floors with a finished basement, a separate second residence, a heated indoor riding arena with attached heated stables of 52 by 80 feet and thirteen stalls, eleven wooden rail corrals, three hay sheds, three horse shelters, and a 32 by 48 foot Quonset shop.

Listing Brokerage: eXp Realty - Sylvan Lake
Listing data is deemed reliable but is not guaranteed accurate by CREB®. Last updated: today at 1:00 a.m.

© 2026 CENTURY 21 Real Estate Foothills. CENTURY 21® is a registered trademark licensed to Century 21 Real Estate LLC. Equal Housing Opportunity. Each office is independently owned and operated.

Find Real Estate Foothills on Facebook Find Real Estate Foothills on Twitter