MLS PROPERTIES FOR SALE

Picture of 37, 50106 Range Road 200  , Rural Beaver County Real Estate Listing
37, 50106 Range Road 200 , Rural Beaver County || $699,000

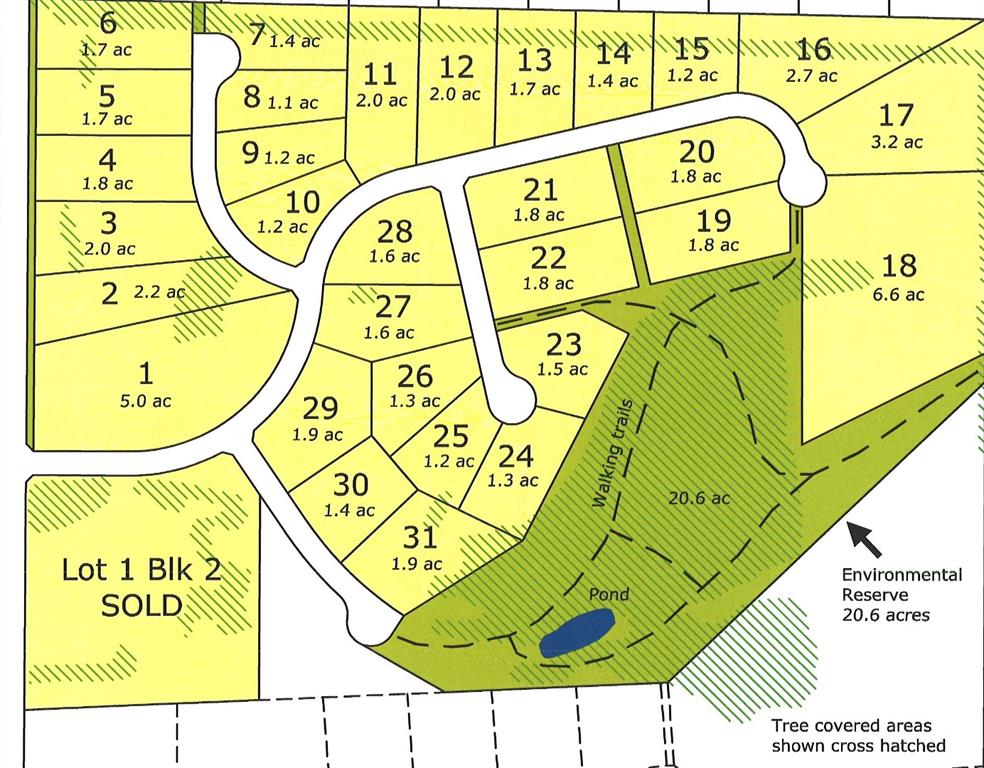
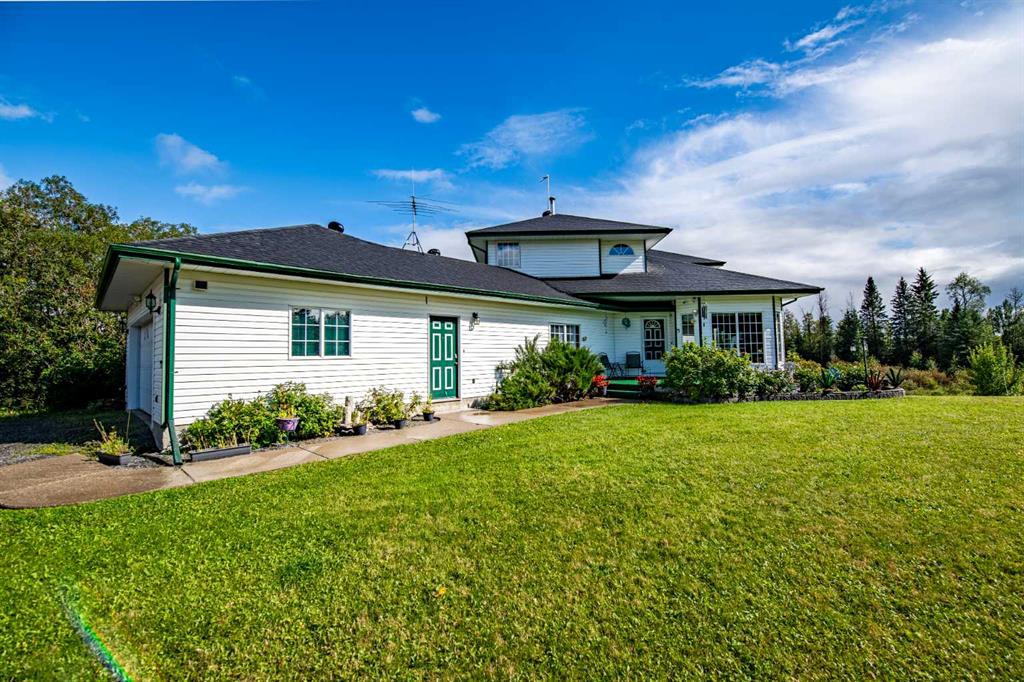
Have you been looking for the optimal opportunity to enjoy quiet country living?!?! This custom built 2023 bungalow is like new and located in the desirable Kingsway Estates subdivision of Beaver County. This beautifully designed home offers 3 bedrooms; including a primary with full ensuite and walk-in closet, another full bathroom, and a blank canvas basement waiting for you to make it what you want. This wonderful home includes ICF foundation, Full double attached19x24 garage PLUS a Second detached garage that measures 18.5x22.5 - giving you tons of room to store the vehicles and toys. ABOVE ALL ELSE…..This property offers BIG OPPORUNITY with SMALL Bills. The entire home and property is serviced with a propane tank (minimal annual costs) and a self sufficient Solar system – so NO POWER BILLS!!!

Listing Brokerage: RE/MAX real estate central alberta
Picture of 258244 10 Street E, Rural Foothills County Real Estate Listing
258244 10 Street E, Rural Foothills County || $2,125,000

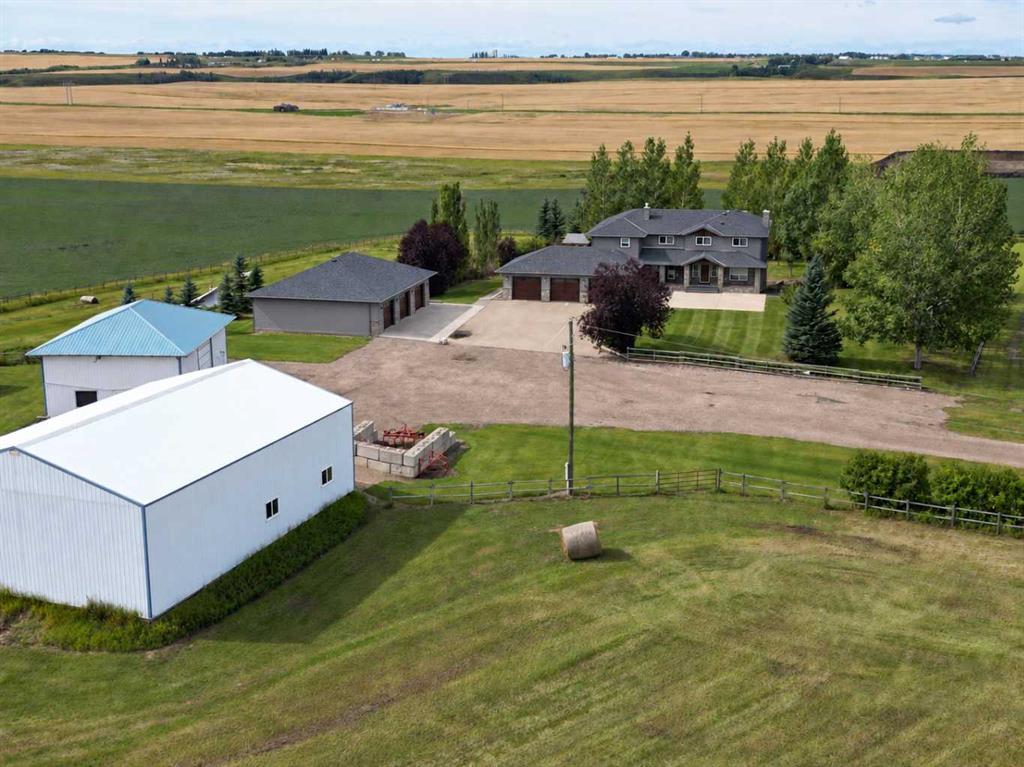
If you’ve been searching for an acreage that truly has it all, this 3.61-acre property is one you need to experience in person. Located on pavement just 6 minutes to Okotoks and 10 minutes to Calgary, it offers the perfect balance of peaceful country living with incredible convenience. Whether you’re a car enthusiast, operate a home-based business, or simply want your kids to grow up exploring the outdoors, this property delivers. Wander private walking trails, build tree forts in the forest, collect fresh eggs from the chicken coop, keep bees, or enjoy the open green space for soccer, family gatherings, and endless adventures. The charming Craftsman-style home welcomes you with Hardie board siding and an oversized heated triple attached garage. Offering nearly 5,000 sq. ft. of developed living space, the tiled foyer with feature wall opens into a vaulted living room with a grand natural gas fireplace, stone surround, wood mantel, and beautiful south-facing views of the treed backyard. The kitchen features ceiling-height cabinetry, quartz countertops, a large island, panel-ready refrigerator, gas range, clever pull-up cupboards, corner pantry, and open sightlines into the bright dining area. The main floor includes the primary bedroom, office/music room, laundry, and all principal living spaces. The primary room offers two walk-in closets and a luxurious ensuite with a dual-sink granite vanity, soaker tub, oversized custom tiled shower with multiple body jets, glass shower door, and built-in cabinetry. Upstairs, families will love the bonus room above the garage, an open-to-below walkway, and two oversized bedrooms, each with a massive walk-in closet, homework station, and private vanity sink. The Jack-and-Jill bathroom features a separate toilet and shower area, making busy mornings easy for everyone. The basement offers heated epoxy floors, 10-foot ceilings, a wet bar with custom cabinetry and stone countertops, a large recreation area, gym, theatre room with projector and screen, two additional bedrooms, a full bathroom with a tiled shower and glass door, plus a well-organized mechanical room and storage. Outside is where this property truly sets itself apart. The heated 40’ x 30’ detached shop is ideal for a car collection, workshop, or toys, with excellent lighting, shelving, and room for four or more vehicles. The iconic red barn with striking black accents and stonework is currently set up for a home-based business, featuring a developed two-room space with a wet bar, full bathroom, separate entrance, and its own holding tank, while the attached garage provides even more room for vehicles, storage, hobbies, or animals. Explore your own private walking trails, forest, and open green space. With 3,000+ sq. ft. of garage space, endless possibilities, and an unbeatable location, this is an acreage that rarely comes to market.

Listing Brokerage: Real Broker
Picture of 35457 Range Road 13  , Rural Red Deer County Real Estate Listing
35457 Range Road 13 , Rural Red Deer County || $485,000

Country living awaits just minutes west of Innisfail! This beautiful 2.97-acre property offers the perfect opportunity to enjoy peaceful acreage living without giving up the convenience of being close to town. Located on a quiet no-exit road, with pavement to Range Road 13 and only a half mile of gravel, you’ll love the rolling countryside, wide-open views, and sense of privacy this property provides.

The well-manicured yard is surrounded by mature trees, creating a private and welcoming setting with views for days. Spend summer evenings gathered around the secluded, treed firepit area, enjoy the expansive outdoor space, or take advantage of the detached 16’ x 24’ garage for parking, storage, or projects.

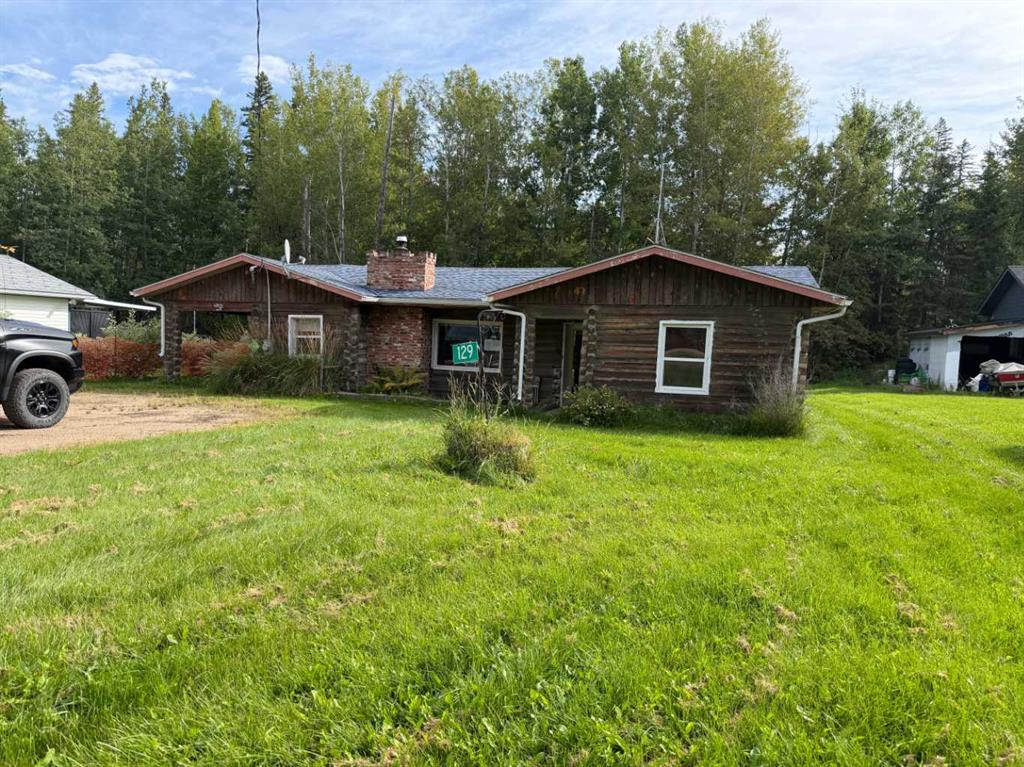
Inside, this over 1,500 sq. ft. double-wide mobile home offers a spacious and inviting layout with 3 bedrooms and 2 bathrooms. Vaulted ceilings and an open-concept design create a bright, airy feel, while the wood-burning stove adds warmth and country charm. The kitchen is designed with everyday living in mind, featuring an abundance of cabinetry, generous counter space, plenty of storage, all-new appliances, and a kitchen sink perfectly positioned to overlook the backyard.

The spacious primary bedroom provides plenty of room for larger furniture, a walk-in closet, and peaceful country views right outside your window. Vinyl windows throughout add to the home’s comfort and efficiency.

Many recent improvements make this property even more appealing, including a new furnace, A/C unit, updated water system, all-new appliances, and shingles completed in 2022.

Whether you’re looking to escape the hustle and bustle, have more room to enjoy the outdoors, or simply want your own peaceful piece of the countryside, this acreage offers an exciting opportunity to make country living your reality—all just minutes from Innisfail.

Listing Brokerage: Royal LePage Network Realty Corp.
Picture of 97 Delrich Meadows , Rural Rocky View County Real Estate Listing
97 Delrich Meadows , Rural Rocky View County || $1,299,000

Welcome to your private country oasis in the exclusive community of Delrich Meadows, located just minutes east of Calgary. This sprawling 1,871 square foot bungalow perfectly balances peaceful acreage living with easy access to the city, offering a beautiful setting with stunning sunset views over the Rocky Mountains.

Step through the brand-new front door, complete with a secure keyless lock, and enter a massive foyer that opens directly into a huge living room featuring soaring vaulted ceilings and a sleek new glass railing. This home features a highly functional layout that perfectly separates daily living from private spaces. To the left of the foyer, you will find the main entertaining area, including a bright dining space, a spacious kitchen, and a cozy family room anchored by a gas fireplace with a dramatic, floor-to-ceiling stone face. The updated kitchen features brand-new countertops, a new sink, stove, hood fan, and durable new flooring.

To the right of the foyer is the private sleeping wing, offering three bedrooms. The primary suite is a true retreat with dual closets and a refreshed three-piece ensuite boasting a brand-new shower, sink, and countertops. The two additional bedrooms on this level share another updated three-piece main bathroom.

The fully finished basement vastly expands your living space and offers an abundance of storage options, and just got NEW CARPET! Here, you will find a massive recreation room perfect for game nights, a spacious fourth bedroom, a laundry area, and your very own private indoor sauna.

The exterior of this property is a hobbyist’s dream, with mature, established landscaping throughout adding privacy, character, and natural beauty to the peaceful acreage setting. Headlined by a spectacular detached shop, this professional-grade workspace is equipped with 220V power, overhead radiant heat, a heavy-duty industrial shop door with an automatic opener, and durable construction featuring a four-foot ground-up plywood base with finished gyprock above. Gardeners will fall in love with the sixteen-foot by six-foot greenhouse, which comes fully equipped with a built-in watering system, hydroponic growboxes, and two 270-gallon rainwater catchment tanks.

Every major system and aesthetic finish in this home has been meticulously updated, offering you complete peace of mind. Upgrades include a brand-new roof, new furnace, new hot water heater, new windows, new sliding and patio doors, new exterior siding, new eavestroughs with protective leaf covers and downspouts, and a newly replaced curbstop water shut-off. Inside, enjoy new paint, new laminate and carpet flooring throughout, new lighting fixtures, and updated staircase railings.

This is an exceptional turnkey property that truly has it all.

Listing Brokerage: Real Broker
Picture of 29, 16326 Township Road 534  , Rural Yellowhead County Real Estate Listing
29, 16326 Township Road 534 , Rural Yellowhead County || $24,500

Fenced. Lots of parking. 5 miles east of Edson via old highway.

Listing Brokerage: RE/MAX BOXSHAW FOUR REALTY
Listing data is deemed reliable but is not guaranteed accurate by CREB®. Last updated: today at 1:00 a.m.

© 2026 CENTURY 21 Real Estate Foothills. CENTURY 21® is a registered trademark licensed to Century 21 Real Estate LLC. Equal Housing Opportunity. Each office is independently owned and operated.

Find Real Estate Foothills on Facebook Find Real Estate Foothills on Twitter