MLS PROPERTIES FOR SALE

Picture of 4917 88 Avenue NE, Calgary Real Estate Listing
4917 88 Avenue NE, Calgary || $499,900

*GST REBATE AVAILABLE FOR FIRST TIME HOMEBUYERS* Welcome to this brand new 2026-built townhome in the vibrant community of Saddle Ridge NE Calgary! This beautifully designed home offers modern finishes, functional living space, and an excellent location close to all amenities.

The main floor features a versatile office/flex room (9 FT ceiling) with an attached full bathroom and convenient laundry area, along with access to the single attached garage. The second level with 9ft ceiling showcases an open-concept layout with a bright living room, spacious dining area, and a stunning dual-tone kitchen complete with quartz countertops, an extended island, stainless steel appliances, and a built-in microwave. Large windows provide plenty of natural light, while the private balcony with BBQ gas line is perfect for outdoor enjoyment. A convenient 2-piece bathroom completes this level.

The upper floor offers a spacious primary bedroom with a walk-in closet and private ensuite bathroom, along with two additional good-sized bedrooms, another 4-piece bathroom, and upstairs laundry for added convenience.

Ideally located close to the airport, schools, Sikh Temple, shopping plazas, LRT station, public transit, parks, and major roadways, minutes to Stoney trail and Deerfoot Hwy, 15 minute drive to Cross Iron Mills. Perfect opportunity for first-time buyers, investors, or growing families! NOTE:-Fewer units are left, some middle units have different plans available a bedroom with full bath on 2nd floor and 2 master bedrooms on 3rd floor.

Listing Brokerage: TREC The Real Estate Company
Picture of 162 Caldwell Crescent , Fort McMurray Real Estate Listing
162 Caldwell Crescent , Fort McMurray || $439,900

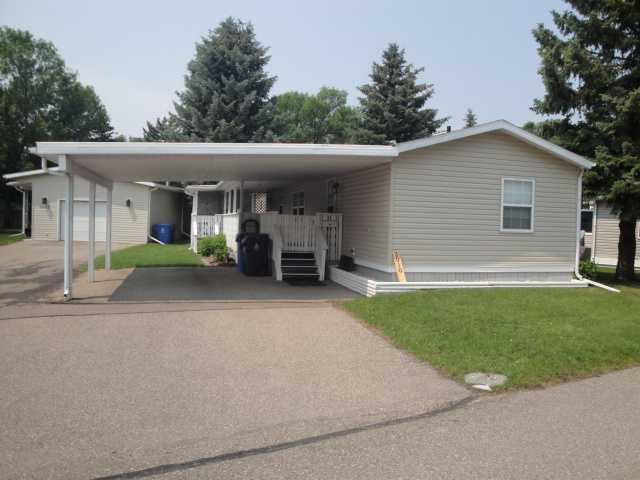
Welcome to 162 Caldwell Crescent, a well-maintained bi-level home situated on a corner lot in the desirable community of Thickwood, offering over 2,000 sq ft of living space and an attached single garage. This 4-bedroom, 2-bathroom home features a bright and functional layout with spacious living areas and plenty of natural light throughout. The main floor offers a welcoming living room with hardwood flooring that flows into the dining area and large kitchen complete with ample cabinetry, generous counter space, and a door providing access to the huge rear deck—ideal for everyday family living and entertaining. The primary bedroom features his-and-her mirrored sliding door closets, while two additional bedrooms and a full bathroom complete the main level. The fully finished basement provides excellent additional living space with a large recreation room, a fourth bedroom, a 3-piece bathroom, plenty of storage options, and separate entrance access through the garage for added convenience and flexibility. Recent updates include a furnace replaced approximately 3 years ago, a new front window, and new flooring in the basement hallway, offering added value and peace of mind. Step outside to enjoy the private and peaceful backyard setting featuring a large deck, multiple storage sheds, and ample outdoor space for relaxing or entertaining. Conveniently located close to parks, schools, shopping and steps away from walking trails, this property offers a fantastic combination of space, functionality, and location—perfect for families. Book your private showing today!

Listing Brokerage: Real Broker
Picture of 5620 49 Avenue , Lloydminster Real Estate Listing
5620 49 Avenue , Lloydminster || $99,900

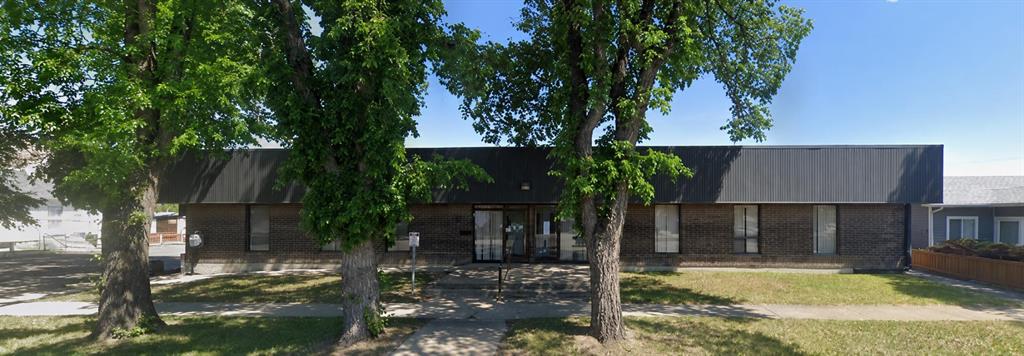
Looking to step in to the real estate market or looking for an instant revenue property with long term tenants in place? This cute as a button home may be just what you are looking for! This 1930 home shows character. Good sized living room leads the dining room then on to the kitchen, there are 2 bedrooms, large 4 piece bath with laundry as well. There is a cute little porch leading to a flex room, can be used as a bedroom in summer or play room. New furnace , paint and washer & dryer.

Listing Brokerage: eXp Realty (Lloyd)
Picture of 1, 5416 46 Street , Lloydminster Real Estate Listing
1, 5416 46 Street , Lloydminster || $1,500

This fully renovated 2 bedroom, one bathroom has been fully renovated. Its located on the Alberta side of Lloydminster in a quiet mature area. It is not pet friendly - please don't ask. NO Pets of any kind, NO smoking. he unit. The unit is located in a quiet 4-plex and includes all utilities. Rental amount is based on double occupany . No children - unit is on the second floor. The rent includes power, gas, water. Tenant must have tenant insurance and proof of income for 3 months minimum. prior to key release. Parking is on street, one parking stall on the north side of the building. Back alley access. Owner has provided a garbage dumpster, recycling must be taken to the dump or the 360 facility. Coin Laundry is in the lower level. No storage available. Rent is $1,500 and Security deposit is $1500. No short term lease.

Listing Brokerage: MAC'S REALTY LTD.
Picture of 39 Saddleridge Close NE, Calgary Real Estate Listing
39 Saddleridge Close NE, Calgary || $599,900

HUGE PRICE DROPPED. BEST INVESTER ,S CHOICE PROPERTY. Welcome to this exceptional two-story front-attached garage detached home, perfectly situated in the highly desirable community of Saddle Ridge in Northeast Calgary. Featuring 4 bedrooms and 3.5 bathrooms, this beautifully designed home offers the perfect blend of space, comfort, and functionality ideal for growing families. From the moment you step inside, you’re greeted by a bright, open-concept layout enhanced by large windows that fill the home with natural light. The main floor boasts a spacious living room with a cozy gas fireplace, creating a warm and inviting atmosphere. The modern kitchen is equipped with elegant quartz countertops, ample cabinetry, and a convenient walk-through pantry that bridges to the laundry area, mudroom, and garage, designed for both style and everyday convenience. As you step ahead to upstairs, the primary bedroom serves as a private retreat, complete with a 4-piece ensuite, while two additional well-sized bedrooms and another full bathroom complete the upper level with more comfortability. Moreover, a generous bonus room provides the perfect space for family time, entertainment, or even serve as a home office. Don’t forget to look the basement as the fully finished basement expands your living space with a large family/recreation area, a spacious bedroom with a large window, and a 3-piece bathroom ideal for guests or extended family living. It has a lot of potential to make kitchen and separate entrance provided by city approval to turn in to rental income property. Step out back into your fully fenced Sun Facing huge deck area where you can BBQ & entertain, or sit back and relax on offering an amazing spot to enjoy your morning coffee or evening drinks with family and friends. Enjoy the outdoors in the fully fenced backyard featuring a deck, perfect for summer barbecues and gatherings. A storage shed adds extra convenience, while back alley access enhances functionality. The front-attached garage along with an extended driveway allows parking for up to 4 vehicles, an excellent feature for larger families. The home is currently tenant-occupied, and while presentation may vary, the true value lies in its outstanding layout, generous space, and prime location. This is a highly desirable community that has amenities such as 10 min drive to the YYC International Airport, 10 min drive to Cross Iron Mills shopping Centre with a potential future LRT station & access from Deerfoot and Stoney Trail. Opportunities like this in Saddle Ridge at this price point are rare. Don’t miss your chance as this property won’t last long! Contact your favorite Realtor today to book your private showing!

Listing Brokerage: URBAN-REALTY.ca
Listing data is deemed reliable but is not guaranteed accurate by CREB®. Last updated: today at 1:00 a.m.

© 2026 CENTURY 21 Real Estate Foothills. CENTURY 21® is a registered trademark licensed to Century 21 Real Estate LLC. Equal Housing Opportunity. Each office is independently owned and operated.

Find Real Estate Foothills on Facebook Find Real Estate Foothills on Twitter