MLS PROPERTIES FOR SALE

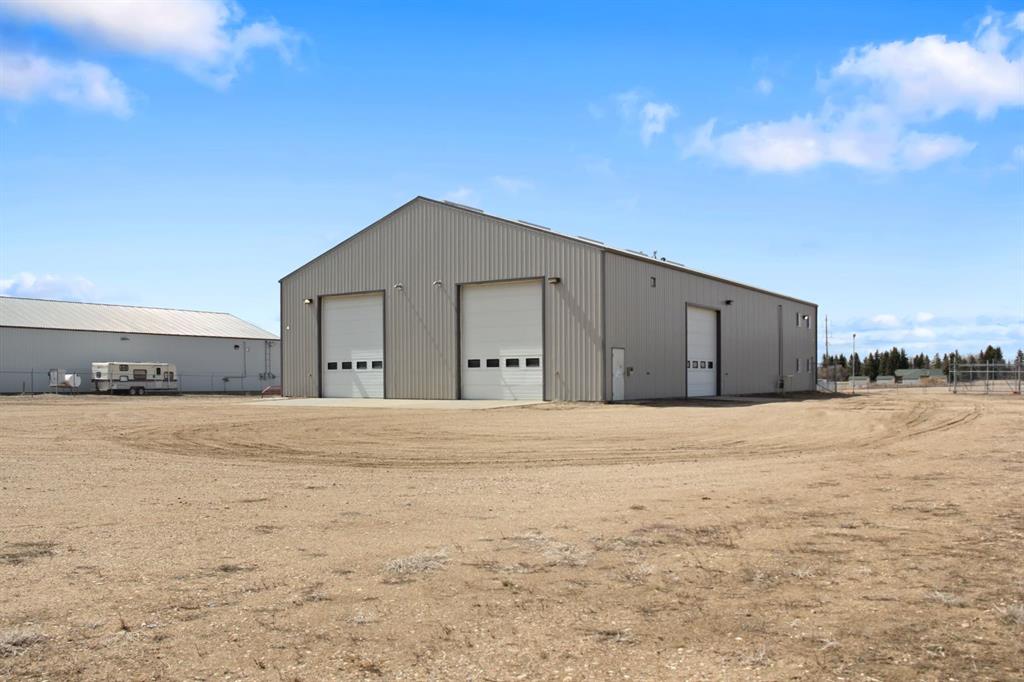
Picture of 6 Spruce Drive , Sedgewick Real Estate Listing
6 Spruce Drive , Sedgewick || $499,900

Position your business for success with this versatile industrial / commercial property located at 6 Spruce Drive in Sedgewick. Situated on a 1.85-acre parcel backing onto green space, this well-designed 2006-built property offers flexibility for owner-users, investors, or multi-tenant opportunities. The 60’ x 100’ building is divided into two 30’ x 100’ units with a firewall extending through the rafters, allowing for separate occupancy or lease opportunities. Each side features its own services, front office area, rear warehouse space, mezzanine storage, reception area, offices, and 2-piece bathroom - creating an ideal setup for a variety of commercial or industrial operations. Built with functionality in mind, the property is serviced with 3-phase power, 200 amp, 600-volt service and an onsite transformer. Warehouse features include 16-foot overhead doors at the rear, 14-foot overhead side doors, a 2-ton bridge crane on one side, and two 1-ton jib cranes on the other. Additional features include emergency lighting, exit signage, fire extinguishers, compacted gravel yard space, concrete walkways, and partial fencing. The property is connected to town water and currently utilizes an approved septic field system, with the option available to connect to town sewer services in the future. An excellent opportunity to own a flexible industrial property with strong infrastructure, functional shop space, and income potential in the growing community of Sedgewick.

Listing Brokerage: The Realty Bureau

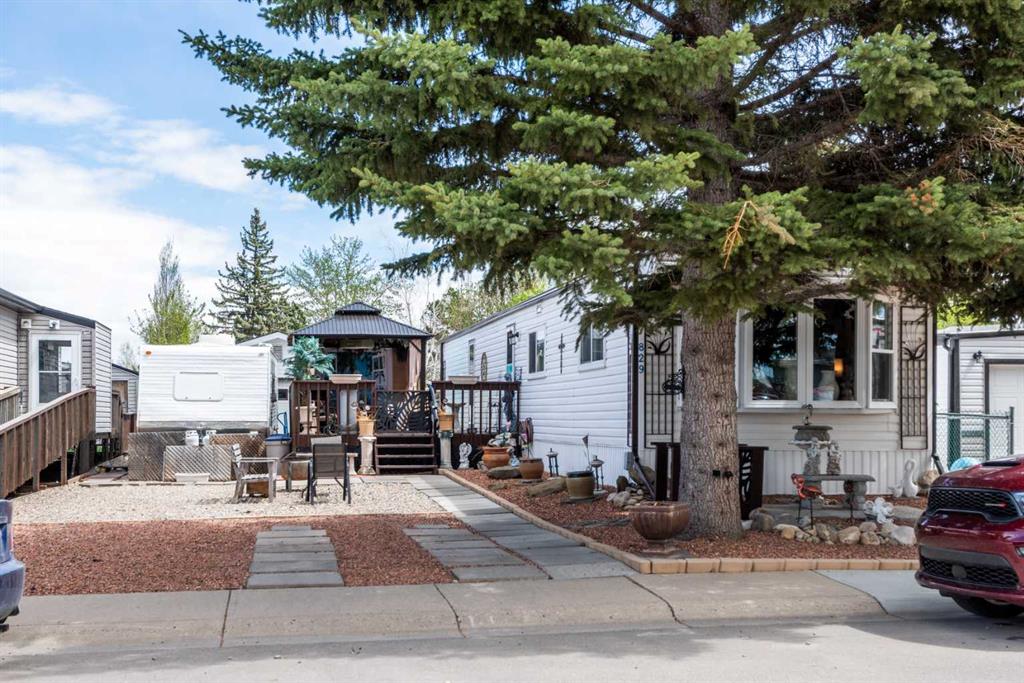
Picture of 829 Bayview Road , Strathmore Real Estate Listing
829 Bayview Road , Strathmore || $269,700

This charming, updated mobile home in Brentwood offers the opportunity to own both your home and the land—meaning no condo fees or pad rentals! There is plenty of parking for everyone as well as RV parking and all while being illuminated with outdoor motion sensor lighting. The outdoor space is also illuminated by quaint dusk to dawn lighting making the front gardens feel like your own little oasis.
Step inside to a bright and open floor plan that feels airy and spacious, perfect for both relaxing and entertaining. This home has been very well maintained and features several upgrades for total peace of mind:
Energy & Comfort: New furnace installed in 2019 and almost all new vinyl windows replaced in 2025.
Exterior Durability: The fully fenced / landscaped rear yard has space for the whole family to enjoy. The large outside deck was fully repaired and painted in 2024 and is ready for entertaining.
Interior Refresh: Recently painted throughout, with a new stand up freezer (2026), a new fridge (2022), a new raised toilet and new 3 mode LED lighting fixtures some with fans. The kitchen island is also moveable.
Outdoor Living: Enjoy your private yard and massive 14 x 24 deck under the new 10 x 12 metal gazebo and take advantage of the oversized deep single garage—perfect for a larger vehicle, workshop, or extra storage with shelving and cupboards.
Don't miss out on this turnkey property in a prime location where you truly own it all. Close to schools, shopping, transportation, hospital, and extensive canal walking trails. Very pet friendly property with space for everyone..

Listing Brokerage: CIR Realty
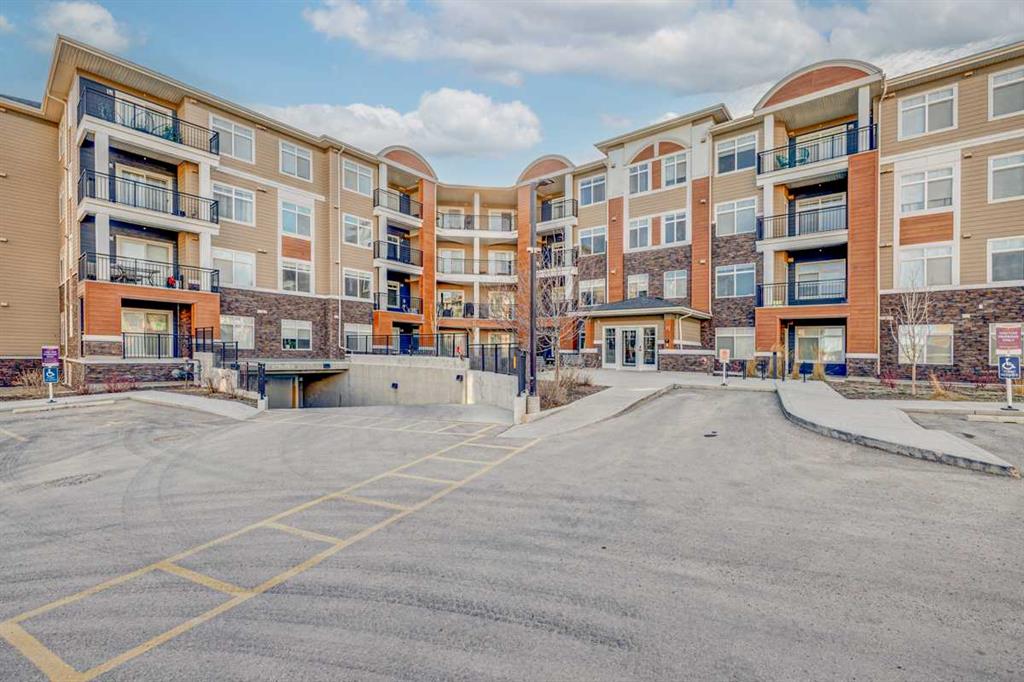
Picture of 3113, 3727 Sage Hill Drive NW, Calgary Real Estate Listing
3113, 3727 Sage Hill Drive NW, Calgary || $244,900

Welcome to comfortable, low-maintenance living in the friendly, northwest community of Sage Hill. This bright one-bedroom condo comes with TITLED UNDERGROUND PARKING and offers a smart, functional layout that is bathed in natural light. Easy care vinyl plank flooring runs through the main living space and bedroom and is complemented by quality stainless-steel appliances, including an induction stove & quartz countertops in the kitchen. Convenient in-suite laundry. Enjoy year-round comfort with AIR CONDITIONING, and relax on your private SOUTH-FACING BALCONY — perfect for morning coffee or evening unwinding. The home also includes TITLED PARKING a dedicated STORAGE LOCKER for all your extras, as well as BICYCLE STORAGE for added practicality. LOW CONDO FEES make ownership easy and INCLUDES these UTILITIES: heat, water, sewer, and trash collection. Located within walking distance from shopping, restaurants, public transportation and everyday amenities, this property offers excellent convenience whether you’re a first-time buyer, downsizer, or investor.

Listing Brokerage: CIR Realty
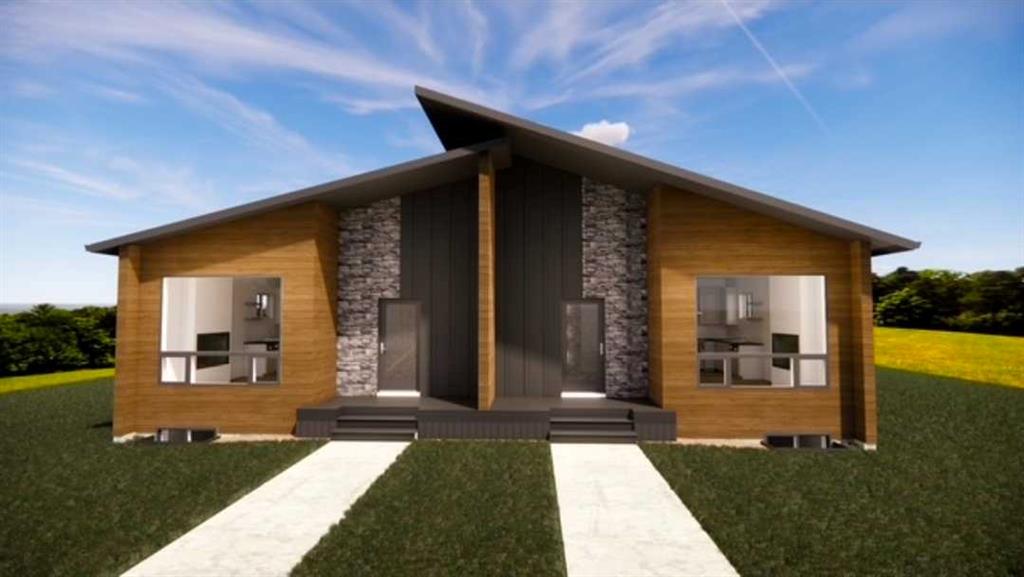
Picture of 2, 5537 51 Avenue , Lacombe Real Estate Listing
2, 5537 51 Avenue , Lacombe || $369,900

BRAND NEW, Built by Creek and Timber Designs- This is luxury living at an affordable price point. These individually titled 4-plex units have so much to offer Inside you will find a modern designed home with quality finishings and a functional, well planned layout and over 1450 sq ft of finished living space. You will love the clean and elegant look of white cabinets and backsplash, with black hardware and wood design accents. The main floor features a living room with a built in electric fireplace, modern and classy kitchen, including white cabinets, quartz counters and island. The master bedroom is spacious and features a beautifully designed, walk-through ensuite, that leads to the walk in closet. The main floor is complete with a 2 piece bathroom as well as main floor laundry. Downstairs you will find a fully finished basement with two more bedrooms, a rec space, full bathroom and utility/storage. Exterior low maintenance landscaping and shrubs for the property ensure convenience while having a beautiful yard space. Exterior will be finished with a sidewalk and concrete driveway. These are Condo units which guarantees that the property value will never be depreciated due to another owner not keeping up with exterior maintenance, like siding or shingles in the future. Condo fees are low at $155.00/month which covers insurance and reserve study fund. If you are looking for an affordable brand new home that you can simply move in and enjoy, this may be just what you have been waiting for.

Listing Brokerage: eXp Realty - Red Deer
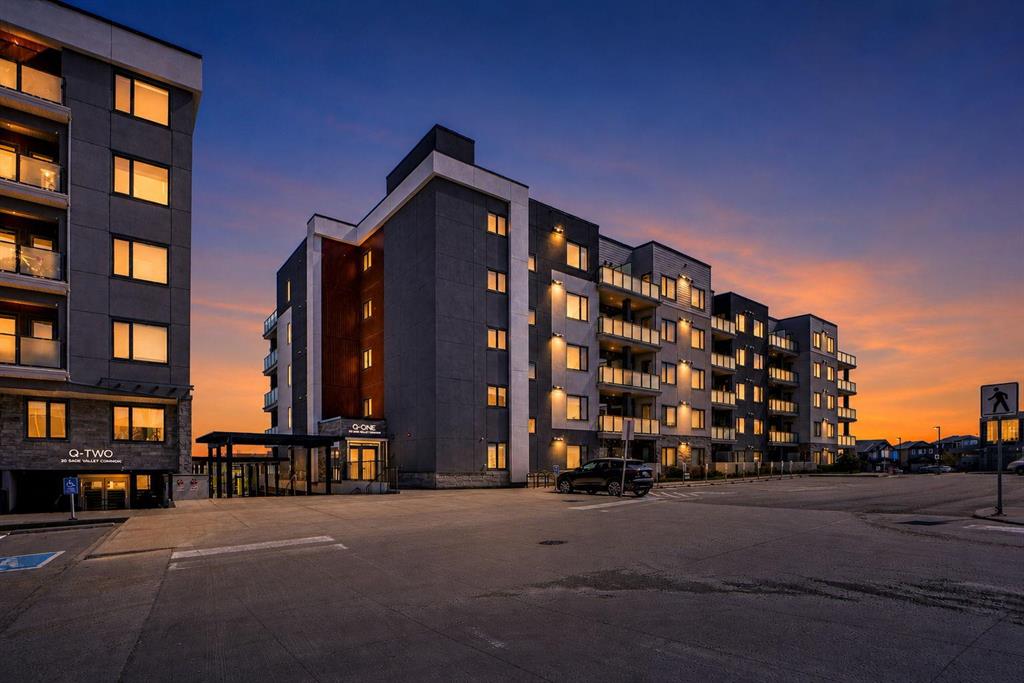
Picture of 405, 138 Sage Valley Common NW, Calgary Real Estate Listing
405, 138 Sage Valley Common NW, Calgary || $299,900

Welcome to 405, 138 Sage Valley Common NW, an exceptional 2-bedroom, 2-bathroom Condo in Sage Hill perfect for first time home Buyer's, this bright and stylish Condo offers a modern open Layout with a functional Kitchen featuring Quartz Countertops, Stainless Steel appliances and Plenty of Storage. The Primary bedroom includes a generous walk thru closet and a 3 piece bathroom, while the second bedroom is Perfect for guests or as a private office, and across this room is a 4 piece bathroom. The Private balcony has a gas line for BBQ ideal for entertaining guests. Additional perks include titled underground parking and a convenient storage locker. This building is ideally located next to a plaza offering all the amenities you could need, including C0-op grocery, Shoppers drug mart, Tim Hortons, restaurants, anytime fitness and much more.

Listing Brokerage: Century 21 Bamber Realty LTD.
Listing data is deemed reliable but is not guaranteed accurate by CREB®. Last updated: today at 1:00 a.m.

© 2026 CENTURY 21 Real Estate Foothills. CENTURY 21® is a registered trademark licensed to Century 21 Real Estate LLC. Equal Housing Opportunity. Each office is independently owned and operated.

Find Real Estate Foothills on Facebook Find Real Estate Foothills on Twitter