MLS PROPERTIES FOR SALE

Picture of 2714 16 Avenue , Coaldale Real Estate Listing
2714 16 Avenue , Coaldale || $459,900

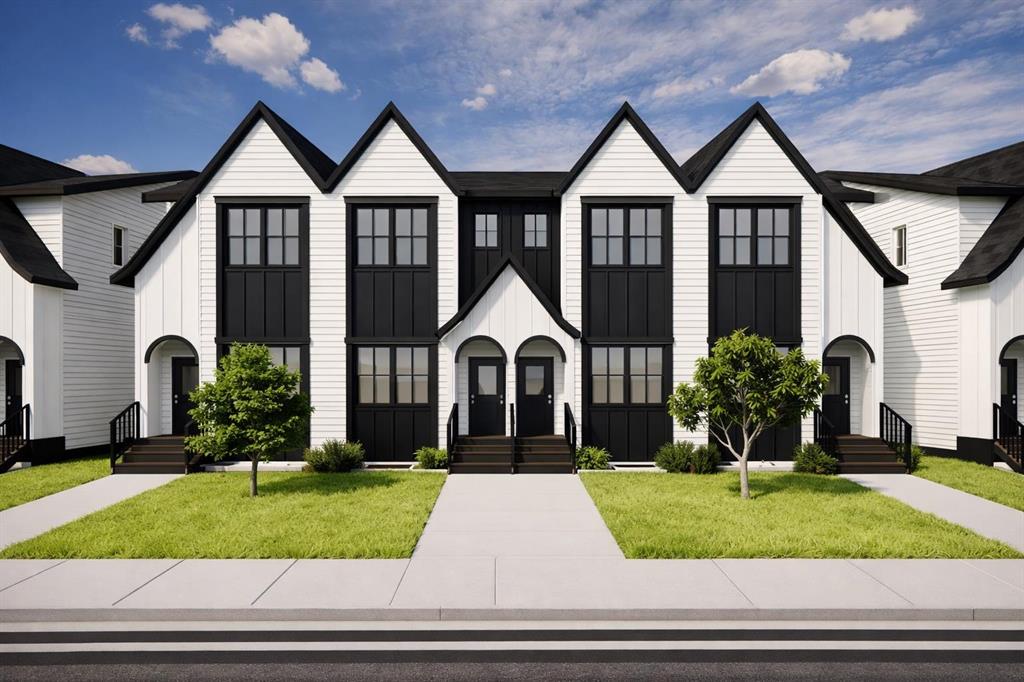
FIRST TIME HOME BUYERS can receive 5% GST rebate back, which could be your entire downpayment. No condo fees, brand-new construction, and front landscaping already completed—this end-unit townhome by Stranville Living Master Builder delivers modern design with genuinely low-maintenance ownership. Located in the brand new community of Malloy Landing, directly across from the SHIFT Community Recreation Centre, this home combines thoughtful architecture with everyday convenience.

Inside, the main living space immediately stands out with soaring 12-foot ceilings that create an airy, open feel rarely found in townhome living. Just a few steps up, the kitchen and dining area sit on a split-level design that naturally defines each space while keeping the layout open and connected. The kitchen is finished with quartz countertops throughout, a large island with bar seating, and clean, contemporary cabinetry that balances style with function.

The primary bedroom is spacious and well-appointed, featuring a full ensuite with dual vanities and a walk-in shower, offering both comfort and practicality. Two additional bedrooms are thoughtfully positioned nearby, along with a modern four-piece bathroom—ideal for family living, guests, or a dedicated home office setup. Main floor laundry adds another layer of everyday convenience.

Outside, this home is fully turnkey. Front landscaping and wing fencing are included, along with a rear deck that extends your living space outdoors. The double rear parking pad provides off-street parking with easy access, completing the package without added monthly costs. ** Now including rear landscaping and fencing.

With quality construction, elevated ceiling heights, and a location that puts recreation and amenities right across the street, this brand-new townhome offers modern living without the burden of condo fees—an increasingly rare find in today’s market. Gst and a 10 year new home warranty is also included in the list price.

Listing Brokerage: REAL BROKER
Picture of 4065 32 Avenue NW, Calgary Real Estate Listing
4065 32 Avenue NW, Calgary || $575,000

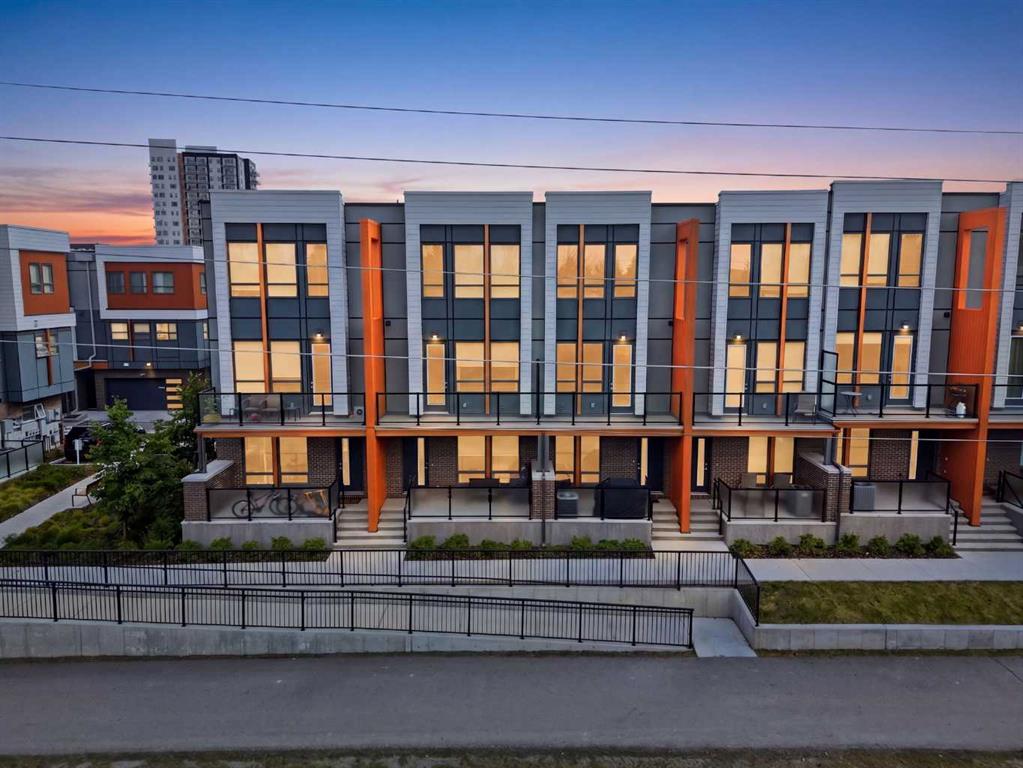
University District - 4065 32 Avenue NW: Welcome to The Ivy by Brookfield Residential. This 3-storey townhouse offers 1,282 sq ft of thoughtfully designed living space, featuring 2 primary bedrooms, 2.5 bathrooms, an attached tandem garage, and central A/C. The entry level provides access to the tandem garage and leads upstairs to a bright, open-concept main floor with hardwood flooring throughout. The spacious kitchen is complete with quartz countertops, south-facing windows, a breakfast bar with seating for three, pantry storage, and high-end Bosch stainless steel appliances, including a gas range, built-in microwave, refrigerator, dishwasher, and a Faber chimney hood fan. The central dining area flows seamlessly into the living room, with access to the balcony, and includes a convenient 2-piece powder room. Upstairs, you’ll find dual primary bedrooms, each with its own 4-piece ensuite. One features dual sinks and a glass shower, while the other offers a full tub and shower. Both bedrooms include generous closet space. This level also includes stacked laundry and a separate linen closet. Additional highlights include a front-facing patio with a gas line for BBQing, a central vacuum system, and extra storage in the garage. Residents of The Ivy enjoy visitor parking and a beautifully designed central courtyard with a play area, community gardens, and gathering spaces. Step outside to experience the best of Calgary’s award-winning University District. Just minutes from the University of Calgary, Foothills Medical Centre, Alberta Children’s Hospital, and Market Mall, you’re also surrounded by an incredible mix of shops, coffee shops, restaurants, pubs, a grocery store, and a VIP Cineplex theatre. With scenic walking and cycling paths, nearby off-leash dog parks, and quick access to Crowchild Trail, this location truly defines inner-city living. This is a perfect opportunity for professionals, families, or investors to call University District home.

Listing Brokerage: CIR Realty

Picture of 111 1 Avenue S, Vauxhall Real Estate Listing
111 1 Avenue S, Vauxhall || $4,400,000

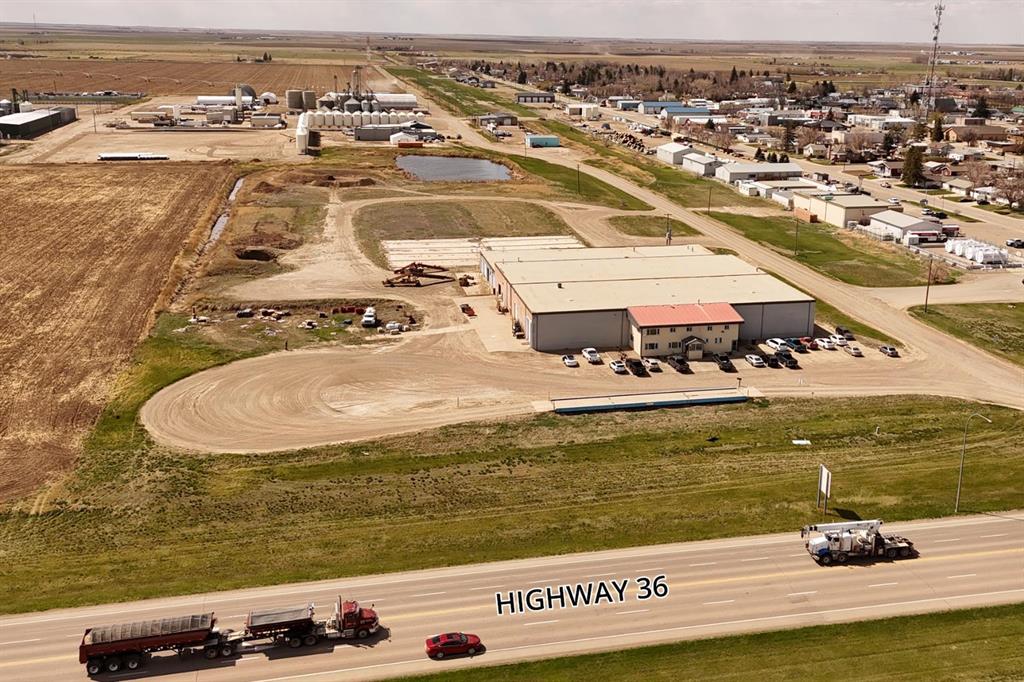
Featuring approximately 13,000 sf of production and packaging space, 12,800 sf of shipping, receiving, and storage, 8,400 sf
warehouse area, and a 3,500 sf two-storey office component. This property offers an excellent opportunity for users seeking
an industrial facility designed around food processing with long term growth potential. Equipment is extensive and includes everything needed for fresh-pack operations. A detailed list can be provided upon request. - Turnkey opportunity for another potato processing facility
- Existing infrastructure saves capital startup cost
- Located in the heart of Alberta potato country
- Scalable yard & industrial site for future expansion
- Integrated storage & processing capability
- Immediate operational potential

Listing Brokerage: AVISON YOUNG
Picture of 62 Sands Street , Rochon Sands Real Estate Listing
62 Sands Street , Rochon Sands || $349,000

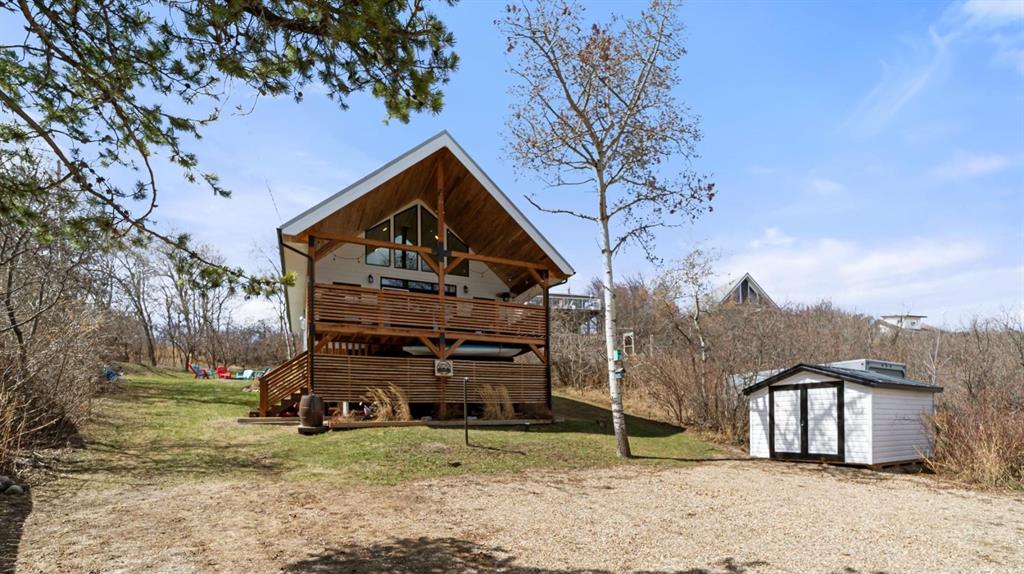
A true cabin getaway in Rochon Sands, this 3-season home offers the kind of easy lake living people come here for. Set in one of Buffalo Lake’s most loved communities, with pavement right to your doorstep, it’s a place to step into and start enjoying right away. Vaulted ceilings create a bright, open feel, with a layout that keeps the kitchen, dining, and living spaces connected and functional. The kitchen has a clean farmhouse influence with open shelving and a live-edge built-in dining feature, while the gas fireplace anchors the space and adds warmth, complemented by baseboard heat. The loft-style primary bedroom is a quiet retreat with its own half bath and peaceful nature views — wake up to birds all around and the slower pace that comes with lake life. Two well-positioned bedrooms on the main level, along with a 3-piece bathroom and practical storage, make it easy to host family and friends. Outside, the property is set up to enjoy from morning to night, with two sitting areas, a dedicated firepit space, and wired and ready for a future hot tub just off the back deck. Within walking distance to public beach access, you’re also surrounded by everything that makes Rochon Sands special — trails to roam through the nearby provincial park, endless birdlife, and space for all ages to explore. The community itself is a big part of the draw, with year-round events at the hall, pickleball and basketball courts, and the simple tradition of heading down to the Snack Shack for burgers and ice cream. Not to mention the time spent on and around the water — boating, swimming, and exploring the many beaches. Owners have made steps towards a slip in the future marina development that is transferable to the new owners. A place to slow down, settle in, and make the most of every visit — this is what a cabin getaway should feel like.

Listing Brokerage: RE/MAX 1st Choice Realty
Picture of 4, 6310 50th Avenue , Lloydminster Real Estate Listing
4, 6310 50th Avenue , Lloydminster || $8

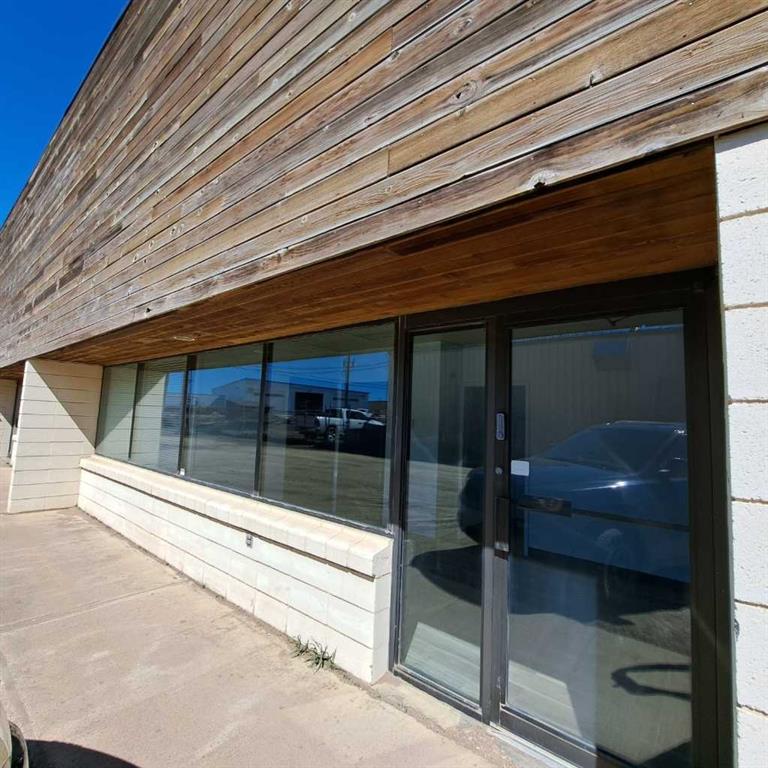
Located in the Glen E Nielsen Industrial Park. 1570 sq.ft includes 1 bay plus 2 offices & reception. Overhead rear door to bay plus upper mezzanine storage. $8.00/sq ft plus $2/sq.ft Common cost. Tenant pays power, gas, phone & garbage. ( Water & sewer included). Immediate occupancy.

Listing Brokerage: REAL ESTATE CENTRE
Listing data is deemed reliable but is not guaranteed accurate by CREB®. Last updated: today at 1:00 a.m.

© 2026 CENTURY 21 Real Estate Foothills. CENTURY 21® is a registered trademark licensed to Century 21 Real Estate LLC. Equal Housing Opportunity. Each office is independently owned and operated.

Find Real Estate Foothills on Facebook Find Real Estate Foothills on Twitter