MLS PROPERTIES FOR SALE

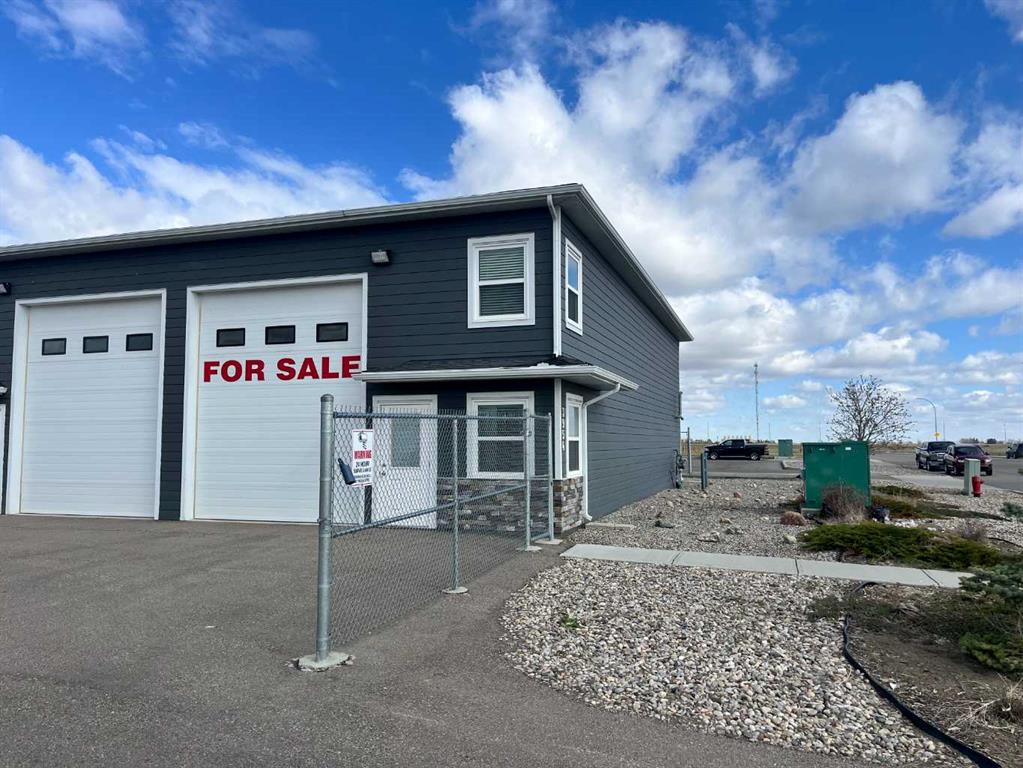
Picture of 5, 3954 30 Street N, Lethbridge Real Estate Listing
5, 3954 30 Street N, Lethbridge || $325,000

Whether you're looking for the perfect new home for your business or a secure, fully finished “Toy Box” for vehicles, hobbies, or storage, this front corner condo bay stands out as one of the best options available. This location offers superior access, high visibility for signage, and excellent functionality for a wide range of uses.

This bay is fully finished and features in-floor heating, 16’ ceilings, a 14’ overhead door, floor drain, a 3-piece bathroom, and a versatile kitchen/office area. The mezzanine provides additional workspace or storage, making the unit ideal for trades, small industrial operations, service companies, e-commerce, or collectors needing premium heated shop space.

Properties like this—especially finished corner bays—rarely come to market, and this is currently the only one of its kind available.


Low condo fees ($225/mo) include: garbage disposal, snow removal, heat, compound maintenance, insurance, and exterior maintenance

This bay offers the affordability, security, and versatility that today’s business owners and hobbyists are looking for. A rare chance to own instead of rent — in a highly desirable location.

Listing Brokerage: Lethbridge Real Estate.com
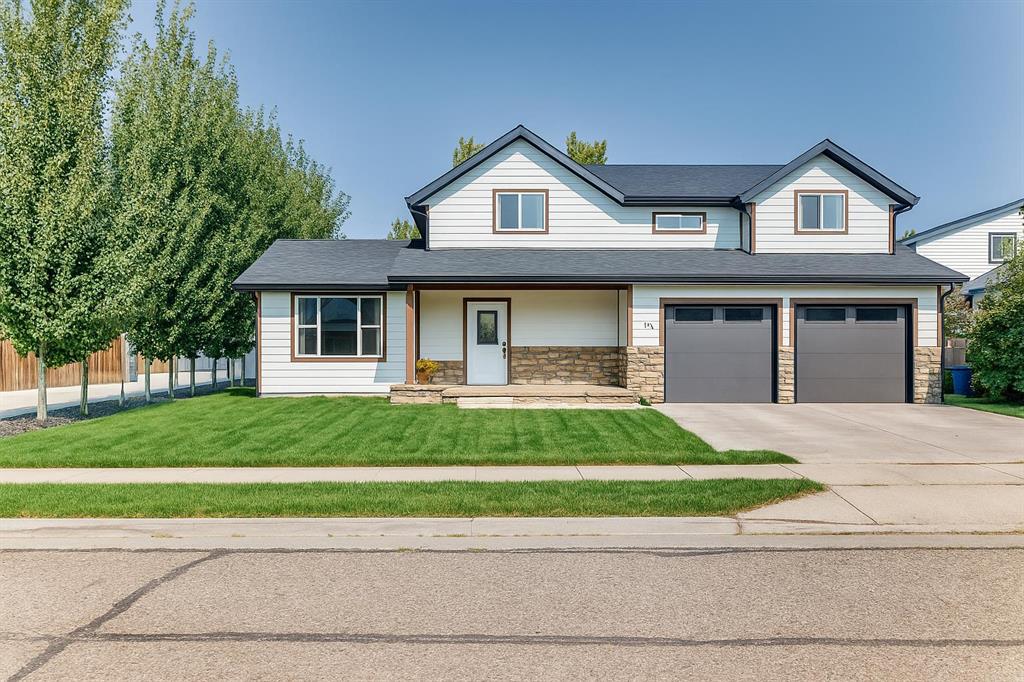
Picture of 207 Milnes Street Nobleford Street , Nobleford Real Estate Listing
207 Milnes Street Nobleford Street , Nobleford || $650,000

This Nobleford home was beautifully renovated just a few years ago, creating a modern, comfortable, and spacious retreat for families of any size. Featuring 6 bedrooms, 2.5 bathrooms, a double heated attached garage, and detached 23’x28’ shop. This property offers incredible versatility and convenience—all set on a massive .25-acre double lot in a quiet neighborhood in Nobleford.
Step inside to discover an inviting open-concept main floor with recessed lighting, large windows, and a bright living and dining area perfect for hosting or relaxing. The upgraded kitchen boasts new appliances, cabinetry with tons of cupboard space, and a central island that makes meal prep a breeze. This home also features a spacious mudroom tucked neatly off the garage, offering excellent storage and functionality, right next to a private home office—ideal for today’s busy lifestyles. Recent upgrades include a newer furnace, roof, water tank, carpet, trims, kitchen, and more, providing both style and peace of mind. Upstairs, three bedrooms surround a central landing with storage and a full bath, while the primary suite offers a walk-in closet and private ensuite. The fully finished lower level includes two additional bedrooms, a full bath, and a large storage area.
Outside, the detached shop will be a delight for anyone needing extra storage or maybe a collector needing additional storage or workspace. The property’s massive backyard is complete with a huge deck for entertaining, garden space, firepit, play area, and drip irrigation for trees and shrubs. With plenty of parking, a school nearby, and ample space both inside and out, this Nobleford gem combines small-town charm with modern upgrades and family-friendly living.

Listing Brokerage: REAL BROKER

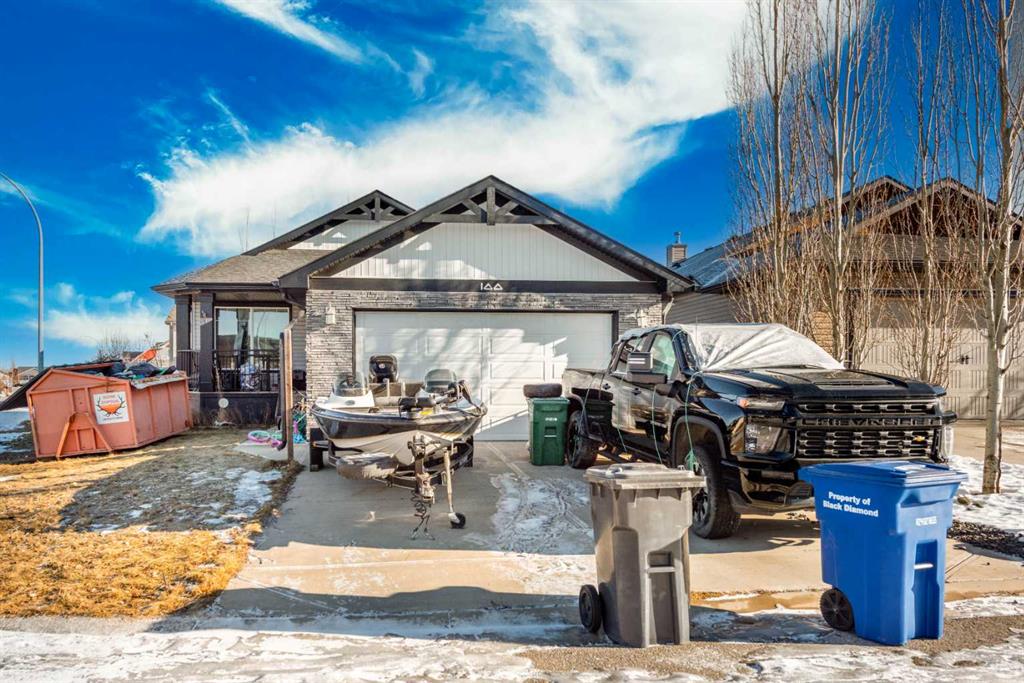
Picture of 100 Willow Ridge Link , Diamond Valley Real Estate Listing
100 Willow Ridge Link , Diamond Valley || $541,000

This front-attached garage bungalow is located on a bright corner lot and offers excellent potential for rental income as well as personal residence. The 1,298 sq ft main floor features an open-concept layout with hardwood flooring throughout the living room, dining area, and central kitchen, creating a functional and tenant-friendly design.
The main level includes 3 bedrooms and 2 full bathrooms, including a 4-piece ensuite, with all primary living spaces conveniently located on one level. The partially finished basement adds further opportunity with an additional bedroom already developed, allowing investors to complete the space and increase usable square footage or rental value.
Enjoy added privacy and outdoor space with a rear deck and the benefits of a corner lot, offering great natural light and curb appeal. Situated in the welcoming town of Diamond Valley, Alberta, this bungalow presents a solid opportunity for first time home buyers and investors seeking a low-maintenance property with upside potential.

Listing Brokerage: RE/MAX First
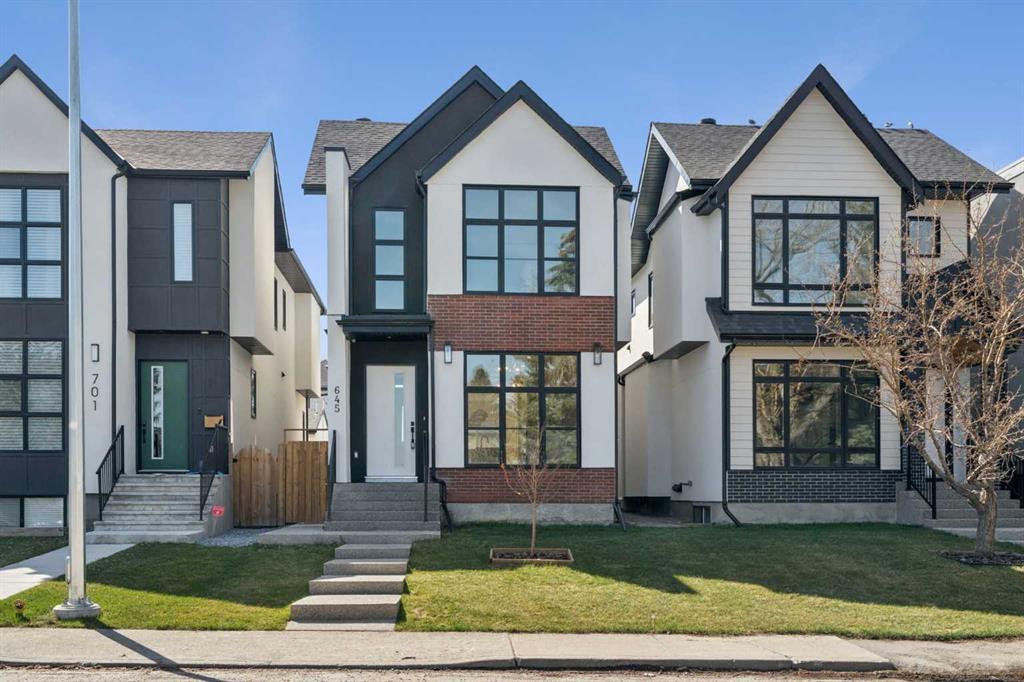
Picture of 645 36 Street SW, Calgary Real Estate Listing
645 36 Street SW, Calgary || $1,195,000

Welcome to this exceptional newly built two-storey residence in the desirable community of Spruce Cliff, where thoughtful design and elevated finishes come together to create a truly refined living experience.

Boasting over three levels of beautifully developed space, this home offers 4 bedrooms and 5 bathrooms, including three spacious bedrooms upstairs—each thoughtfully designed for comfort and privacy. Two of the upper bedrooms feature their own private ensuites, while the stunning primary retreat is a true showpiece, complete with a spa-inspired ensuite showcasing a dual vanity, a gorgeous freestanding soaker tub, and a generous walk-in closet.

The main floor is designed for both everyday living and upscale entertaining, featuring an open-concept layout enhanced by luxury finishes and designer light fixtures throughout. The chef-inspired kitchen is anchored by a large statement island, complemented by a wall oven, abundant cabinetry, and custom built-in features that blend style with function. The inviting living room is centered around a striking gas fireplace, framed by elegant tilework that adds warmth and sophistication to the space.

Downstairs, the fully developed basement expands your living and entertaining options with a spacious recreation room, complete with a full wet bar, wine fridge, and built-in media features—perfect for hosting or relaxing in style. An additional bedroom and bathroom provide ideal accommodations for guests or extended family.

Step outside to your private, fully fenced backyard, where a well-appointed deck creates the perfect setting for outdoor gatherings. A detached double car garage adds convenience and completes this exceptional property.

Ideally located close to downtown, golf courses, parks, and amenities, this home offers the perfect blend of luxury, comfort, and inner-city convenience.

Listing Brokerage: REMAX Innovations
Picture of 1000 HAMPTONS Drive NW, Calgary Real Estate Listing
1000 HAMPTONS Drive NW, Calgary || $105,000

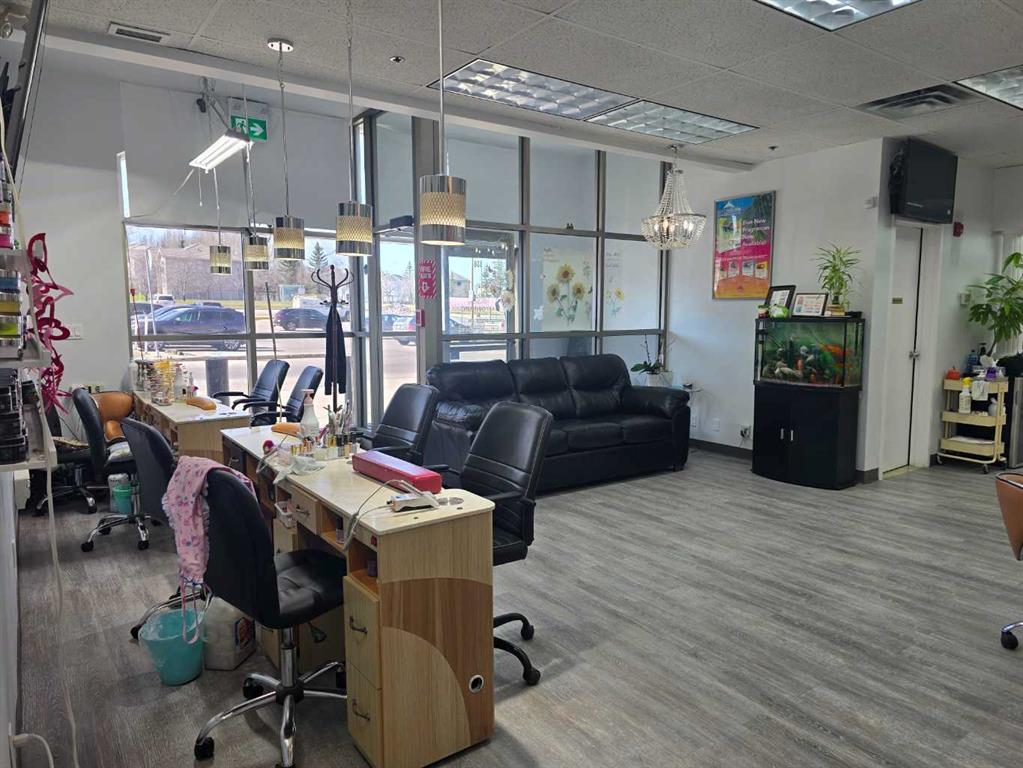
Prime opportunity to own a nail salon in a high traffic NW plaza. A new, popular anchor grocery store is set to open in the plaza, significantly increasing foot traffic and enhancing visibility ideal for both walk-in clients and a strong base of repeat customers.

This well-appointed space offers approximately 1,200 sq. ft. and includes two additional rooms that are currently rented, providing supplemental income potential. The salon features a modern, welcoming atmosphere designed to create a comfortable and enjoyable experience for clients.

Strategically located next to a busy bank and gas station, the business benefits from consistent daily traffic and excellent exposure.

Please do not approach staff or the business directly. All showings must be arranged and conducted through an agent.

Listing Brokerage: Century 21 Bravo Realty
Listing data is deemed reliable but is not guaranteed accurate by CREB®. Last updated: today at 1:00 a.m.

© 2026 CENTURY 21 Real Estate Foothills. CENTURY 21® is a registered trademark licensed to Century 21 Real Estate LLC. Equal Housing Opportunity. Each office is independently owned and operated.

Find Real Estate Foothills on Facebook Find Real Estate Foothills on Twitter