MLS PROPERTIES FOR SALE

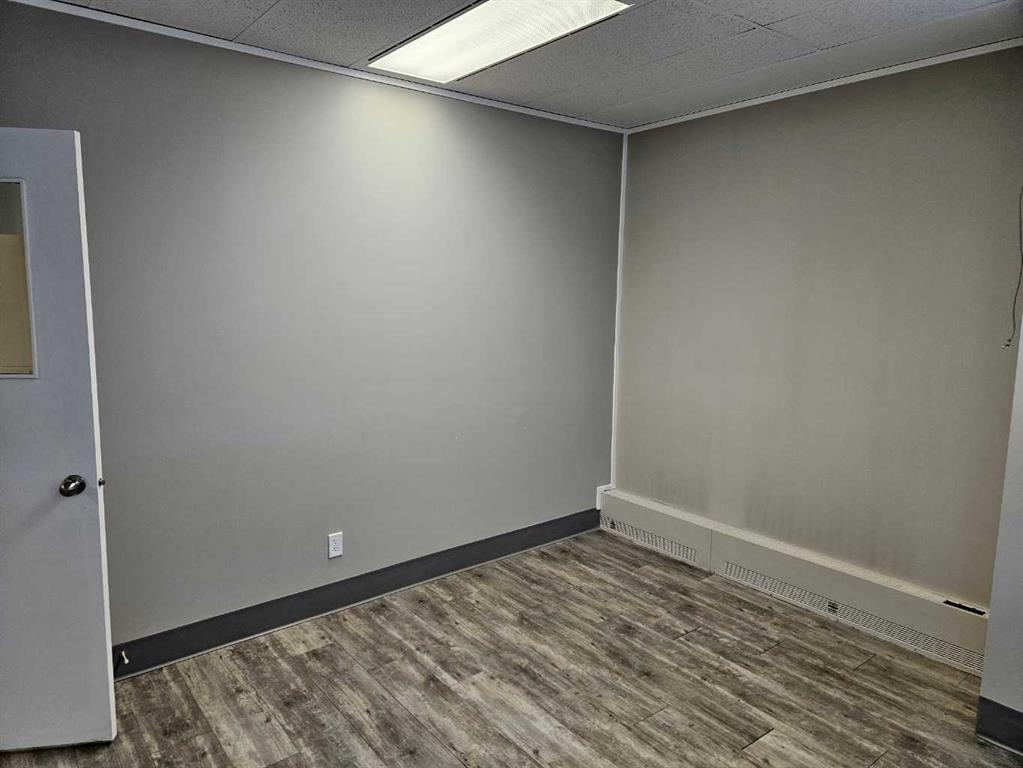
Picture of 108, 9804 100 Avenue , Grande Prairie Real Estate Listing
108, 9804 100 Avenue , Grande Prairie || $500

$500 a month OFFICE 12'X13' IN CO-OPERATORS SQUARE SUBLEASE FOR $500 A MONTH ON THE MAIN FLOOR. This office space inlcudes a welcoming waiting area and is right beside the bathrooms! Available immediatly!

Listing Brokerage: Sutton Group Grande Prairie Professionals
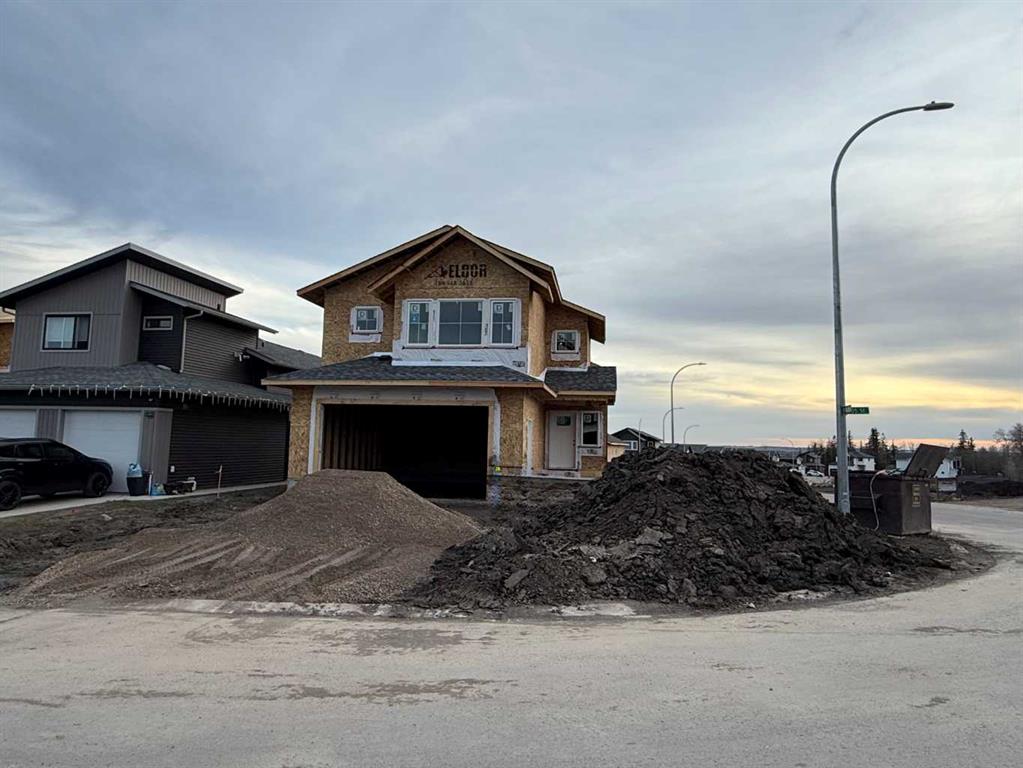
Picture of 13410 105 Street , Grande Prairie Real Estate Listing
13410 105 Street , Grande Prairie || $614,900

Dirham Homes Job #2526 - The Madison II with WALK OUT BASEMENT - Welcome to this beautifully designed brand new modified bi-level home, offering modern style and functional living spaces. Featuring 3 bedrooms and 2 bathrooms, this home is perfect for families looking for comfort and convenience. The standout feature of this home is the primary bedroom, privately located above the garage, offering a spacious retreat complete with a walk-in closet and a luxurious ensuite bathroom. The laundry room is also conveniently located upstairs. The main floor boasts a bright and airy open concept living space, perfect for both daily living and entertaining. The kitchen is outfitted with beautiful cabinetry, quartz countertops, a pantry with appliance shelf, a bar area with floating shelves and bar fridge space, and a large central island with eating bar, making it the heart of the home. Two good sized bedrooms and a full bathroom complete the main floor layout. This beautifully crafted home is ideal for those seeking and open design with practical features. Don’t miss your chance to make it yours. See virtual tour for a previously completed Madison floor plan. Note Finishing and colours may differ.

Listing Brokerage: RE/MAX Grande Prairie
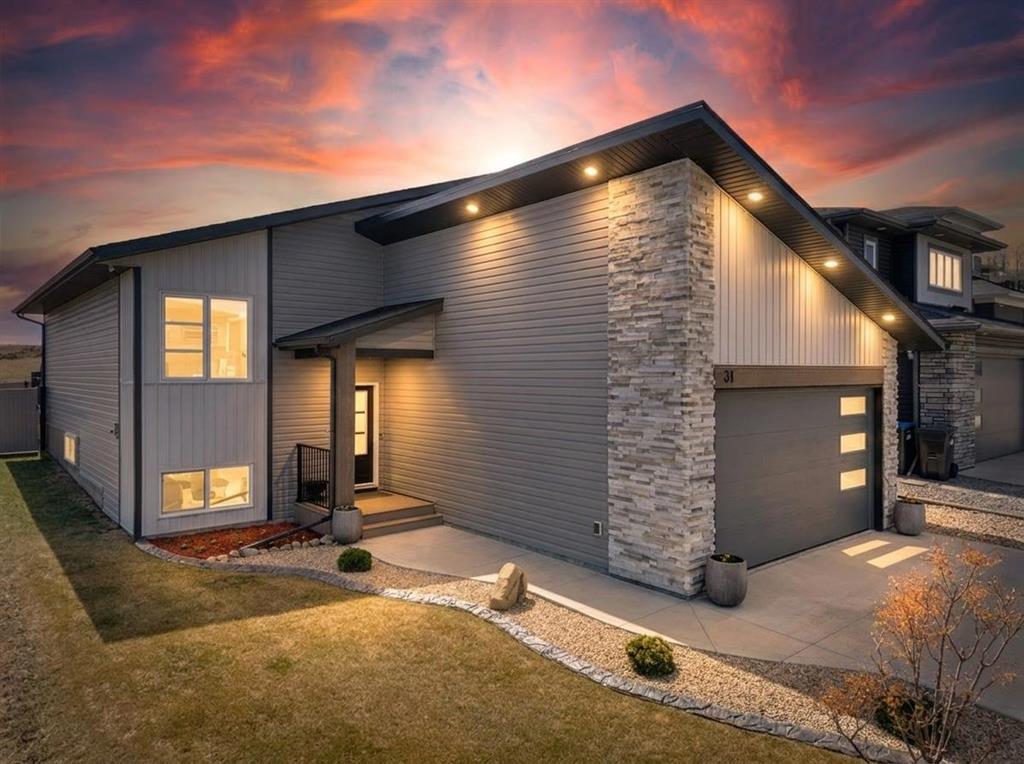
Picture of 31 Vanson Close , Sylvan Lake Real Estate Listing
31 Vanson Close , Sylvan Lake || $669,000

Discover this beautifully designed bi-level home in the sought-after Vista neighborhood of Sylvan Lake — an area known for its walking trails, parks, and family-friendly atmosphere. This home is truly a showstopper, offering a like-new feel with thoughtful upgrades throughout. Step inside to a bright, modern interior featuring upgraded cabinetry, luxury flooring, and lighting that elevate every room. The kitchen is equipped with stainless steel appliances, large island with quartz counters, making meal prep both stylish and functional. The main floor also includes convenient laundry room and an inviting open layout perfect for everyday living. The oversized primary bedroom is a standout, complete with a gorgeous ensuite featuring dual vanities and a walk-in closet. With a total of 6 bedrooms and 3 bathrooms, this home provides exceptional flexibility for families, guests, home offices, or hobby spaces. Outdoor living is just as impressive. Enjoy your morning coffee on the covered front veranda with moisture shield composite decking, or host summer BBQs on the 12' x 12' rear deck equipped with a gas line and the same low-maintenance composite finish. Landscaping is already taken care of with a lovely lawn area featuring concrete curbing, stamped concrete RV pad, RV plug- in & connection for a future gas generator. The double attached garage adds even more value with a dry sump, gas heater, and an HRV system for year-round comfort. Modern, spacious, and loaded with upgrades, this home delivers exceptional quality in one of Sylvan Lake’s most desirable communities. It’s the perfect fit for families looking for comfort, style, and room to grow.

Listing Brokerage: Century 21 Maximum

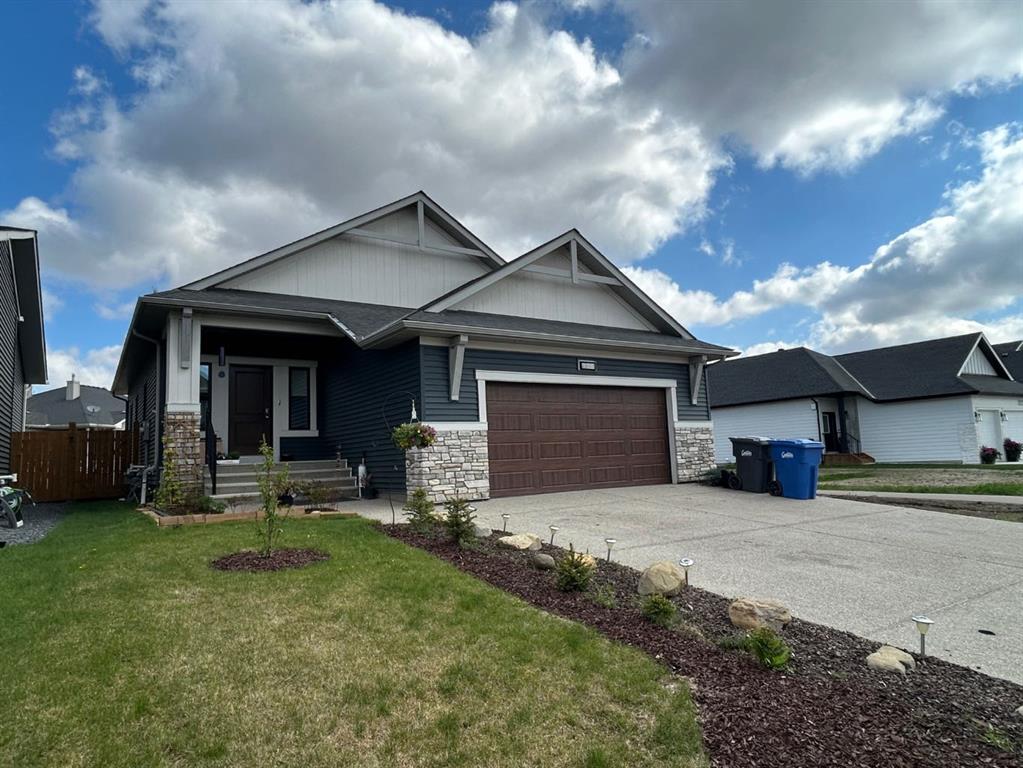
Picture of 800 Mandalay Link , Carstairs Real Estate Listing
800 Mandalay Link , Carstairs || $588,800

“QUICK POSSESSION” on this “Custom Built McKee Home”. A large front entrance welcomes you . This open 1384 sq ft. floor plan has 9’ ceilings, Luxury vinyl plank flooring and the neutral colours throughout give it a warm, comfortable feeling. You’ll love the open Dining Room for those larger gatherings. The kitchen has plenty of storage space, corner pantry, upgraded Stainless appliances that include a natural gas range and hood fan, large fridge, Dishwasher. All granite countertops including the sit up Kitchen island. The spacious Living room has a gas fireplace and its large windows make it very open and bright. All window coverings included. A good sized primary bedroom with a 5 piece ensuite and a large walk-in closet. There is another nice sized bedroom. main floor Laundry and a main 4 piece bathroom. There is roughed in plumbing downstairs. The Double attached garage is fully insulated and drywalled, EV plug is prewired and it has Natural Gas plumbed into it. Just outside your door is a walking/bike path and you’re close to the School and Arena, a block away from a new Grocery Store and a Shoppers Drugmart Pharmacy.l

Listing Brokerage: TREC The Real Estate Company
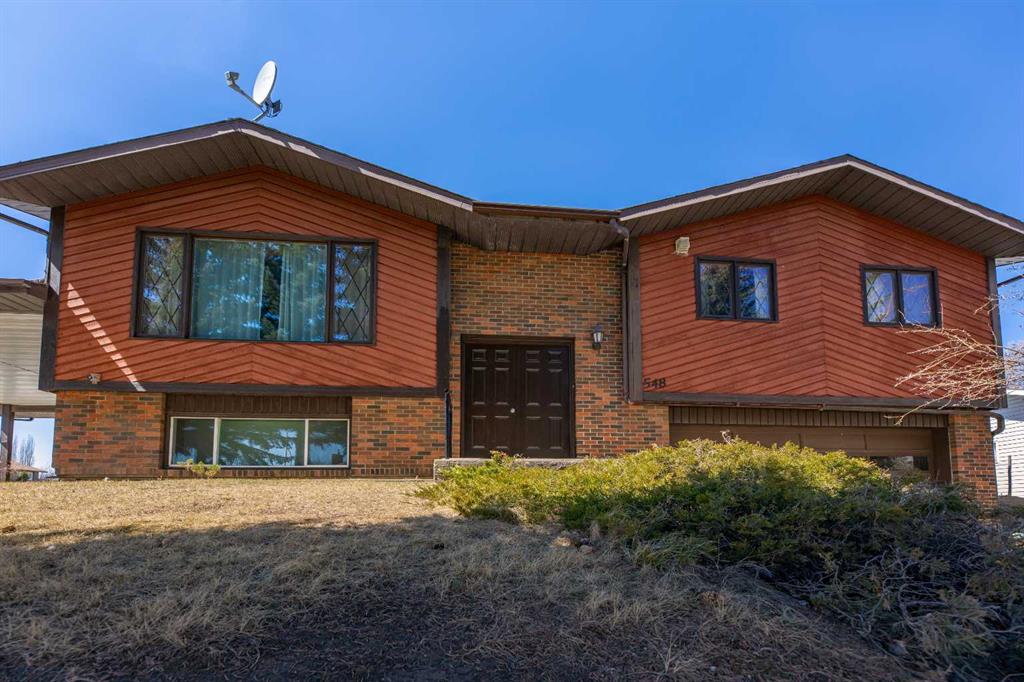
Picture of 548 Mountain Street , Hinton Real Estate Listing
548 Mountain Street , Hinton || $399,900

This solid home is located on the Upper Hill and has been occupied by the same owner since 1979. The bi-level floorplan features a bright and spacious living room, large dining area, and a functional kitchen. This space features lots of storage options including two large closets which serve as a pantry and a great place to put away larger cookware. Plus, there are patio doors off the dining room out to the private back deck. There are 2 large bedrooms on the main floor along with 1 on the lower level. The primary bedroom has a walk-in closet and 3pc ensuite, and the main floor also offers a laundry room and 4pc main bath. The lower level features a nice family room with a bar and wood fireplace and there's a cedar sauna in the basement bathroom. The attached 21'x23' garage is heated and accessed from the basement. In addition, there's an attached carport which benefits from asphalt and concrete parking space and the yard has been well maintaned over the years with mature trees, a garden area, and some room for kids to play. Located just up the road from a school yard and playground and in close proximity to the beaver boardwalk, bike park, and Hinton's many miles of recreational trails.

Listing Brokerage: ROYAL LEPAGE ANDRE KOPP & ASSOCIATES
Listing data is deemed reliable but is not guaranteed accurate by CREB®. Last updated: today at 1:00 a.m.

© 2026 CENTURY 21 Real Estate Foothills. CENTURY 21® is a registered trademark licensed to Century 21 Real Estate LLC. Equal Housing Opportunity. Each office is independently owned and operated.

Find Real Estate Foothills on Facebook Find Real Estate Foothills on Twitter