MLS PROPERTIES FOR SALE

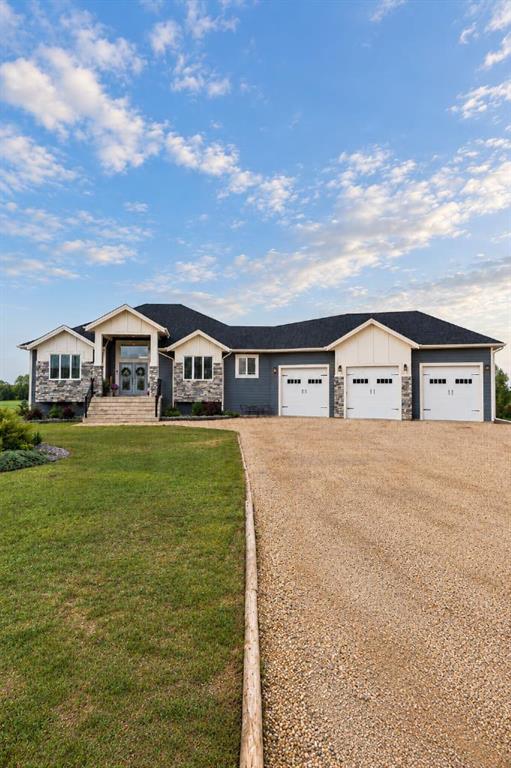
Picture of 6, 715034 Range Road 73  , Rural Grande Prairie No. 1, County of Real Estate Listing
6, 715034 Range Road 73 , Rural Grande Prairie No. 1, County of || $1,099,999

There are some homes that impress you the moment you walk in, and others that simply feel good to be in — this Lakeview Meadows acreage manages to do both. Set on 3.10 beautiful acres just minutes from Grande Prairie, with only 1 km of gravel, this is the kind of home that gives you the feeling where you’ll genuinely look forward to coming home to. Offering over 1,900 sq. ft. just on the main floor; 5 bedrooms, 3 bathrooms, a fully developed walkout basement, and an oversized heated triple garage, there is plenty of room here for everyday life. Inside, soaring vaulted ceilings and natural light immediately make the home feel bright, open, and welcoming. The kitchen truly feels like the heart of the home, with floor-to-ceiling cabinetry, white quartz countertops, a statement island with hidden storage, hidden walk in pantry, and plenty of space to gather around while dinner is being made. Just beyond, the living room brings everyone together around a beautiful gas fireplace, a cozy built-in bench — a space that feels just as right for quiet mornings as it does for a house full of company. Three bedrooms are located on the main floor, including the primary suite, along with convenient main-floor laundry. Downstairs, the walkout basement offers two additional bedrooms, tall ceilings, generous family room, and a dedicated theatre room ready for movie nights, sleepovers, and cozy evenings at home. And then there’s the backyard. Step outside to an above-ground pool, and over three acres to enjoy. Summers here can be spent with the kids in the pool, friends gathered on the covered deck, and evenings outside taking in the peace and quiet that acreage living is all about. The covered deck with natural gas line makes outdoor entertaining easy, while central air keeps the house comfortable on those hot summer days. With an oversized 26x42 heated triple car garage, beautiful surroundings, county taxes, and the convenience of being only minutes from the city, this property offers that sought-after balance of country living without feeling far away from everything. Simply beautiful, comfortable, and made to be lived in — this is a home where there is room for everyone, and plenty of reasons to stay. Welcome Home.

Listing Brokerage: The Agency North Central Alberta

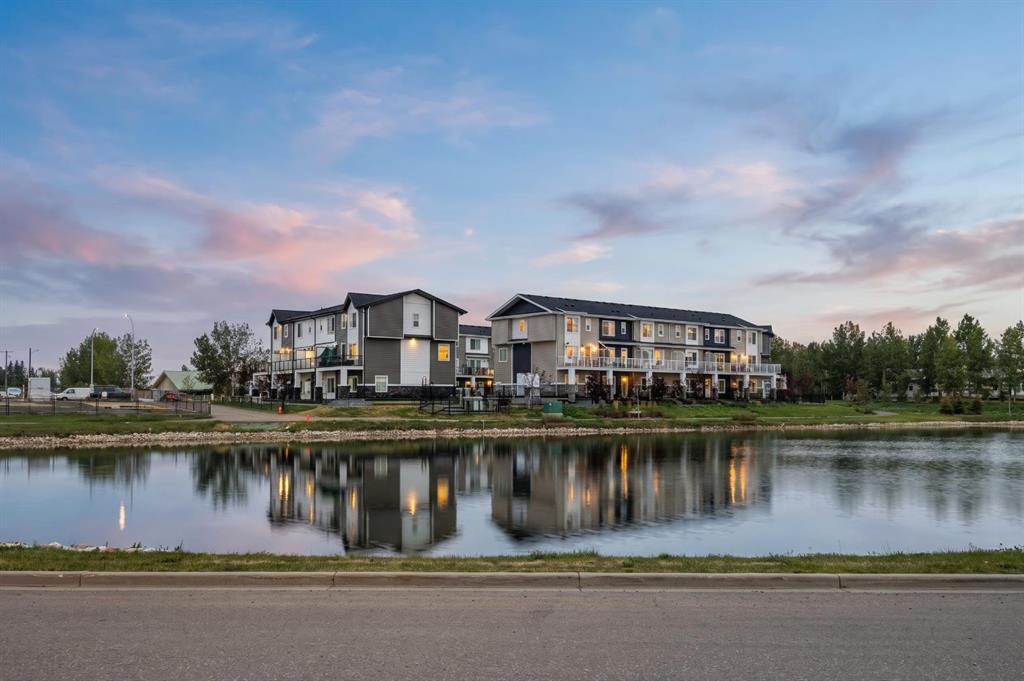
Picture of 351, 141 Prince Court , Rural Rocky View County Real Estate Listing
351, 141 Prince Court , Rural Rocky View County || $419,900

Welcome to Arabella, an exclusive collection of contemporary townhomes by TRUMAN in the new community of Princeton, Rocky View County. Designed with modern families in mind, Arabella offers the perfect blend of style, space, and everyday convenience in a peaceful setting just minutes from Calgary and Chestermere.
These thoughtfully designed homes feature 3- and 4-bedroom layouts, 2.5 bathrooms, and attached double heated garages. The versatile floorplans provide the flexibility to create a home office, guest suite, fitness room, or additional living space to suit your lifestyle.
Inside, you'll discover beautifully appointed interiors with approximately 9-foot ceilings, luxury vinyl plank flooring, and open-concept living spaces filled with natural light. The chef-inspired kitchens are designed for both everyday living and entertaining, featuring floor-to-ceiling cabinetry, Quartz countertops, an oversized island, full-height tile backsplash, and a premium stainless steel appliance package.
Upstairs, the spacious primary retreat offers a walk-in closet and a private ensuite, while additional bedrooms and convenient upper-level laundry provide functionality for growing families.
Nestled within Princeton's approximately 65-acre master-planned community, residents enjoy a tranquil setting surrounded by open landscapes while remaining connected to everyday essentials. With convenient access to Stoney Trail, East Hills Shopping Centre, Chestermere Lake, parks, pathways, schools, and YYC International Airport, Arabella delivers the perfect balance of peaceful living and urban accessibility.
Photo gallery showcases a similar home, finishes may vary.

Listing Brokerage: RE/MAX First
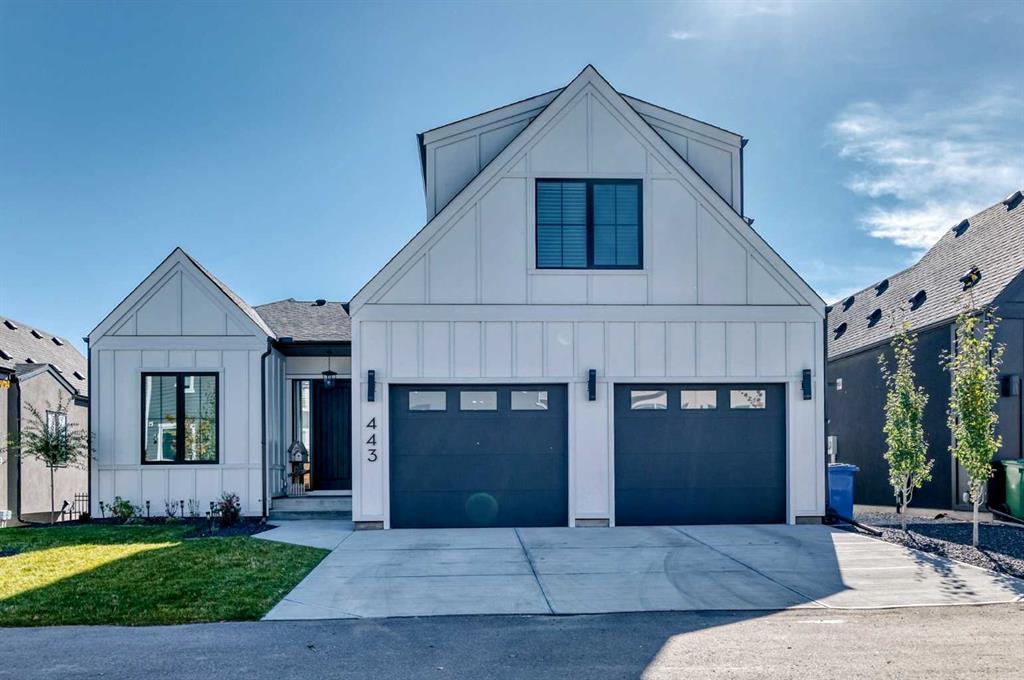
Picture of 443 Grayling Lane , Rural Rocky View County Real Estate Listing
443 Grayling Lane , Rural Rocky View County || $1,479,900

Welcome to 443 Grayling Lane, where elegant bungalow living meets the versatility of a private loft retreat. Backing onto green space and a picturesque pond, this beautifully appointed Harmony home offers mountain and partial lake views, five bedrooms and four and a half bathrooms. Abundant natural light and expansive windows connect the main floor to the surrounding landscape. The kitchen blends timeless style with premium Dacor appliances, a Miele dishwasher and a generous island for gathering. The main-floor primary retreat enjoys a peaceful pond outlook and a luxurious ensuite. Off the oversized foyer, you’ll find a dedicated office with decorative woodwork, a thoughtfully designed laundry room and a stylish powder room. The mudroom’s built-in bench and cabinetry add everyday convenience, while the oversized double attached garage features epoxy flooring and built-in shelving for additional storage. Set above the garage and separated by a door for privacy, the loft includes a generous lounge and workspace, a separate bedroom with a walk-in closet and a full bathroom - ideal for guests or multigenerational living. The fully developed lower level offers a recreation room with built-in media cabinetry, a wine bar, three bedrooms, two full bathrooms with heated floors and a dedicated gym. The two furnaces allow for separate heat control, while air conditioning provides year-round comfort. Enjoy a low-maintenance landscaped backyard, lake access, scenic pathways and year-round recreation. Mickelson National Golf Club, LaunchPad, the sandy beach and the proposed Harmony Beach Club site are all within walking distance. Discover a home where refined living and a connection to nature are part of everyday life.

Listing Brokerage: eXp Realty
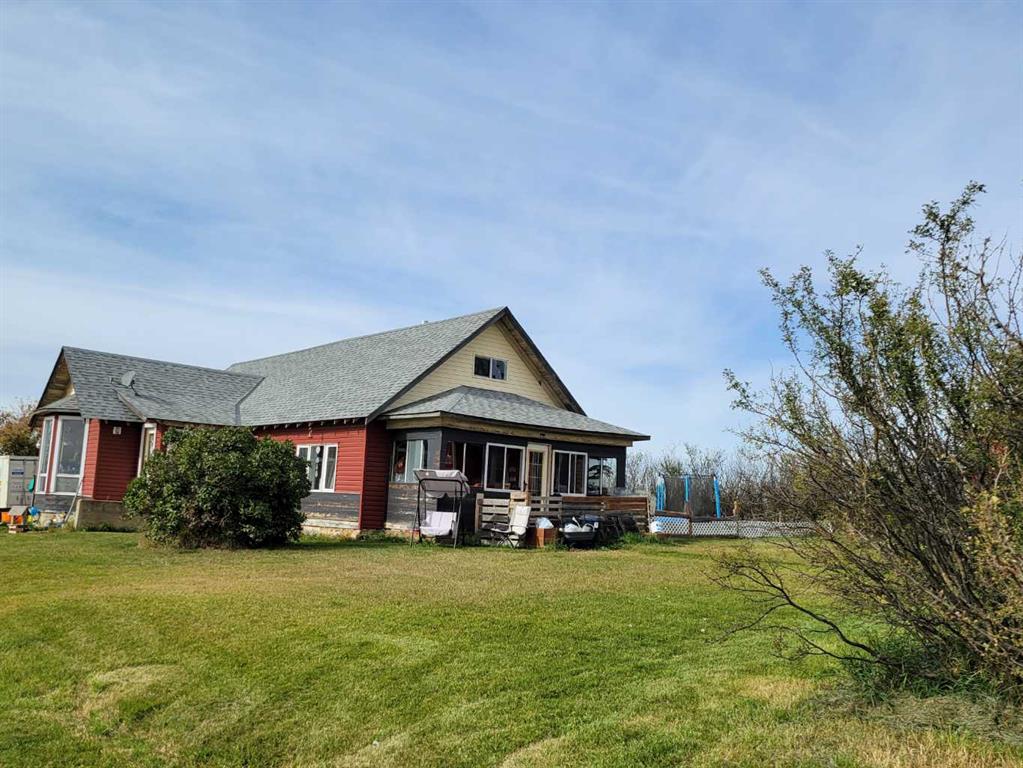
Picture of 38024 182 Range , Rural Stettler No. 6, County of Real Estate Listing
38024 182 Range , Rural Stettler No. 6, County of || $325,000

Take a 20-minute drive from Stettler to this historic acreage site. Enter through a spacious mudroom into a home with a south-facing bay window offering scenic views, including a distant lake. The living/dining area features a cathedral ceiling and original flooring. The kitchen has a gas range on a large island, ample cabinetry, countertops, and a double wall oven. Adjacent, the main-floor laundry includes three big closets and space for folding or prep.
Down the hall, you'll find the first bedroom and a large, freshly painted bathroom with a jetted tub. Beyond that, a large room has recently been converted into two bedrooms, with one opening to a walkout into the east three-season sunroom. Don't forget the floor above, where the stairwell opens to a spacious, charming room with natural light, a great place for hobbies or storage. It’s also where you’ll find the final (fourth) bedroom. Finally, the basement has a large storage space, pressure tank, furnace, hot water tank, sump pump, and two cold rooms.
This property is ready for you to personalize, needing minor updates to floors, walls, and ceilings. It features comfort upgrades like a gas stovetop on the island, a third bedroom opening to the sunroom, and the home's stunning 1905 architecture. This renovated time capsule retains original elements in the shop and basement for restoration enthusiasts.
The current owner is leaving their egg-laying chickens, so the new owner will have immediate, helpful residents! There is also a brand-new critter-free fence valued at almost $9k around two livestock sheds, needing some TLC, plus a chicken coop with a wired-in heater. Another building with two large garage doors could be a garage, workshop, or guesthouse. There's also a Premier Buildings Alberta Shed (April 2026, $12k), spray-foam insulated and with drywall inside to finish.
A building south near the larger pen was once an artisan well and may be operable with some investigation. On the north side, there's a small orchard, garden plots, and berry bushes/trees for growing food to lower costs and impact. Relax around the outdoor fireplace and enjoy the stars in the clear sky. With over 5 acres of land, there's plenty of potential for hobby-farm enthusiasts.
This historic one-and-a-half-storey home offers 4 bedrooms on over 5 acres—a rare find. Contact your real estate agent or call Basil or Nicole to schedule a showing today!

Listing Brokerage: Sutton Landmark Realty
Picture of 29, 25039 Township Road 722  , Rural Grande Prairie No. 1, County of Real Estate Listing
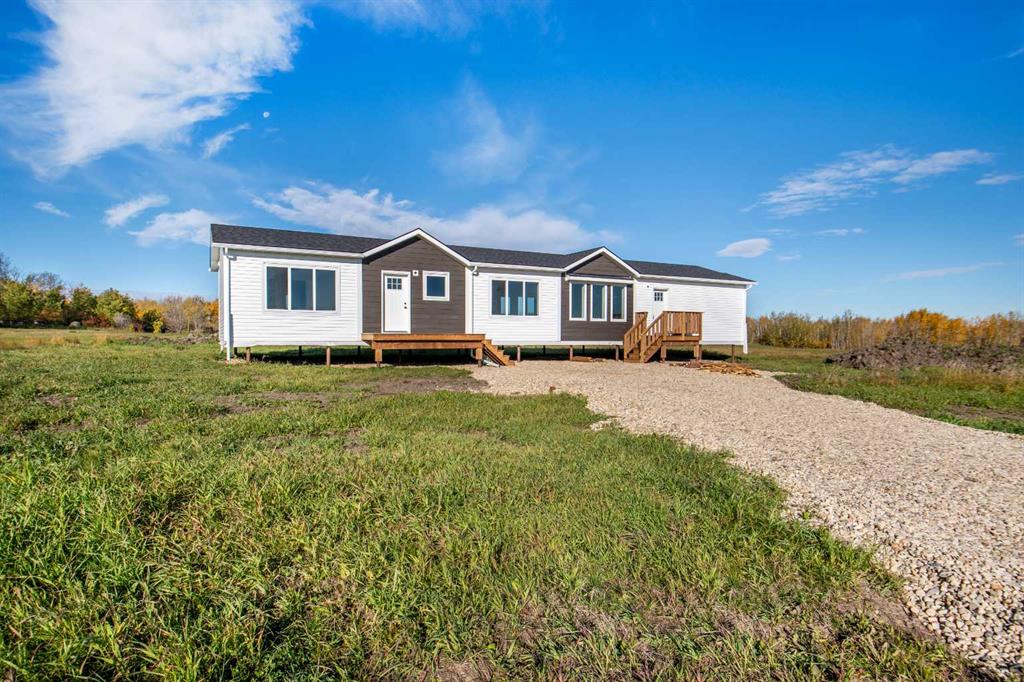
29, 25039 Township Road 722 , Rural Grande Prairie No. 1, County of || $560,000

Welcome to Rio Bend Estates, where peaceful country living meets modern comfort just 25 minutes east of Grande Prairie and minutes from the hamlet of Bezanson. Set on a 3.17 acre parcel overlooking the Smoky River Valley, this property offers the perfect opportunity to own a brand-new acreage home. The Saddlebrook, by Little Rock Manufacturing is a beautifully designed 1,456 sq. ft. home featuring 3 bedrooms and 2 bathrooms, thoughtfully crafted in a modern farmhouse style. Its open-concept layout creates a warm and inviting atmosphere, seamlessly connecting the living, dining, and kitchen areas ideal for both everyday living and entertaining. The kitchen is a standout with shaker-style cabinetry, a farmhouse sink and custom finishes that blend timeless charm with modern functionality. Throughout the home, you’ll find designer lighting and plumbing fixtures, painted drywall, and a clean, contemporary color palette. The spacious primary bedroom includes a private ensuite, while two additional bedrooms provide flexibility for family, guests, or a home office. The exterior features durable vinyl siding and a low-maintenance finish, as well as finished front and back entrance decks. There is also space for a large rear deck off the living area. The expansive lot offers endless potential for outdoor living, garages, shops, or simply enjoying the surrounding views. The home is currently being serviced and skirting should be completed in the coming weeks allowing for a quick possession this fall. This is a rare chance to own a new home on acreage for under $600,000. Take the drive and see the views for yourself or contact your Real Estate Professional for more details and to view the home.

Listing Brokerage: Royal LePage - The Realty Group
Listing data is deemed reliable but is not guaranteed accurate by CREB®. Last updated: today at 1:00 a.m.

© 2026 CENTURY 21 Real Estate Foothills. CENTURY 21® is a registered trademark licensed to Century 21 Real Estate LLC. Equal Housing Opportunity. Each office is independently owned and operated.

Find Real Estate Foothills on Facebook Find Real Estate Foothills on Twitter