MLS PROPERTIES FOR SALE

Picture of 101, 9601 116 Street , Grande Prairie Real Estate Listing
101, 9601 116 Street , Grande Prairie || $16

Fully built out and move in ready offices with a fully paved and fenced yard. Great frontage on the busy Costco road in Richmond Industrial Park with quick access to Hwy 40 and the Airport. Also has 1 small bay for further versatility with an overhead powered doors (14\'W x 16\'H). Features over 20 offices, boardrooms/bullpens and 3 bathrooms. Total of 9,200 total Sq Ft . Get your business noticed! Also for sale with a strong tenant already signed on the other side .MLS A2304945. Base rent is $12,266.67 and Additional Rent is $4010.00 for a Total of $16,276.67 plus GST.

Listing Brokerage: RE/MAX Grande Prairie
Picture of 303, 639 Oak Street , Springbrook Real Estate Listing
303, 639 Oak Street , Springbrook || $199,900

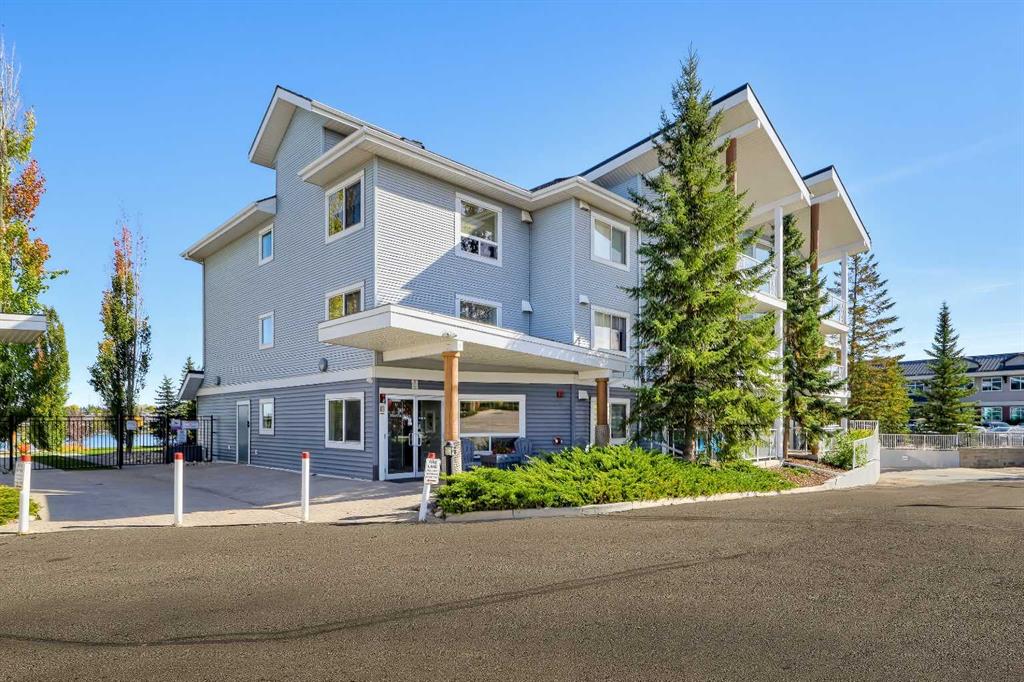
Built in 2014, this 2 bed, 2 full bath ground floor unit is situated ideally on the corner, giving you windows on both the South and West sides! No neighbours on the South side and just across from the Springbrook natural area which means you can enjoy daily walks in nature with no commute! Open concept living with a kitchen island that allows for extra seating, this unit is 948 square feet and feels so spacious. The primary bedroom is oversized and has a walk-in closet with a 4PC ensuite. Stainless steel appliances and a full sized stackable washer and dryer in the utility room as well as a separate storage room; something that many condos often don\'t come with. There are two parking stalls right outside of the unit. Maintenance free living at only $357 per month which covers exterior maintenance, snow removal, lawn care, parking, professional management, water, sewer, garbage, & reserve fund contributions. Pets are allowed, but need board approval. Springbrook is a wonderful community that is almost smack dab in between Gasoline Alley in Red Deer and Penhold. Low property taxes are a huge bonus of living here; while being under 10 minutes to all amenities. This unit is ready to go and available for a quick possession!

Listing Brokerage: CIR Realty
Picture of 116 Bridle Estates Road SW, Calgary Real Estate Listing
116 Bridle Estates Road SW, Calgary || $1,115,000

Welcome to this beautifully crafted detached bungalow in the exclusive Bridle Estates community of SW Calgary. This home offers exceptional quality throughout, featuring 10\' main-floor ceilings, 9\' basement ceilings, and ceramic tile flooring across the entire home for a seamless, elegant finish. The same owners have lived in the property since construction in 2012 and have maintained it in a pristine condition.

The gourmet kitchen is equipped with stainless steel appliances, granite countertops, and a built-in coffee maker, while the living spaces are enhanced by two granite-surround fireplaces, including a main-floor unit with an internal fan for added comfort. An incredible amount of windows allow natural light to enhance the beauty and elegance of the place. The primary suite offers electric heated floors, a granite-surround shower, a customized walk-in closet, and a relaxing jacuzzi tub. To complement the main floor layout, you will find a half bathroom with the laundry room and a Den that is perfect as an office for those working from home.

The fully developed walkout basement adds over 1,300 sqft of additional living space and includes in-floor water heating, an impressive family room, a built-in bar, two additional bedrooms, and a full bathroom — perfect for guests or extended family. Additional upgrades include central A/C, new hot water tank, copper distribution piping, central vacuum, whole-home sound system, alarm system, irrigation system, and automatic exterior Christmas lighting.

A rare find, the oversized heated 3-car garage with 18\' ceilings, 10\' high doors, and a sink, provides exceptional storage and workshop potential. This home delivers luxury, comfort, and functionality in one of Calgary’s most desirable bungalow communities. The HOA fee includes landscaping and snow removal and the 55+ community offers a gazebo for the enjoyment of its residents. Not too far from Fish Creek Provincial park, the property location also offers easy access to shopping, restaurants, transit system and Stoney Trail.

Listing Brokerage: Royal LePage Benchmark
Picture of 175 Heritage Court , Cochrane Real Estate Listing
175 Heritage Court , Cochrane || $639,900

One of the last remaining opportunities to own a brand-new home in the established community of Heritage Hills, this thoughtfully designed home offers the perfect blend of style, comfort, and functionality. Enjoy a desirable south-facing backyard, perfect for relaxing and entertaining. Inside, the open-concept main floor seamlessly connects the kitchen, dining area, and great room, where a stylish fireplace creates an inviting focal point for everyday living and entertaining. The double attached garage adds everyday convenience, while the 9\' foundation and separate side entrance provide excellent potential for future basement development. Upstairs, you\'ll find a bonus room, convenient upper-floor laundry, and a spacious primary retreat featuring a luxurious 5-piece ensuite with dual sinks, a soaker tub, and a separate shower. One of the final opportunities to own a new home in Heritage Hills, this home offers exceptional value in of Cochrane\'s most established communities. Photos are representative.

Listing Brokerage: Bode Platform Inc.
Picture of 4819 Vanguard Road NW, Calgary Real Estate Listing
4819 Vanguard Road NW, Calgary || $759,900

Huge price reduction!!! Perfectly blending timeless charm with modern functionality, this beautifully renovated bungalow is nestled in the heart of the highly sought-after, family-friendly community of Varsity. Offering 4 bedrooms and 4 bathrooms, this exceptional home features a fully developed basement with designer finishes throughout, creating a space that is both stylish and functional. Additional highlights include a separate entrance and generous parking, making this home an excellent candidate for a future legal basement suite.
Step inside to a bright, inviting floor plan filled with natural light from expansive windows and a strategically placed kitchen skylight. The heart of the home is the stunning eat-in kitchen, complete with premium stainless steel appliances, including a Wolf gas range, elegant Caesarstone countertops, and plenty of space for family gatherings.
The professionally finished basement is designed for both entertaining and everyday living, featuring a massive recreation room highlighted by a striking brick pillar, a beautiful barn door, a spacious upgraded bathroom with a double vanity, along with a large walk-in closet, and a built-in continental bar with a high end wine cooler and granit counter top—perfect for hosting guests or unwinding at the end of the day.
Outside, enjoy the fully fenced oversized backyard with both a spacious wood deck and patio, offering multiple areas for outdoor entertaining and relaxation. The double detached garage is conveniently accessible from the side street and has additional parking space on the driveway and both streets.
Ideally located just blocks from beautiful green spaces and close to top-rated schools, parks, shopping, major hospitals, the University of Calgary, and public transit, this home offers an exceptional combination of comfort, style, and convenience in one of Calgary\'s most desirable neighbourhoods.

Listing Brokerage: Grand Realty
Listing data is deemed reliable but is not guaranteed accurate by CREB®. Last updated: today at 3:00 a.m.

© 2026 CENTURY 21 Real Estate Foothills. CENTURY 21® is a registered trademark licensed to Century 21 Real Estate LLC. Equal Housing Opportunity. Each office is independently owned and operated.

Find Real Estate Foothills on Facebook Find Real Estate Foothills on Twitter