MLS PROPERTIES FOR SALE

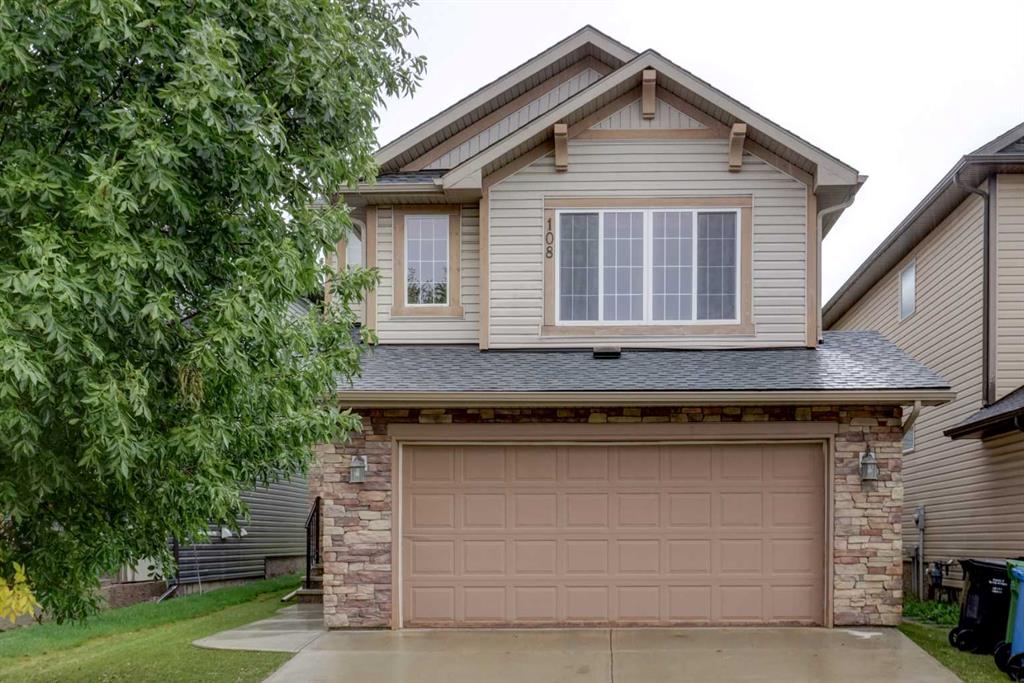
Picture of 47 Evanscrest Way NW, Calgary Real Estate Listing
47 Evanscrest Way NW, Calgary || $699,000

Welcome to this spacious family home offering over 2,400 sq. ft. of total developed living space, a WALKOUT BASEMENT with an ILLEGAL SUITE, and a large pie-shaped yard with GATED lane access and RV PARKING. The main floor features 9-foot ceilings, vinyl plank flooring, a bright open layout, and a cozy gas fireplace with stone detailing and built-ins. The kitchen includes GRANITE COUNTERTOPS, stainless-steel appliances, a WALK-THROUGH pantry, and plenty of room for a large dining table. A mudroom with built-in bench, hooks, and storage adds everyday convenience. Upstairs offers a LARGE BONUS room, three spacious bedrooms, two full bathrooms, and upper-floor laundry. The primary bedroom includes a walk-in closet and private ensuite with a skylight. The WALKOUT lower level has a separate extra-wide entrance, bedroom, full bathroom, laundry hookups, kitchen, and a BRIGHT LIVING ROOM. OTHER FEATURES: Roof (2025), Siding (2025), Hot water tank (2025), Basement upgrade (2025) including new appliances, stamped concrete patio, storage shed, gardens, exposed aggregate driveway, and plenty of space to relax or entertain. Enjoy quick access to major roads, shopping, restaurants, and other everyday amenities, making daily life both convenient and enjoyable. A wonderful opportunity to own a move-in-ready home in a family-friendly community. ***VIRTUAL TOUR AVAILABLE***

Listing Brokerage: Royal LePage Benchmark
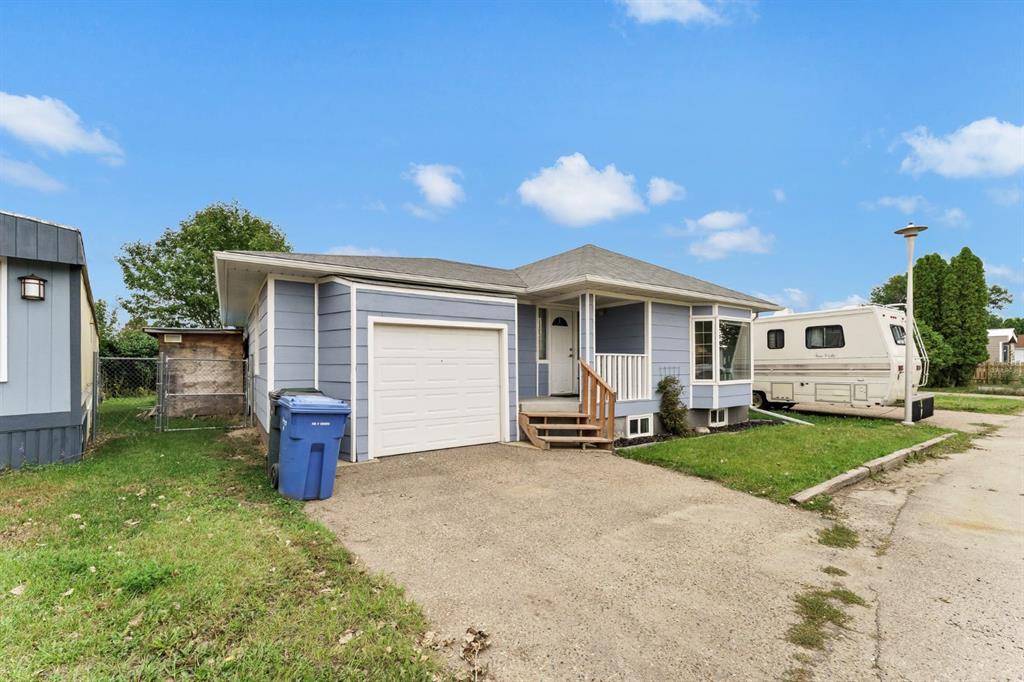
Picture of 52, 2715 73 Avenue , Lloydminster Real Estate Listing
52, 2715 73 Avenue , Lloydminster || $619,900

Welcome to this exceptional 1,429 sq. ft. bungalow nestled in the sought-after gated community of Lakeshore Estates. Built in 2014 with premium upgrades throughout, this meticulously maintained home offers the perfect blend of quality craftsmanship, comfort, and style.

The bright, open-concept main floor is designed for both everyday living and entertaining, featuring a spacious living room, dining area, and stunning kitchen complete with ample custom cabinetry, a massive 8-foot quartz island, quartz countertops, and a corner pantry. Rich hardwood flooring extends throughout the main living areas, while the kitchen and bathrooms offer durable, low-maintenance finishes.

The main floor includes two spacious bedrooms plus a versatile office that can easily serve as a third bedroom. The primary suite is a true retreat, showcasing custom wainscoting, a generous walk-in closet, and a beautifully appointed 4-piece ensuite. A full main bathroom completes the level.

Downstairs, the fully finished basement provides outstanding additional living space with a large family room featuring a cozy gas fireplace and built-in bar, two generously sized bedrooms, a spacious storage room, and plenty of room for family and guests.

Additional features include central air conditioning, a double attached heated garage (23\' x 25\') with impressive 12-foot ceilings, 8-foot overhead doors, hot and cold water taps, and a utility sink. Most appliances have been updated, including a brand-new dishwasher, washer, and dryer installed this year.

Step outside to enjoy the beautifully landscaped, zero-maintenance front yard with mature trees and perennials, a covered front veranda, a fully fenced backyard, and the privacy of having no rear neighbors. Backing onto the planned Bud Miller Park expansion, you\'ll enjoy direct access to walking paths and one of the area\'s premier recreational destinations. Conveniently located just minutes from the new Costco and other amenities, this outstanding home offers the perfect combination of luxury, location, and lifestyle.

Don\'t miss your opportunity to own one of Lakeshore Estates\' finest homes!

Listing Brokerage: eXp Realty (Lloyd)
Picture of 1248 Kings Heights Road SE, Airdrie Real Estate Listing
1248 Kings Heights Road SE, Airdrie || $549,999

This beautiful home in Kings Heights offers exceptional value with its impressive design, thoughtful layout, and stylish décor. The functional main floor features extensive hardwood flooring, a handsome gas fireplace, and a convenient half bath. The inviting island kitchen is a standout, complete with richly stained cabinetry, quartz countertops, and stainless steel appliances—perfect for both everyday living and entertaining.
Upstairs, the spacious primary bedroom includes a walk-in closet and a luxurious 5-piece ensuite with a soaker tub, dual sinks, and quartz countertops. Two additional well-sized bedrooms, a full 4-piece bath, and a convenient laundry room complete the upper level.
The basement is ready for your future vision, offering a high-efficiency furnace, rough-in plumbing, and two large windows for potential development. Additional features include ceramic tile flooring in all entrances and bathrooms, a charming front veranda, and a detached double garage, adding both convenience and long-term value.
Located in a highly desirable, family-friendly community, Kings Heights is known for its beautiful parks, scenic pathways, and nearby schools such as R.J. Hawkey Elementary School. Enjoy the convenience of being just minutes from shopping and amenities at Kingsview Market, with easy access to major routes for commuting.

Listing Brokerage: eXp Realty
Picture of Calgary Real Estate Listing
Calgary || $224,999

Don’t miss your chance to own a well-established and highly recognizable franchise situated in a vibrant, high-traffic northwest Calgary community. This thriving business has been operating successfully in the same location for over 10 years, building a loyal customer base and generating consistent daily sales. With 1,222 square feet of efficiently designed space, the interior is clean, bright, and professionally maintained. The layout includes a spacious back workstation, a fully equipped commercial kitchen, and a walk-in cooler—everything needed for smooth day-to-day operations.

Listing Brokerage: Grand Realty
Picture of 247 Lucas Gate NW, Calgary Real Estate Listing
247 Lucas Gate NW, Calgary || $569,900

Welcome to this beautiful brand new single family detached home with premium upgrades. ideally located directly across from a future school and playground. Featuring a desirable south-facing backyard, this practical and thoughtfully designed home offers 3 bedrooms and 2.5 bathrooms, making it perfect for families, first-time buyers, investors, or those looking to downsize. Enjoy the convenience of a prime location with less than a one-minute walk to the future school and playground, plus quick and easy access to Stoney Trail, shopping, and other everyday amenities. This is an excellent opportunity to own a quality home in a growing community. Don\'t miss out, this one is a must-see!

Listing Brokerage: Grand Realty
Listing data is deemed reliable but is not guaranteed accurate by CREB®. Last updated: today at 3:00 a.m.

© 2026 CENTURY 21 Real Estate Foothills. CENTURY 21® is a registered trademark licensed to Century 21 Real Estate LLC. Equal Housing Opportunity. Each office is independently owned and operated.

Find Real Estate Foothills on Facebook Find Real Estate Foothills on Twitter