MLS PROPERTIES FOR SALE

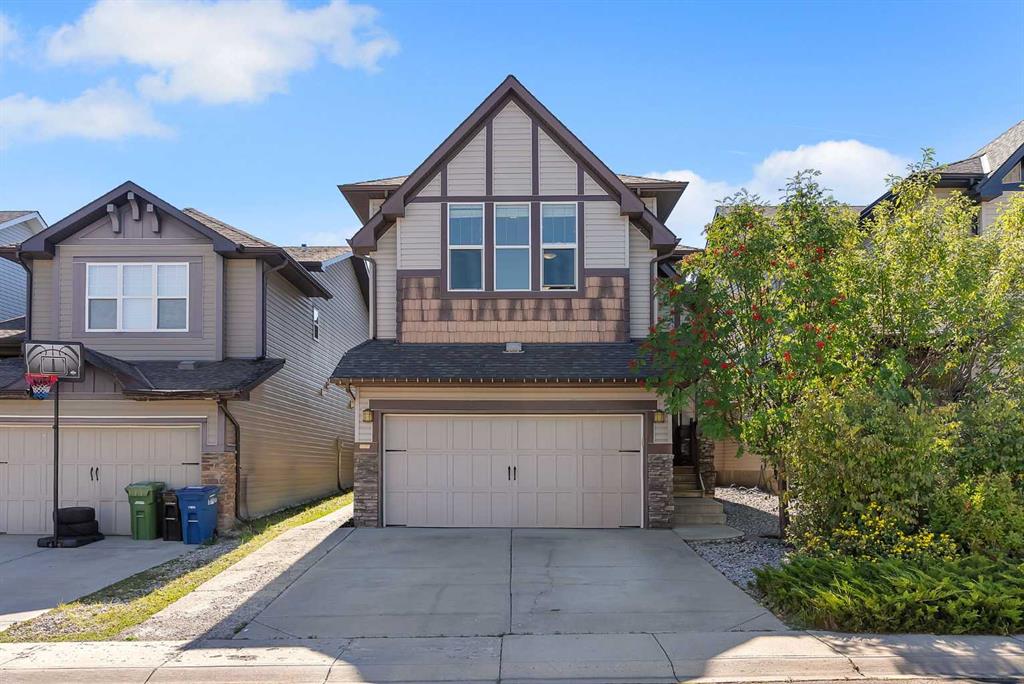
Picture of 182 Morningside Circle SW, Airdrie Real Estate Listing
182 Morningside Circle SW, Airdrie || $669,000

Airdrie is on Canada's top 25 fastest growing municipalities - and this well-maintained home places you in an established, family-friendly neighbourhood with everyday essentials nearby. With 2,951 SF of living space and a fully developed basement, this well-maintained home offers 5 bedrooms and 3.5 bathrooms, giving growing families the space to live comfortably, plus quick access to daily essential amenities, the QEII highway connecting to Cross-Iron Regional Mall, and 14 min to Calgary Airport. The main floor features a bright open-concept living area, functional kitchen, generous pantry, convenient powder room, and direct access to the front attached garage and backyard - perfect for family time, entertaining, and summer gatherings. Upstairs, a spacious bonus room creates a natural place for relaxation. Four bedrooms provide room for everyone, including a comfortable primary retreat with a private ensuite and walk-in closet. A separate side entrance leads to a two-bedroom developed basement with a kitchen, full bathroom, and private laundry - an excellent arrangement for extended family, guests, or added household flexibility. The double front-attached garage adds year-round convenience and valuable storage. Located in the established community of Morningside, this home is close to schools, parks, grocery stores, banks & retail, shopping and restaurants. MORE SPACE. MORE FLEXIBILITY. EXCEPTIONAL VALUE IN MORNINGSIDE. City of Airdrie Growth Report reflects an 18.5% increase in population since 2019, 20% increase in business over 5 years & 17% increase in employment.

Listing Brokerage: eXp Realty
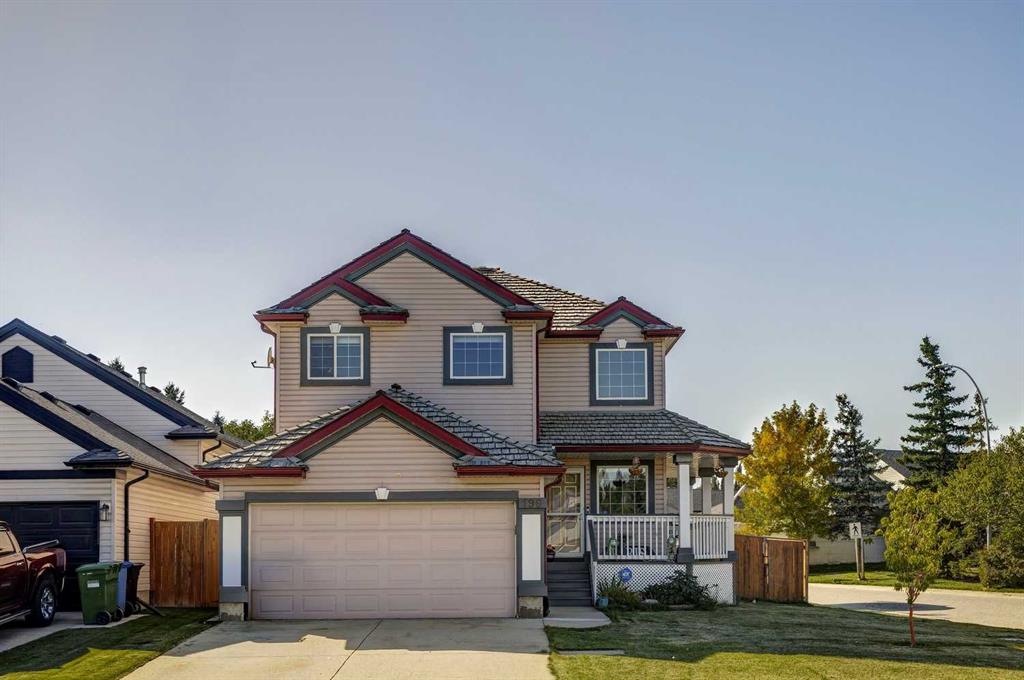
Picture of 196 Harvest Park Way NE, Calgary Real Estate Listing
196 Harvest Park Way NE, Calgary || $639,000

Welcome to 196 Harvest Park Way NE, where location truly sets this home apart.

Tucked onto a quiet corner lot and backing directly onto greenspace, this beautifully maintained two-storey home offers a wonderful combination of privacy, natural light, and everyday convenience in a family-friendly Harvest Hills location.

Step outside your backyard gate and you're connected to Harvest Hills Park, walking paths, playgrounds, and the nearby K–9 school. In winter, the outdoor skating rink offers a wonderful extension of your backyard, while summer evenings are made for walks through the park or relaxing on your own west-facing backyard deck. With no neighbours directly behind, the setting feels surprisingly private and peaceful. The corner lot also provides additional parking and allows an abundance of natural light into the home.

Inside, you'll find over 1,600 sq. ft. above grade, 3 bedrooms and 2.5 bathrooms, with a bright and functional layout that works beautifully for both everyday family life and entertaining. The welcoming foyer opens into the main living space, where the kitchen, dining area and living room flow easily together. The kitchen offers generous cabinet and counter space, a large walk-in pantry, and updated refrigerator and stove. Large windows throughout the main level bring the surrounding greenspace and natural light into the home.

Upstairs, the spacious primary suite is a comfortable retreat, featuring vaulted ceilings, expansive windows, a three-piece ensuite and a walk-in closet with excellent storage. Two additional bedrooms and a four-piece bathroom complete the upper level, providing plenty of room for family, guests or a home office.

The fully developed basement adds another layer of versatility, with space that can adapt to your family's needs as a comfortable family room, games area, home gym, office or hobby space. There's also generous storage to help keep everything organized.

Additional features include central air conditioning and a newer installed furnace, adding to the comfort of this well-cared-for home.

The location is exceptionally convenient, with schools, shopping, restaurants, groceries, Home Depot and Landmark Cinemas all close by, along with easy access to major roadways including Deerfoot Trail.

A private backyard, direct connection to greenspace and park, generous living space, and a location that makes everyday life easy, this is the kind of setting that is difficult to replicate. Come see for yourself what makes 196 Harvest Park Way NE such a special place to call home.

Listing Brokerage: RE/MAX Real Estate (Mountain View)

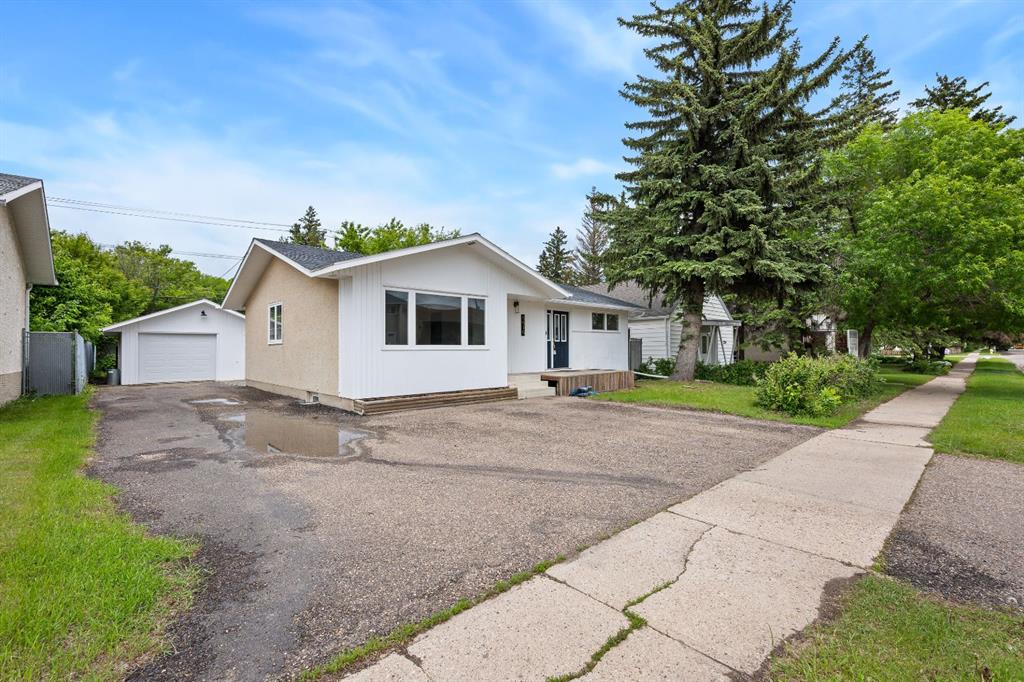
Picture of 5510 45 Street , Lloydminster Real Estate Listing
5510 45 Street , Lloydminster || $344,900

Welcome to this beautifully renovated family home in a prime Lloydminster location, close to schools, shopping, and everyday amenities. Offering 4 bedrooms and 3 bathrooms, this move-in-ready property has been extensively updated from top to bottom.
The main floor features a spacious living room, bright kitchen and dining area, two bedrooms, and 1.5 bathrooms. Recent renovations include new vinyl plank flooring throughout the entire home, fresh paint including ceilings, completely updated bathrooms, new fixtures, light fixtures, trim, appliances, and more.
Downstairs, you'll find a large family room that's perfect for movie nights and watching TV without window glare, along with two additional bedrooms and a modern 3-piece bathroom. New basement windows provide added comfort and efficiency.
Outside, enjoy a large private backyard complete with a ground-level deck, ideal for relaxing or entertaining. The 16' x 20' heated garage offers plenty of space for parking, storage, or a workshop. The exterior has also received a complete refresh, including new shingles, giving this home excellent curb appeal.
With modern updates, ample living space, and a convenient location, this home is ready for its next owners to simply move in and enjoy. "An unexpected second opportunity to own this beautifully renovated Lloydminster bungalow"

Listing Brokerage: eXp Realty (Lloyd)
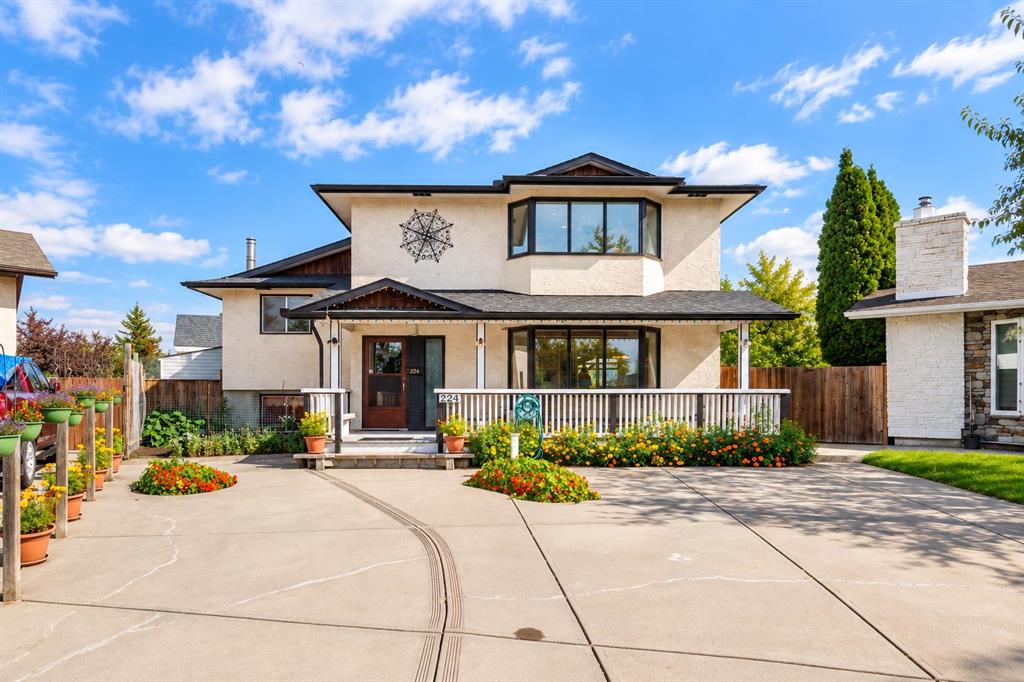
Picture of 224 Pinetree Bay NE, Calgary Real Estate Listing
224 Pinetree Bay NE, Calgary || $609,900

Welcome to an exceptional opportunity in the desirable community of Pineridge! Situated on a massive 10,000+ square foot lot, this detached four-level split offers an ideal combination of space, versatility, and location. Designed to comfortably accommodate a large family, the home boasts 6 bedrooms, 2.5 bathrooms, and an impressive triple oversized garage. The main level greets you with a bright, airy layout featuring a spacious living room anchored by large southwest-facing windows that flood the space with natural sunlight. Adjacent to the living room, the dining area leads into the kitchen, which offers plenty of cabinetry and sleek white appliances. Ascending to the upper levels, you will find 5 well-appointed bedrooms across two floors. The second level houses 3 generous bedrooms, including one with a private 2-piece ensuite, alongside a full 4-piece bathroom. The third level serves as a quiet retreat, featuring the spacious primary suite complete with its own dedicated 4-piece ensuite, plus an additional bedroom. The lower basement level adds even more living space with a cozy recreation room and a sixth bedroom, making it a perfect setup for extended family, guests, or a teenager's retreat. You will also find a crawl space that provides ample extra storage. Step outside into your own private backyard oasis. Beautifully landscaped with mature trees, including an apple tree, the outdoor space centers around an extensive deck built for entertaining. Complete with a hot tub, garden, greenhouse, and custom treehouse, there is something here for everyone to enjoy. For the hobbyist, the oversized triple detached garage provides ample room for both parking and a full workshop, while a large front driveway offers plenty of parking for multiple vehicles. Location is truly a standout feature of this home. You are just minutes away from local schools, playgrounds, restaurants, shopping, and public transit. With quick access to both the Trans-Canada Highway and Stoney Trail, commuting across Calgary is effortless. If you have been searching for a spacious, feature-packed family home, this is it. Book your private viewing today!

Listing Brokerage: 2% Realty
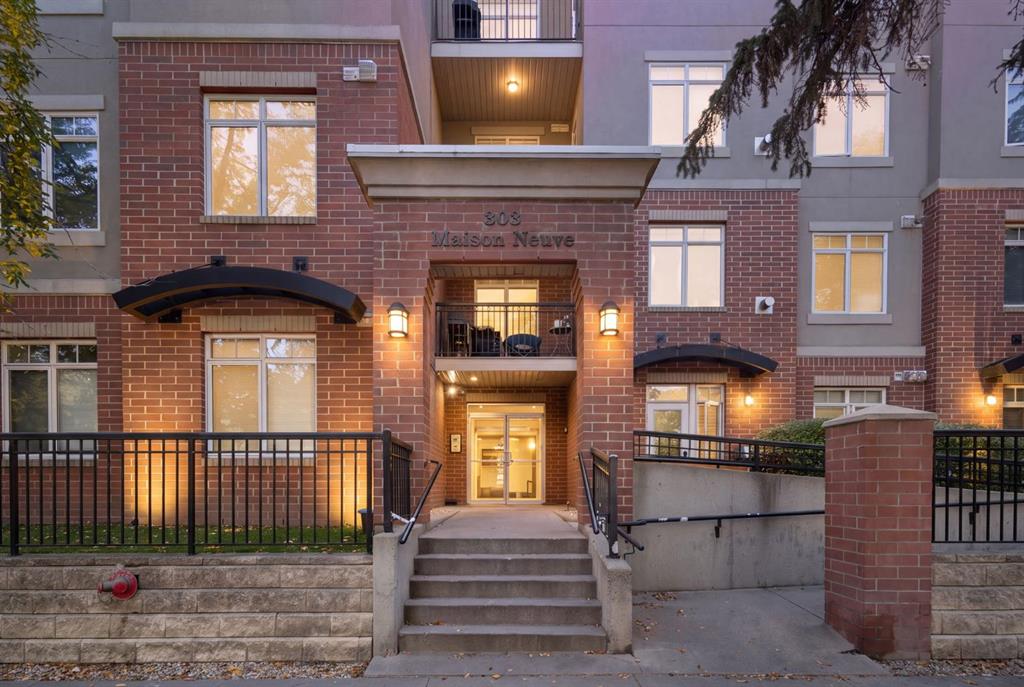
Picture of 207, 303 19 Avenue SW, Calgary Real Estate Listing
207, 303 19 Avenue SW, Calgary || $260,000

Welcome to Maison Neuve in the heart of Mission, where an exceptional location, thoughtful layout and effortless urban living come together. This stylish 1 bedroom + den condo offers an open-concept floor plan with high ceilings, creating a bright and spacious atmosphere with an easy flow that is ideal for both everyday living and entertaining. The well-appointed kitchen offers generous cabinetry and an abundance of counter space, with an eating bar that comfortably seats 3–4. The spacious living and dining areas provide plenty of room to host friends and family, while the living room features a beautiful corner fireplace and opens onto a south-facing balcony with a gas line for your BBQ. The primary bedroom includes a walk-in closet and a 4-piece bath with a relaxing soaker tub, while the versatile den is perfect for a home office or additional storage space. Titled heated underground parking adds everyday convenience, particularly during Calgary winters. Located on a quiet, tree-lined street with mature trees, this pet-friendly building offers a welcoming community with friendly neighbours and a responsive condo board. Step outside and enjoy everything that makes Mission such a sought-after inner-city community. An incredible selection of restaurants, cafés, shops and nightlife along 4th Street and 17th Avenue are all within easy walking distance. Lindsay Park and the Elbow River are nearby, offering beautiful green space, mature trees and scenic pathways that can be enjoyed year-round. Repsol Sport Centre, transit, schools, parks and playgrounds are also close at hand, while the Saddledome and Stampede grounds are just minutes away. Downtown is approximately an 8-minute walk, giving you easy access to the city centre while still enjoying the quieter, residential feel of Mission. The future Calgary Arena and Entertainment District, including Scotia Place, is also nearby and is currently under construction with completion anticipated in fall 2027. With its central location, excellent walkability and convenient access to all areas of Calgary, this is a wonderful opportunity to enjoy the best of inner-city living while being close to some of the city's most exciting amenities and destinations.

Listing Brokerage: Royal LePage Benchmark
Listing data is deemed reliable but is not guaranteed accurate by CREB®. Last updated: today at 1:00 a.m.

© 2026 CENTURY 21 Real Estate Foothills. CENTURY 21® is a registered trademark licensed to Century 21 Real Estate LLC. Equal Housing Opportunity. Each office is independently owned and operated.

Find Real Estate Foothills on Facebook Find Real Estate Foothills on Twitter