MLS PROPERTIES FOR SALE

Picture of 625 Eagle  , St. Walburg Real Estate Listing
625 Eagle , St. Walburg || $44,900

? Build the Life You\'ve Been Dreaming Of

Opportunities like this don\'t come along often. Nestled along the beautiful Eagle Ridge Golf & Country Club, this exceptional bare lot offers the perfect setting to bring your dream home to life. Backing directly onto the golf course with no rear neighbours, you\'ll enjoy peaceful views, added privacy, and the relaxing lifestyle that comes with living just steps from the fairway.

Located in the welcoming community of St. Walburg—proudly known as the Gateway to the North—this property places you in the heart of one of Saskatchewan\'s best-kept secrets. Surrounded by stunning lakes, excellent fishing, hunting, snowmobiling, and endless outdoor recreation, you\'ll enjoy four seasons of adventure while still having the convenience of schools, shopping, and local amenities close by.

Whether you\'re envisioning your forever home, a retirement retreat, or the perfect place to escape for weekends on the golf course, this lot offers endless possibilities in a location you\'ll be proud to call home.

?? Imagine morning coffee overlooking the fairway, evening walks through a quiet neighbourhood, and a lifestyle where nature and community come together.

Build your dream. Enjoy the views. Experience the lifestyle.

?? This isn\'t just a vacant lot—it\'s your opportunity to create the home you\'ve always imagined in one of Saskatchewan\'s most welcoming communities.

Listing Brokerage: LPT Realty
Picture of 165, 5115 17 Avenue SE, Calgary Real Estate Listing
165, 5115 17 Avenue SE, Calgary || $25

Multi tenant redevelopment retail shopping center located in Calgary\'s Culinary and Cultural Capital of International Ave one of Calgary\'s diverse commercial corridors. 4 CRU available starting at 1443 to 2744 SF

Listing Brokerage: Alliance West Asset and Property Management Ltd.
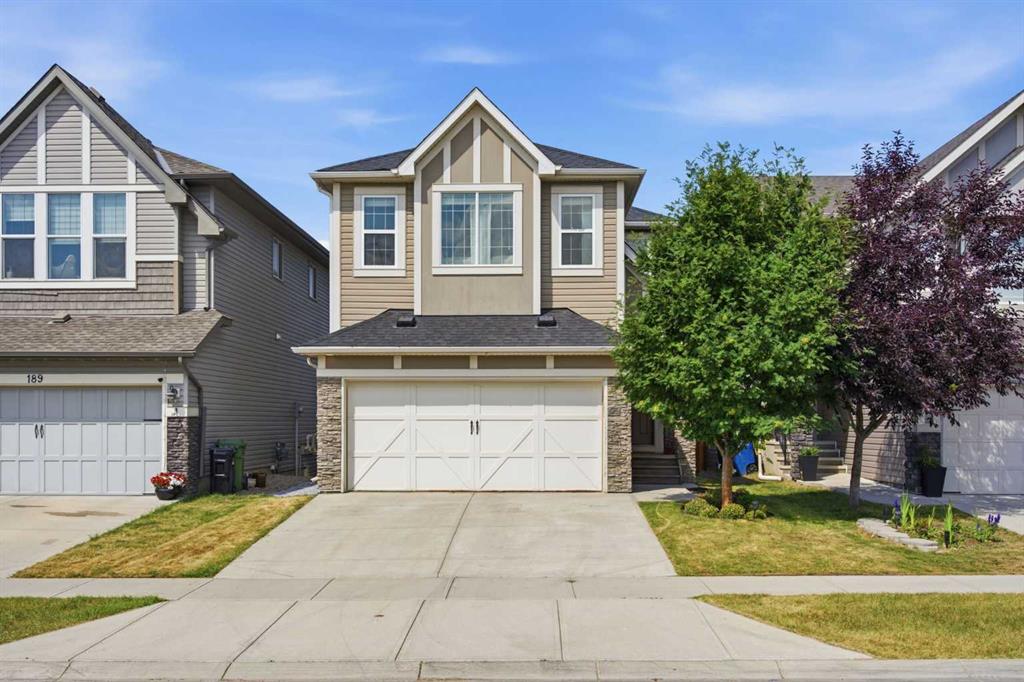
Picture of 28 Southborough Bay , Cochrane Real Estate Listing
28 Southborough Bay , Cochrane || $639,900

Set on a large pie-shaped lot in a quiet cul-de-sac, this thoughtfully designed home offers the perfect combination of space, comfort, and future potential. The bright sunshine basement features 9\' foundation walls and a separate side entrance, creating an ideal opportunity for future development or additional living space. The main floor is warm and inviting with a beautiful fireplace serving as the focal point of the open-concept living area, perfect for relaxing or entertaining. Upstairs, the spacious primary retreat is designed for comfort and features a luxurious 5-piece ensuite complete with dual sinks, a deep soaker tub, and a tiled shower for a spa-inspired experience. Every detail has been carefully selected to maximize functionality and style, while the oversized pie lot provides exceptional outdoor space for kids, pets, gardening, or potential future landscaping. Located on a quiet street with minimal traffic, this home offers an outstanding lifestyle with room for your family to grow. Photos are representative.

Listing Brokerage: Bode Platform Inc.
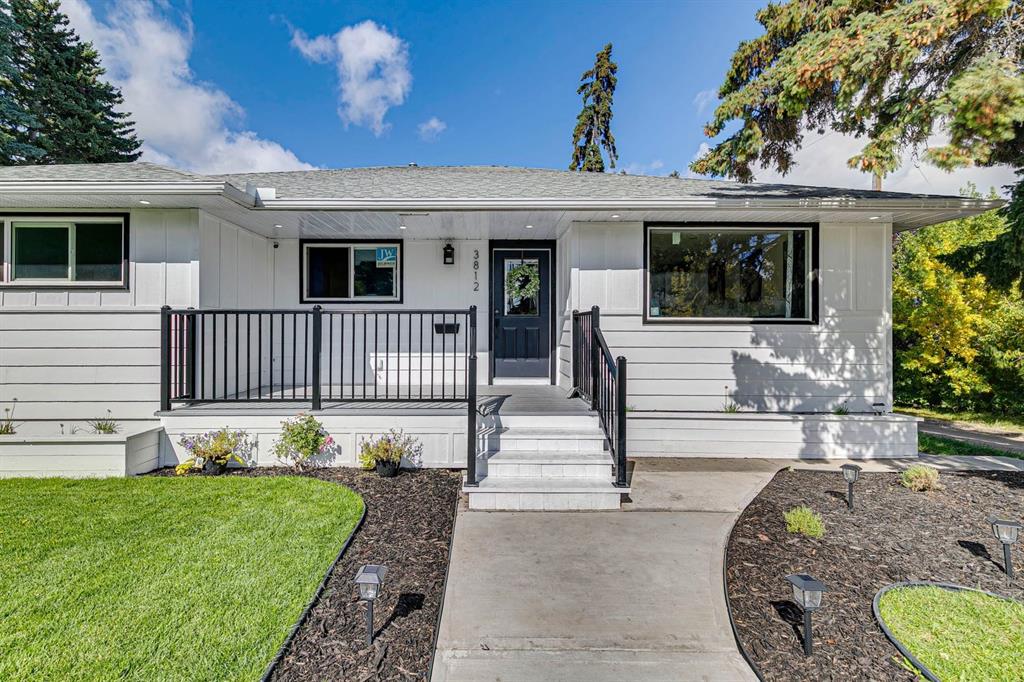
Picture of 68 Scenic Acres Drive NW, Calgary Real Estate Listing
68 Scenic Acres Drive NW, Calgary || $668,888

Welcome to 68 Scenic Acres Drive NW, a spacious 4-level split designed for a household that needs room to live, work, gather, and recharge. With 1,214.31 sq.ft. RMS above grade and approximately 2,388.42 sq.ft. of developed space across all four levels, this home offers the kind of separation and flexibility that makes a 4-level split so practical. The layout creates natural zones for everyday living: a bright main level for cooking, dining, and relaxing; an upper level with three bedrooms, including a primary bedroom with its own ensuite; a lower family room with fireplace that feels like a comfortable retreat; and additional developed basement space for bedrooms, guests, hobbies, storage, or work-from-home needs.

The home features 6 bedrooms and 3.5 bathrooms, giving larger families or multi-generational households the space to spread out without everyone living on top of each other. Recent partial updates, including new kitchen countertops, fresh interior paint, and new flooring, help refresh the home while still leaving opportunity for future personal touches. The double detached garage adds daily convenience, and the established lot provides usable outdoor space with a deck for summer evenings, family time, or casual entertaining.

The location is one of the strongest features. Set in the desirable community of Scenic Acres, this property is within walking distance to Crowfoot CTrain Station and nearby shopping, restaurants, services, and everyday amenities. Whether commuting, running errands, getting kids to activities, or simply enjoying the convenience of northwest Calgary living, this home offers a rare combination of space, function, and location.

Listing Brokerage: TrustPro Realty
Picture of 1702, 108 9 Avenue SW, Calgary Real Estate Listing
1702, 108 9 Avenue SW, Calgary || $650,000

Experience elevated downtown living in this exceptional executive suite on the 17th floor of the prestigious Le Germain Residences. Offering 1,223 sqft of sophisticated living space, this beautifully designed home features 1 bedroom, 1.5 bathrooms, a dedicated office, one underground parking stall, and premium finishes throughout. Perfectly suited for professionals, executives, or couples seeking luxury, comfort, and convenience in the heart of the city. Step inside to discover a thoughtfully designed open concept layout where the living, dining, and kitchen spaces seamlessly connect to create an ideal environment for both everyday living and entertaining. Tile flooring extends throughout the main living areas, while floor-to-ceiling windows flood the home with natural light and showcase spectacular downtown views. The designer kitchen is a true showpiece, featuring sleek zebrawood cabinetry, white quartz countertops, and a striking blue cube glass tile backsplash. A premium suite of built-in Miele appliances includes a gas cooktop, wall oven, microwave, warming drawer, coffee system, wine refrigerator, and integrated refrigeration, delivering both exceptional performance and timeless style. A standout feature of this home is the dedicated office, complete with a built-in desk and its own storage closet. Whether you\'re working from home, managing a business, or simply looking for a quiet reading or creative space, this flexible area adds valuable functionality without compromising the openness of the home. The spacious primary bedroom offers a peaceful retreat with an impressive custom walk-in wardrobe featuring built-in shelving, drawers, and extensive storage. The luxurious 5-piece ensuite is designed for relaxation, complete with dual vanities, a separate glass shower, and a deep soaker tub with a sleek laminar flow tub filler, creating a spa-inspired experience at home. A convenient 2-piece powder room is thoughtfully located off the foyer, providing privacy and comfort for visiting guests. Step outside onto your private balcony and enjoy a unique perspective of Calgary\'s vibrant downtown skyline, offering the perfect place to unwind after a busy day or enjoy your morning coffee above the city. This exceptional residence includes an underground parking stall. Residents of Le Germain enjoy an unparalleled lifestyle with concierge service, a fully equipped fitness centre, car wash and pet wash facilities, along with the opportunity to access the adjacent Le Germain Hotel\'s luxury services, including housekeeping, spa treatments at RnR Wellness, and more. Ideally located in the heart of downtown Calgary, you\'re just steps from award-winning restaurants, cafés, boutique shopping, the Plus 15 network, the CTrain, the Bow River pathway, and countless entertainment and cultural amenities. This is executive downtown living at its finest, where luxury, convenience, and timeless design come together in one of Calgary\'s most desirable condos.

Listing Brokerage: Royal LePage Benchmark
Listing data is deemed reliable but is not guaranteed accurate by CREB®. Last updated: today at 3:00 a.m.

© 2026 CENTURY 21 Real Estate Foothills. CENTURY 21® is a registered trademark licensed to Century 21 Real Estate LLC. Equal Housing Opportunity. Each office is independently owned and operated.

Find Real Estate Foothills on Facebook Find Real Estate Foothills on Twitter