MLS PROPERTIES FOR SALE

Picture of 9528 114 Avenue , Clairmont Real Estate Listing
9528 114 Avenue , Clairmont || $385,900

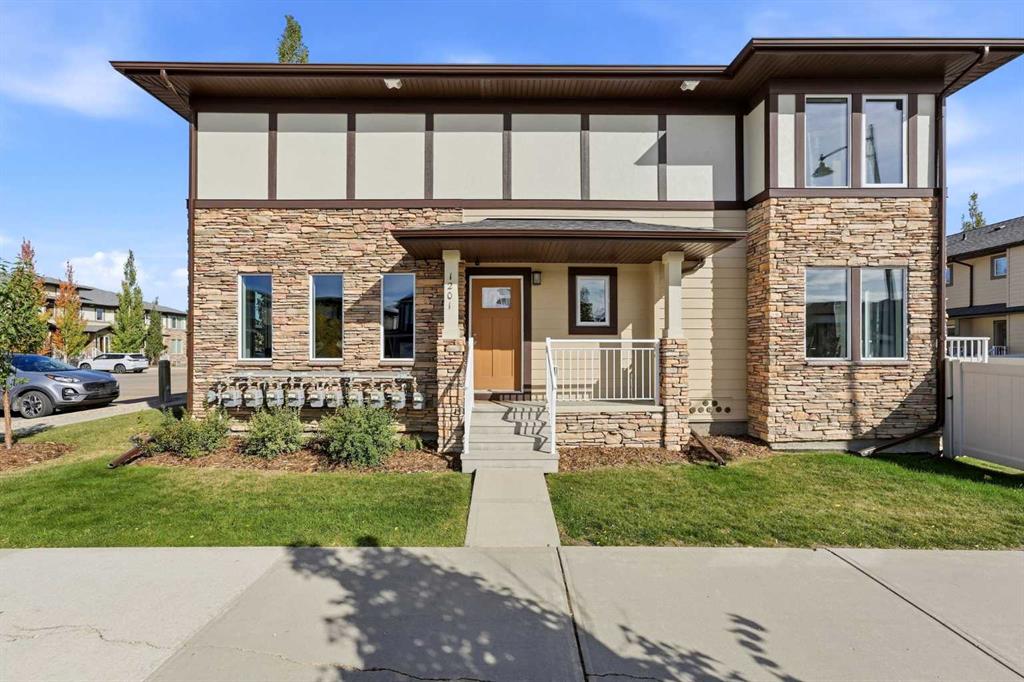
Brand-new luxury Greyson Executive Duplex backing onto greenspace, featuring quartz kitchen countertops, upgraded stainless steel kitchen appliances, soft-close cabinetry, hot water on demand, New Home Warranty, and an estimated November 15 possession date! Located at **9528-114 Ave, Clairmont** in the growing community of Bridgewater, this stylish 1,195 sq. ft. home offers an excellent opportunity for first-time buyers, families, or investors looking for modern finishes, energy efficiency, and the benefit of lower County property taxes. The bright, open-concept main floor features a contemporary kitchen with quartz countertops, tile backsplash, shaker-style soft-close cabinetry, upgraded stainless steel appliances, and plenty of space for everyday living and entertaining. Upstairs, you’ll find a spacious primary bedroom featuring **sloped vaulted ceilings with extra windows**, a walk-in closet, and private 4-piece ensuite, along with two additional bedrooms, a full bathroom, and convenient upper-floor laundry. Built with efficiency and long-term value in mind, this home includes hot water on demand, a high-efficiency furnace, Low-E windows, lifetime shingles, and New Home Warranty coverage. The unfinished basement provides excellent future development potential with room for two additional bedrooms and a bathroom, while the insulated 12' x 24' attached garage adds year-round convenience. Backing directly onto greenspace in a growing, family-friendly neighbourhood, this brand-new home offers modern luxury, affordable ownership, and an estimated November 15 possession date for $385,900. (Pictures and renderings are samples from previous builds—request the spec sheet for exact details.)

Listing Brokerage: Sutton Group Grande Prairie Professionals
Picture of 381 Sora Park SE, Calgary Real Estate Listing
381 Sora Park SE, Calgary || $684,066

Secure an early opportunity in Sora with the Birkley 3, a thoughtfully designed front attached garage home offering 1,919 sq. ft., 3 beds & 2.5 baths. This pre-construction home blends everyday comfort with stylish finishes, including additional windows for a bright, open feel, an electric fireplace in the great room, LVP throughout the main floor & wet areas, plus quartz countertops with undermount sinks. The kitchen is designed for both function & gathering, featuring stainless steel appliances with chimney hoodfan, electric range, built-in microwave appliance tower, Silgranit sink, island with eating ledge & walk-in pantry. Upstairs, a vaulted bonus room adds airy family space, while the primary bedroom includes a WIC with motion sensor light & a 4-piece ensuite with dual sinks & fiberglass shower. Both secondary bedrooms also include WICs. A side entrance adds future flexibility, all near Sora’s wetland pond, playgrounds & abundant greenspace. This energy-efficient home is Built Green certified and includes triple-pane windows, a high-efficiency furnace, and a solar chase for a solar-ready setup. With blower door testing, plus an electric car charger rough-in, it’s designed for sustainable, future-forward living. Featuring a full range of smart home technology, this home includes a programmable thermostat, ring camera doorbell, smart front door lock, smart and motion-activated switches—all seamlessly controlled via an Amazon Alexa touchscreen hub. Photos are representative.

Listing Brokerage: Bode Platform Inc.
Picture of 5620 Temple Drive NE, Calgary Real Estate Listing
5620 Temple Drive NE, Calgary || $389,900

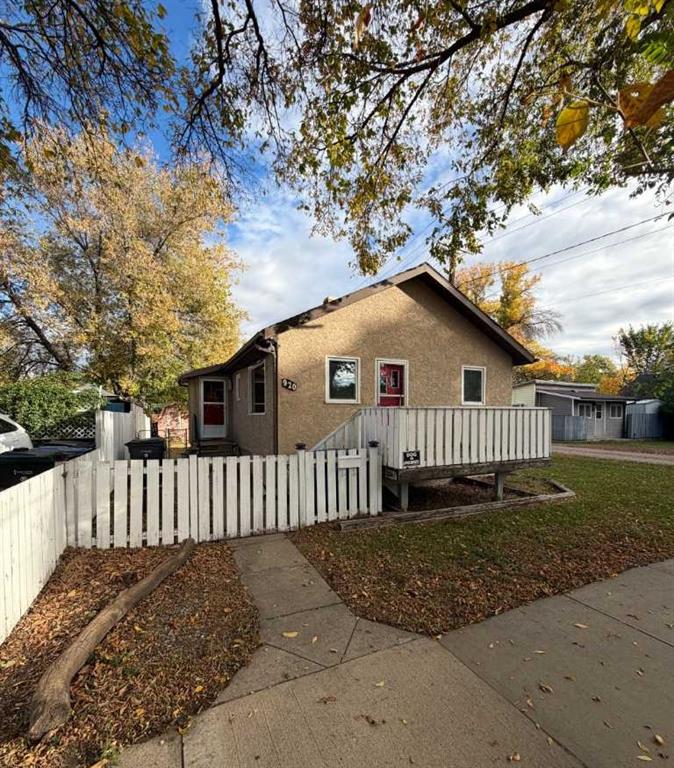
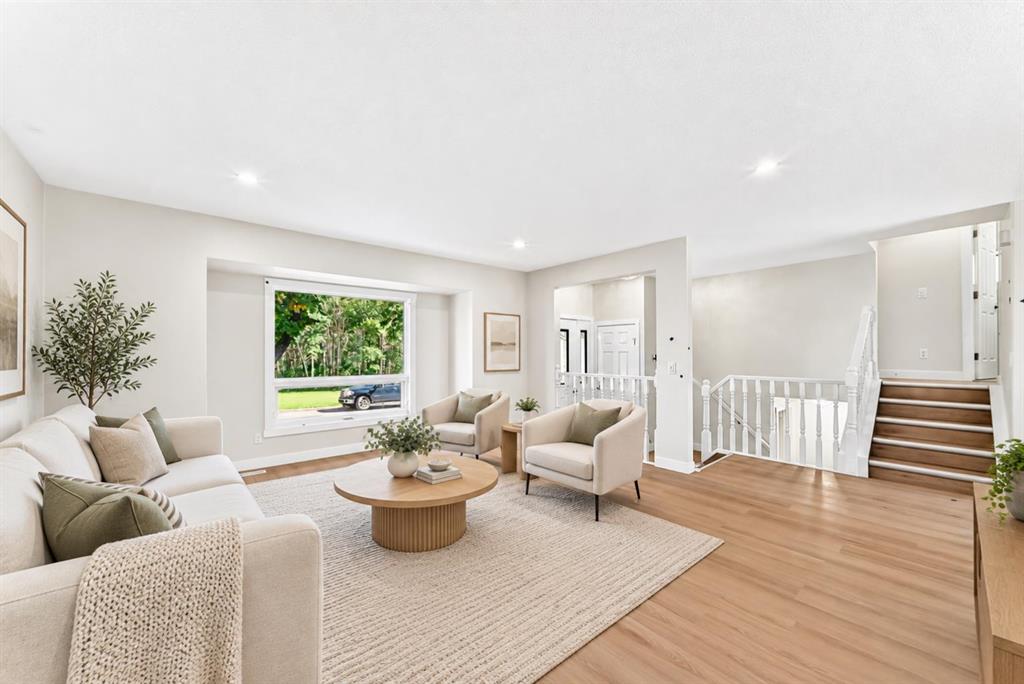
MOVE-IN READY | UPDATED KITCHEN & BATHROOMS | 3 BEDROOMS & 2 BATHS | LARGE BACKYARD | 2 OFF-STREET PARKING SPACES | PAVED REAR LANE | WALK TO SCHOOLS, PARKS, TRANSIT & SHOPPING | Everyday errands, school drop-offs and afternoons at the park can all happen close to home from this well-located semi-detached home with no condo fees. Thoughtful updates completed in 2019 bring a fresh feel to the interior with a newer kitchen, updated bathrooms, newer appliances, newer flooring, upgraded insulation and newer baseboards, while roof shingles were replaced in 2015 for further peace of mind. New furnace and water tank. Natural light fills the living room through bayed windows, giving everyone a comfortable place to gather at the end of the day. Clear sightlines from the dining area into the kitchen keep conversation flowing during family meals or casual entertaining. Crisp white cabinetry brightens the beautifully updated kitchen, complemented by stainless steel appliances and generous workspace for everyday cooking. Conveniently placed near the rear entrance, the powder room makes quick cleanups especially practical after time spent outdoors. Upstairs, 3 bedrooms accommodate family life with flexibility for children, guests or a home office, while the spacious primary bedroom gives you room to unwind. An updated 4-piece bathroom completes this level with a clean, refreshed finish. Downstairs, the unfinished basement leaves plenty of future potential to tailor additional living, recreation or storage space to your needs. Summer days can spill outside onto the large rear patio, where there is ample room for barbecuing, unwinding and kids to play. Evenings around the firepit set the scene for roasting marshmallows under the stars, while the fenced yard adds useful outdoor space. Parking is handled by a 2-stall pad accessed from the paved back lane. Leave the car at home for many daily needs thanks to a walkable location near several schools, parks, sports fields and Temple Crossing, where No Frills, Dollarama, restaurants, shops and services are close at hand.

Listing Brokerage: LPT Realty
Picture of 5324 44 Avenue , Red Deer Real Estate Listing
5324 44 Avenue , Red Deer || $474,000

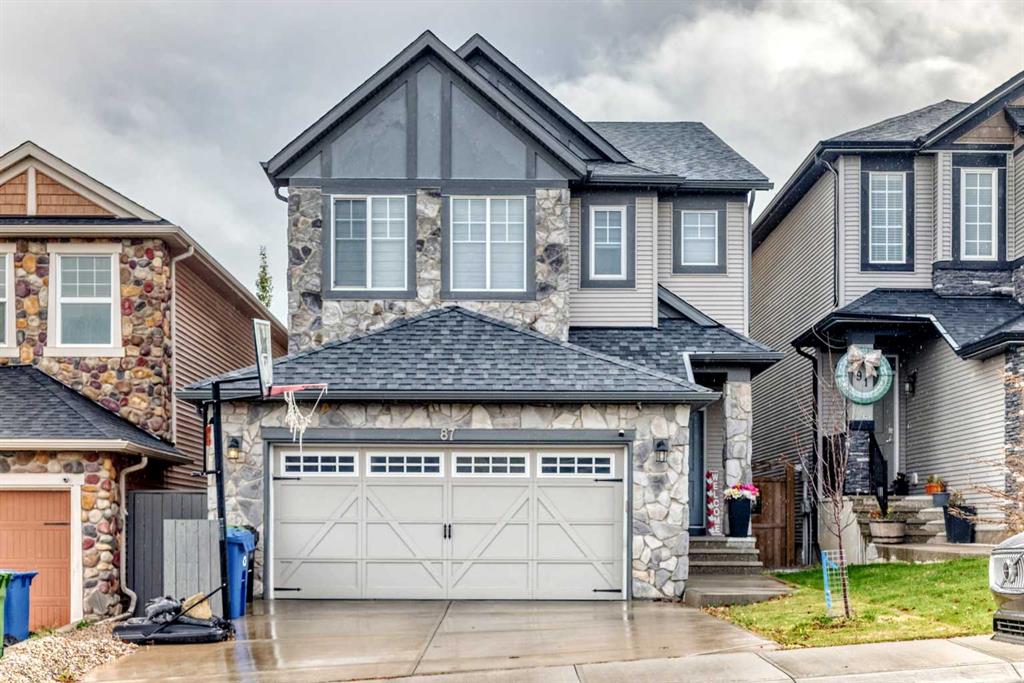
2014-BUILT 2 STOREY | RARE OPPORTUNITY | HIGHLY DESIRABLE WOODLEA | This is the kind of opportunity that rarely comes available in WOODLEA. Enjoy everything people love about one of Red Deer’s most established neighbourhoods... the mature trees, beautiful streets, central location and incredible character without having to give up the MODERN CONSTRUCTION AND FUNCTIONALITY normally found in a much newer subdivision. Built in 2014 this 2-storey offers over 2,200 sqft of living space, a fully developed basement, CENTRAL AIR CONDITIONING and a family-friendly layout. The main floor is bright, open and designed for everyday living with 9' CEILINGS, large windows bringing in tons of natural light and a GAS FIREPLACE anchoring the spacious living room. The kitchen is a fantastic size offering plenty of cabinetry and counter space, a LARGE CORNER PANTRY and an easy connection to walk straight out to your deck over looking the backyard. A convenient 2PC POWDER BATHROOM completes the main level. Upstairs is exactly what so many families are looking for with 3 BEDROOMS ALL ON THE SAME FLOOR. The impressive primary bedroom is large enough to fit a California king bed, includes its own 4PC ENSUITE and 2 closets. Two additional bedrooms and another full 4PC bathroom complete the upper level, giving everyone their own space without sacrificing functionality. The basement has also been FULLY DEVELOPED and adds even more usable living space with a 4th bedroom, 3pc bathroom, 200 sqft rec room, laundry, utility room and additional storage. Whether you need space for teenagers, guests, a home office, games room or simply somewhere for the family to spread out, this home delivers. With all the great things this home has to offer, some recent updates include: LUXURY LAMINATE flooring throughout (3 MONTHS AGO), Some paint (2026), Finished basement (2026), AC (2021), Fully fenced yard (2019) Dishwasher (2024). Outside the property continues to stand apart with fantastic curb appeal, a welcoming COVERED FRONT PORCH, stone accents, rear deck and back alley access. WOODLEA is known for its mature surroundings, character homes, parks, schools, trails and convenient access to central Red Deer but homes this new are exceptionally uncommon. If you have always wanted the CHARACTER AND LOCATION of an established neighbourhood while still having the layout, comfort and construction of a modern family home, THIS IS THE OPPORTUNITY YOU HAVE BEEN WAITING FOR. A truly rare Woodlea property that offers the best of both worlds!

Listing Brokerage: Royal LePage Network Realty Corp.
Picture of 5024 49 Avenue , Kitscoty Real Estate Listing
5024 49 Avenue , Kitscoty || $269,900

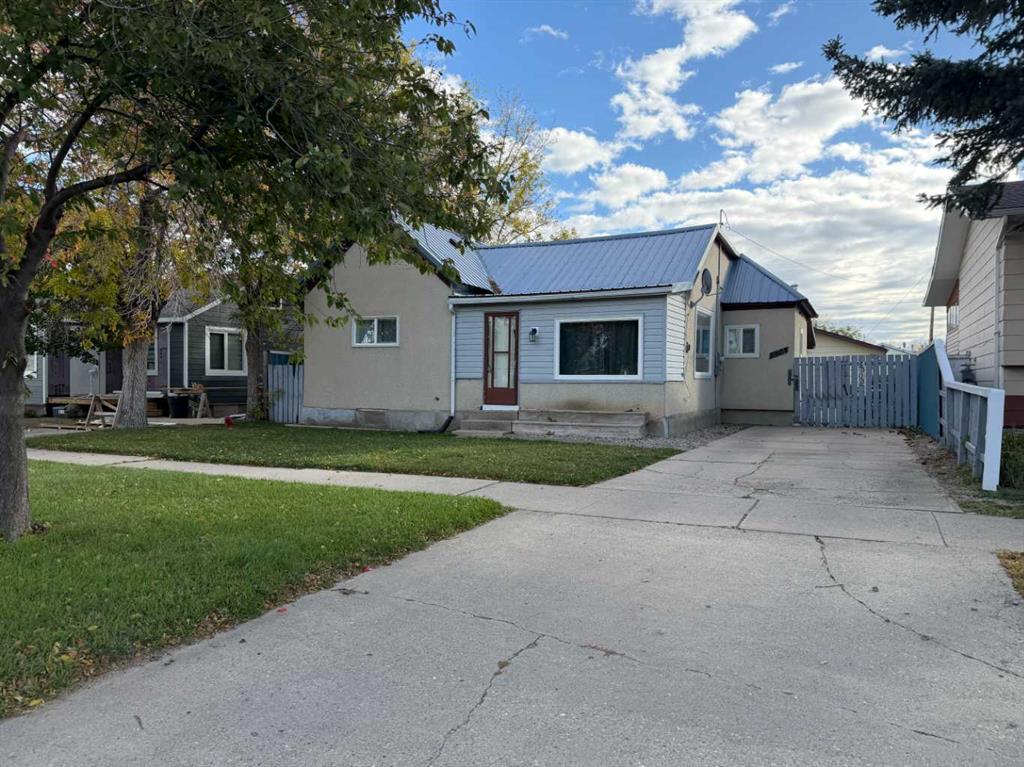
This well maintained one owner home is situated in the heart of the quaint community of Kitscoty. It is steps from cafes, restaurants and walking distance to the school, rink and walking paths. This home is immersed in a double well treed lot. It has alley access and is so private, it hosts a garden area, two sheds a fire pit area, covered porch and features a double detached heated garage. As you enter the home you are greeted with hardwood flooring and open spaces, the shingles and windows have all been updated. The mainfloor holds two large living rooms that flow into the dining room. The kitchen has ample space and a breakfast knook alongside the formal dining room. The main living has a woodfireplace, there is a full bathroom and two large secondary rooms. The primary room is spacious and boasts a walkin closet and a tub shower ensuite with double sinks. This property has mainfloor laundry and ample storage with a pantry, added cold room and the additional covered porch which can be a flex space. This home has been well cared for and pride of ownership shows!

Listing Brokerage: eXp Realty (Lloyd)
Listing data is deemed reliable but is not guaranteed accurate by CREB®. Last updated: today at 1:00 a.m.

© 2026 CENTURY 21 Real Estate Foothills. CENTURY 21® is a registered trademark licensed to Century 21 Real Estate LLC. Equal Housing Opportunity. Each office is independently owned and operated.

Find Real Estate Foothills on Facebook Find Real Estate Foothills on Twitter