MLS PROPERTIES FOR SALE

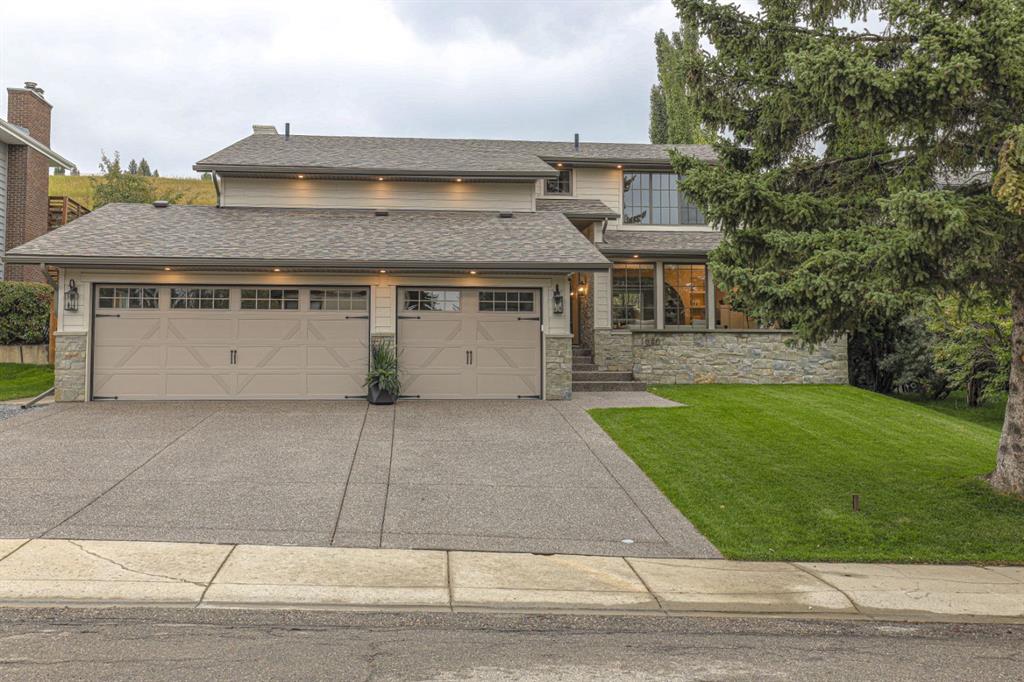
Picture of 1835 29 Avenue SW, Calgary Real Estate Listing
1835 29 Avenue SW, Calgary || $1,250,000

Beautifully renovated and perfectly positioned in sought after South Calgary on a 37.6’x125’ lot, this bright and inviting 3 bedroom home offers over 2,100 sq ft of well designed living space, complemented by a newly built, self contained illegal one bedroom basement suite with its own private entrance. The sunny south backyard further enhances the property’s appeal, creating an ideal setting for everyday living and entertaining. The open main level showcases newly installed vinyl plank floors and stylish new lighting throughout. A spacious living room anchored by a striking floor to ceiling feature fireplace flows seamlessly into the casual dining area and the kitchen that’s tastefully finished with granite countertops, an island with eating bar, abundant storage, and stainless steel appliances. A new walk in coat closet, convenient laundry facilities, and a renovated 2 piece powder room complete this level. The second level—also updated with new vinyl flooring—hosts a versatile loft area with balcony access, offering an excellent space for a home office. Three bedrooms and an updated 5 piece main bath are also located on this floor. The primary bedroom enjoys its own private balcony with pergola, generous closet space, and a newly designed 4 piece ensuite with a polished, modern aesthetic. The newly constructed illegal one bedroom basement suite features a comfortable living room, kitchen with eating area, bedroom, 3 piece bath, and private laundry—ideal for extended family or additional income potential. Additional upgrades include fresh paint and new lighting throughout, Nest thermostats, security system, keyless entry locks, new casings, baseboards, and door hardware, updated stairwell and office railings, two new furnaces and A/C units, two new ceiling fans, newer roof (still under warranty) and newer windows. Exterior improvements elevate curb appeal and outdoor enjoyment with refreshed front and back landscaping, a covered backyard pergola, new fencing and gate, and upgraded exterior lighting. Parking is effortless with a double attached garage featuring a new man door and a new garage door motor with app enabled access. This prime location is unmatched—steps to the Marda Loop Communities Association, close to tranquil River Park, vibrant Marda Loop, excellent schools, shopping, public transit, and offering quick access to the downtown core via 14th Street.

Listing Brokerage: RE/MAX First
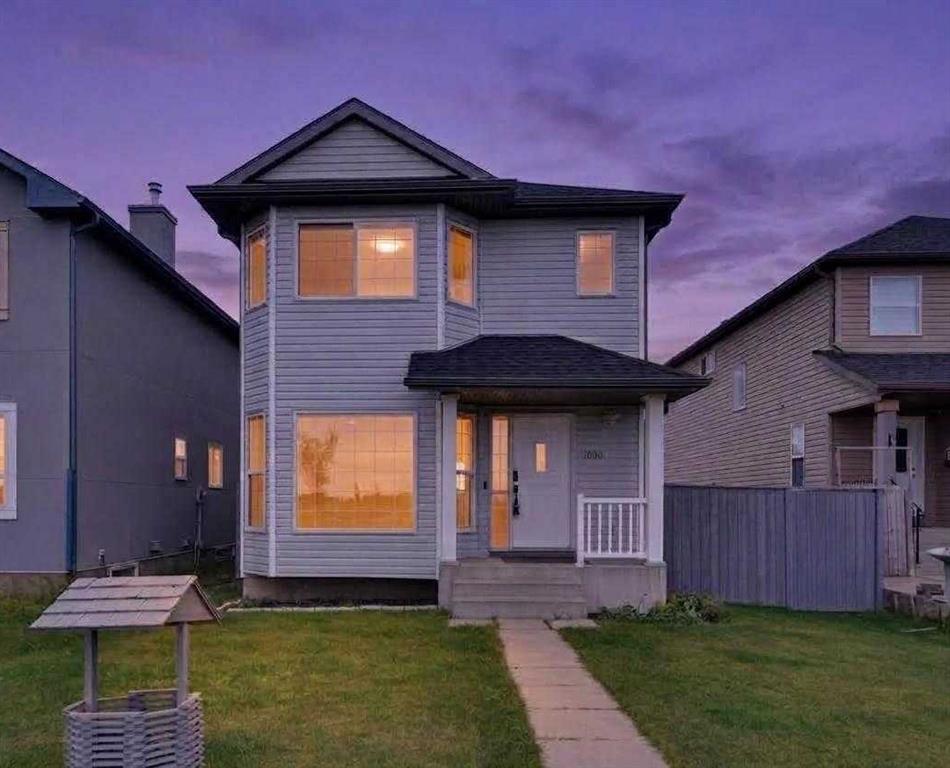
Picture of 138 Lanterman Close , Red Deer Real Estate Listing
138 Lanterman Close , Red Deer || $439,900

Welcome to this beautifully maintained single-family home on Red Deer’s desirable south side! Offering 1,035.74 sq. ft. above grade, this inviting home features 4 bedrooms and 2 full bathrooms, making it perfect for families, first-time buyers, or anyone looking for a move-in-ready home. Features New shingles (2026), New hot water tank (2024), Washer & dryer less than 2 years old,Updated bathroom vanity, Granite countertops & stylish backsplash,In-floor basement heating for added comfort, Double detached Garage , Well-kept and exceptionally maintained throughout. Conveniently located close to schools, parks, shopping, restaurants, and many other southside amenities, this home offers the perfect blend of comfort, quality, and convenience.

Listing Brokerage: Century 21 Maximum
Picture of 1009 15 Street , Canmore Real Estate Listing
1009 15 Street , Canmore || $3,195,000

Quietly tucked away on one of Lions Park’s most desirable residential streets, The Swiss House is one of Canmore’s truly exceptional homes. Originally envisioned and meticulously handcrafted over more than two decades by Swiss-born master woodcraftsman and artist Juerg Salzgeber, owner of Black Maple Studio, this remarkable residence stands as the living showcase of his life’s work and a testament to timeless craftsmanship.

From the moment you enter, the attention to detail is unmistakable. More than 30 species of wood from around the world, including over 20 species showcased within the custom kitchen cabinetry alone, have been masterfully incorporated throughout the home. Every room reflects extraordinary artistry, warmth, and precision, creating a residence unlike anything else in the Bow Valley.

Offering over 3,600 sq. ft. of developed living space, this one-of-a-kind home features 6 bedrooms, 6 bathrooms, expansive living and entertaining areas, 3 fireplaces, a spectacular sunroom, private sauna, custom built-ins, and an oversized heated detached garage with workshop. Expansive windows frame breathtaking views of Ha Ling Peak and the East End of Rundle, while the beautifully landscaped grounds create exceptional outdoor living spaces.

The current configuration offers outstanding flexibility, with spacious private bedrooms featuring individual keypad-secured access that enhances privacy and independence. The thoughtful layout accommodates a variety of residential living arrangements while preserving the warmth and functionality of an extraordinary family home.

Beyond its remarkable craftsmanship, the home has a proven history of successfully accommodating long-term residential occupants, including local professionals, employees, and individuals relocating to the Bow Valley. This history has generated monthly residential rental income for the current owners while maintaining the home’s residential character. The sellers are willing to provide qualified purchasers with confidential information regarding the property’s established long-term residential occupancy and historical residential rental performance following an accepted offer. Buyers are responsible for independently satisfying themselves regarding any intended future use and compliance with applicable municipal bylaws and regulations.

Located just minutes from downtown Canmore, the Bow River, world-class hiking and biking trails, schools, parks, cafés, restaurants, and endless outdoor recreation, The Swiss House presents a rare opportunity to own one of Canmore’s most distinctive legacy homes.

Timeless craftsmanship. Exceptional flexibility. A home unlike any other.

Listing Brokerage: eXp Realty
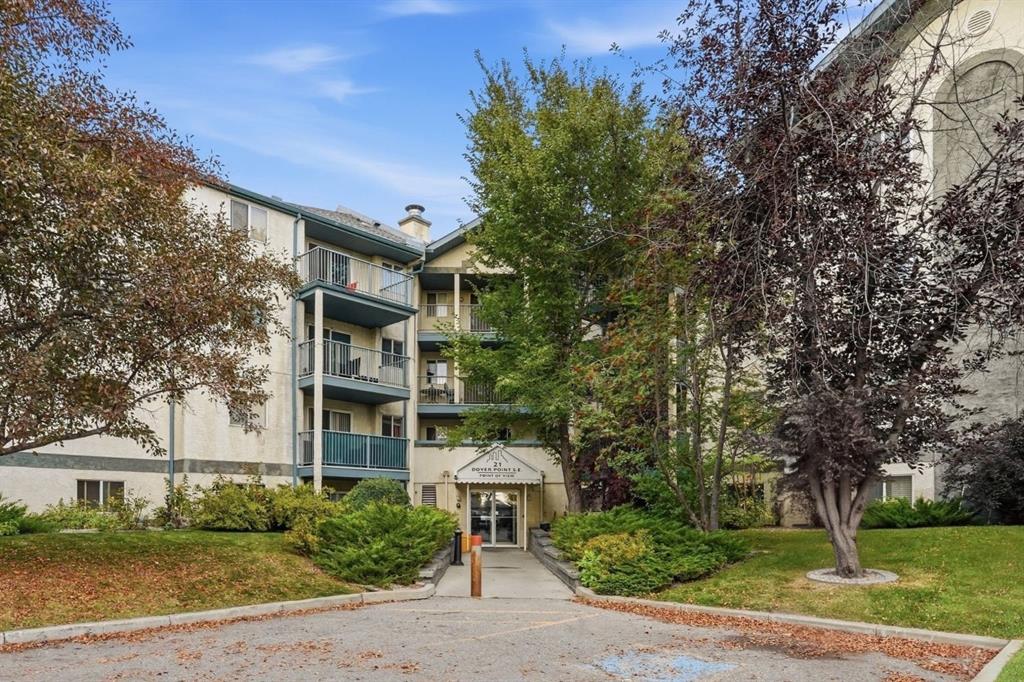
Picture of 341 Westgate Crescent , Coaldale Real Estate Listing
341 Westgate Crescent , Coaldale || $649,000

Family living at its finest! This fully developed home offers 4 bedrooms and 3 bathrooms in one of Coaldale\'s most desirable family communities. Located just blocks from the Land-O-Lakes golf course, there\'s still time to customize select finishes and make this home your own. Enjoy the perfect blend of modern comfort, quality craftsmanship, and small-town living close to parks, schools, and amenities. A fantastic opportunity for families looking to call Westgate home!

Listing Brokerage: Real Estate Centre - Coaldale
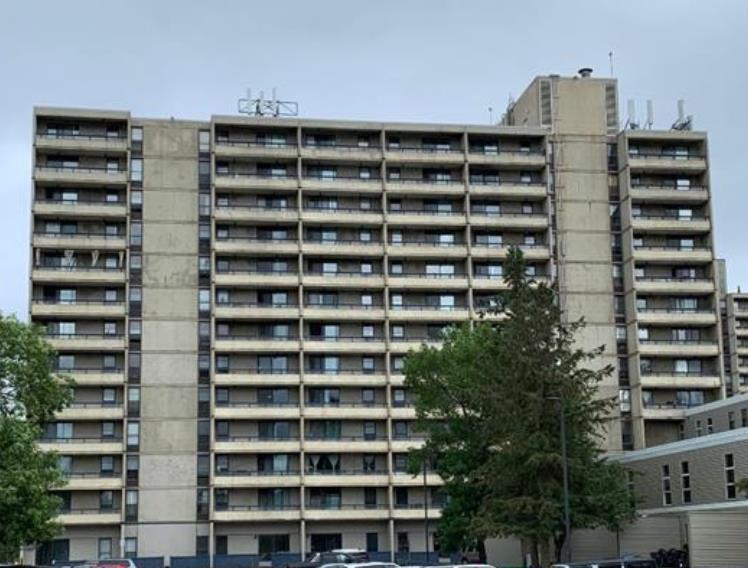
Picture of 406 3 Street NW, Manning Real Estate Listing
406 3 Street NW, Manning || $379,500

Excellent investment opportunity! This well-maintained fourplex features four identical units, each offering 3 bedrooms and 1.5 bathrooms, and the convenience of in-suite laundry. Every unit has its own private entrance with concrete sidewalks, providing added privacy and easy access for tenants. Numerous recent capital improvements add to the property\'s value and peace of mind, including new furnace and hot water tank in unit #3 in 2024, new sump pump installed outside complex in 2025 and new Tex decking with durable metal railings completed on Units 3 and 4 in 2025. Ideally situated in the desirable Northwest area of town, this income-producing property is within walking distance of the hospital, downtown amenities, shopping, and services. Whether you\'re looking to expand your investment portfolio or own a solid multi-family property with quality updates already completed, this fourplex is one you won\'t want to miss!

Listing Brokerage: RE/MAX Grande Prairie
Listing data is deemed reliable but is not guaranteed accurate by CREB®. Last updated: today at 3:00 a.m.

© 2026 CENTURY 21 Real Estate Foothills. CENTURY 21® is a registered trademark licensed to Century 21 Real Estate LLC. Equal Housing Opportunity. Each office is independently owned and operated.

Find Real Estate Foothills on Facebook Find Real Estate Foothills on Twitter