MLS PROPERTIES FOR SALE

Picture of 6407 Lombardy Crescent SW, Calgary Real Estate Listing
6407 Lombardy Crescent SW, Calgary || $999,000

Nestled in the sought-after community of North Glenmore Park, on the desirable Lakeview side of Glenmore Trail, this beautifully maintained 4-level split is perfectly positioned in one of Calgary\'s hidden gems. Just moments from Earl Grey Golf Club, the Glenmore Reservoir, scenic pathways, parks, and excellent schools, this is a location that truly offers the best of city living and outdoor recreation.

Offering over 2,450 sq. ft. of developed living space, this inviting home features 4 bedrooms, 2 bathrooms, and a wonderful blend of timeless mid-century character with thoughtful modern updates. Mature trees, including a graceful weeping birch and towering spruce, frame the property, while interlocking paving stones create welcoming curb appeal.

Inside, you\'ll find gleaming site-finished hardwood floors throughout the main living areas, a spacious living room anchored by a cozy corner gas fireplace and large bay window, and a bright dining area with west-facing patio doors leading to the backyard. The updated kitchen is both beautiful and functional, featuring granite countertops, ceiling-height custom cabinetry, stainless steel appliances, a gas double-oven range, abundant pot drawers, and plenty of workspace for family meals or entertaining.

Upstairs are three generous bedrooms and an updated main bathroom, while the walkout third level offers incredible flexibility with a comfortable family room, fourth bedroom, 3-piece bathroom, and a spacious mudroom with direct access to the heated double detached garage and backyard.

Step outside to a private west-facing backyard designed for both entertaining and everyday enjoyment. Relax on the upper deck beneath the motorized two-stage awning, gather on the lower patio, or enjoy the mature perennial gardens, grassy play area, BBQ space, and storage shed.

The finished fourth level adds even more versatility with a large flex area ideal for a home gym, hobby room, or office, extensive built-in storage, laundry, utility space, and a convenient crawl space for seasonal items.

With shopping, restaurants, medical services, Lakeview Golf Course, canoe and rowing clubs, and the endless parks and pathways surrounding the Glenmore Reservoir all nearby, this exceptional home offers a lifestyle as impressive as its location.

Listing Brokerage: RE/MAX Complete Realty
Picture of 30, 3616 41B Avenue , Lloydminster Real Estate Listing
30, 3616 41B Avenue , Lloydminster || $374,950

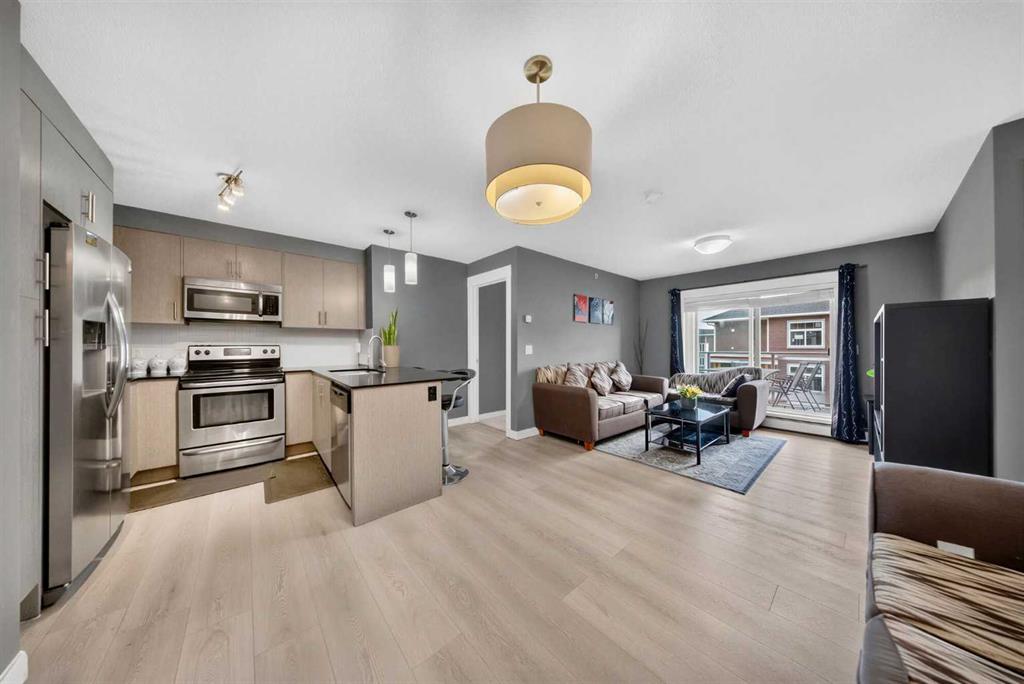
Welcome to this brand-new townhouse development located on the Saskatchewan side of Lloydminster, offering modern design, quality finishes, and functional living space for today’s lifestyle. Each two-storey unit features an open-concept main floor with a bright living area, dining space, and kitchen designed for everyday living and entertaining. The kitchen showcases quartz countertops, stylish cabinetry, and durable finishes, while the living room offers a cozy focal point with an electric fireplace. A convenient powder room completes the main level.

Upstairs you’ll find three spacious bedrooms, including a primary retreat featuring a walk-in closet and private ensuite. The second-floor laundry adds everyday convenience and keeps everything where you need it. Each home also includes a single attached garage for added comfort and storage.

Outside, enjoy your own private patio area with privacy fencing between units, creating a comfortable outdoor space to relax or entertain. Underground sprinklers are included for easy maintenance.

With modern finishes, thoughtful layouts, and a low-maintenance lifestyle, these new construction townhomes offer the perfect opportunity for first-time buyers, families, or anyone looking for a fresh start in a great Lloydminster location.

Listing Brokerage: Musgrave Agencies
Picture of 280140 Township Road 241A  , Chestermere Real Estate Listing
280140 Township Road 241A , Chestermere || $1,349,000

4 ACRES OF BEAUTIFULLY LANDSCAPED ACREAGE LIVING!! OVERSIZED HEATED DETACHED GARAGE!! 3250+ SQFT OF TOTAL LIVING SPACE!! 5 BEDROOMS & 3.5 BATHROOMS!! 4 decks totaling over 350 sq. ft., 12x12 gazebo, front patio 13x11, rear patio 16x15. UPGRADES INCLUDE: WATER FILTRATION SYSTEM, CULLIGAN HE WATER SOFTNER, NEW SEPTIC PUMP!! Escape the city without sacrificing convenience in this beautifully maintained 4-acre property, offering the perfect blend of peaceful country living and everyday comfort. Step onto the welcoming front patio and into a bright main floor featuring a spacious living room, formal dining area, and a large kitchen with abundant cabinetry for all your storage needs. The home also features a gas line behind the kitchen stove. The breakfast nook overlooks the picturesque backyard and provides direct access to the deck, making it the perfect place to enjoy your morning coffee. The cozy family room with a fireplace creates a warm gathering space, while a 2-piece bathroom and convenient main floor laundry complete this level. Upstairs, you\'ll find 3 generously sized bedrooms, including the spacious primary retreat featuring a 5-piece ensuite and walk-in closet. The remaining two bedrooms are served by a 3-piece bathroom. The fully finished basement adds even more living space with 2 additional bedrooms, a 4-piece bathroom, and a huge recreation room, perfect for entertaining, a home gym, or family movie nights. The front detached garage has been professionally converted into a functional workspace, complete with a welcoming waiting area, its own wall furnace, sink, and reverse osmosis water filtration system. Step outside and discover everything this incredible acreage has to offer. A gas line is already installed on the rear patio, making it convenient for a BBQ or future outdoor entertaining setup. Enjoy expansive green space, a detached garage, fire pit area, oversized outdoor chess board, storage shed, and endless room for kids, pets, gardening, or entertaining. Whether you\'re hosting family gatherings or simply enjoying the peaceful surroundings, this property offers a lifestyle that\'s hard to match. Ideally located just 20 minutes to Calgary, and close to Chestermere High School, this exceptional property combines the tranquility of acreage living with the convenience of nearby city amenities. A rare opportunity you won\'t want to miss!

Listing Brokerage: Real Broker
Picture of 102 Hinge Bay , Fort McMurray Real Estate Listing
102 Hinge Bay , Fort McMurray || $428,900

Your dog is going to think you bought this house on purpose, just for them.

The dog park sits right across the road from 102 Hinge Bay. Grab the leash, walk about thirty seconds, & let the zoomies begin. This is Thickwood at its best. Mature trees line the street. Families wave from driveways. The whole pocket feels quiet, settled & friendly, which is a hard thing to find & an easy thing to love.

Here is the part that makes people sit up. Five bedrooms, two full bathrooms & a detached double garage, sitting on a bay in one of the most wanted pockets of Thickwood. Value shaped like this does not come knocking very often.

Step inside to 1190 SQFT above grade. The living room stretches out with room for the big couch, the good chair & everybody who shows up. A large window pulls in light from the front yard. The space opens into the dining room, so nobody gets stuck eating alone in another zone of the house. French doors off the dining room lead straight out to the back deck. Another window looks toward the dog park, which means dinner comes with a free show.

The kitchen keeps things practical. A peninsula counter adds work space & storage where you actually need it. The window over the sink faces the back yard, so you can watch the kids, the dog, or the garden while you rinse a pot.

Three bedrooms sit on the main floor, including the primary bedroom. Natural light pours into all of them. A 4PC bathroom serves this level.

Downstairs is where the square footage really pays off. The rec room is large, wide open & ready for movie nights, a games table, a home gym or all three. Two more good sized bedrooms wait down here, both with real space to spread out. A 3PC bathroom sits nearby. Laundry lives on this level too, tucked out of the way.

Add it up: five bedrooms, two bathrooms & a layout that bends to fit whatever life throws at it. A growing family gets room to spread out for years. Investors get a floor plan that holds up on paper & in real life.

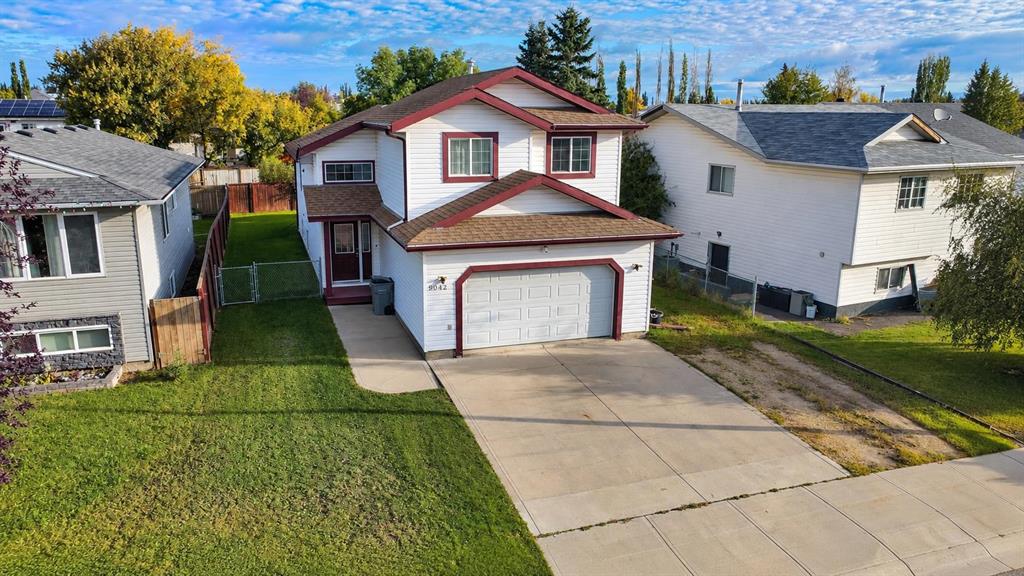
Outside, the 6488 SQFT corner lot is fully fenced. The back deck steps down to a patio with space for a firepit, so summer nights come with a built in gathering spot. Stone pavers wind across the lawn to the detached double garage. A driveway runs up to it. Park the vehicles, stash the tools, tuck away the bikes & the camping gear. Room exists for all of it. A mature tree shades the lawn.

Schools sit close enough for a short walk. Shopping is minutes away. Green space & playgrounds show up around every corner here. The dog park, again, is across the road, & yes, that is worth saying twice.

Fridge, stove, dishwasher, microwave, washer, dryer & window coverings all stay with the home. Move in, plug in the kettle & start living.

Homes like this one hide in plain sight. A quiet Thickwood bay, big trees, kind neighbours & far more square footage than the price suggests.

Check out the detailed floor plans where you can see every sink & shower in the home, 360 tour & video. Are you ready to say yes to this address?

Listing Brokerage: RE/MAX Connect
Picture of 119 Sugarsnap Street SE, Calgary Real Estate Listing
119 Sugarsnap Street SE, Calgary || $779,900

Discover exceptional family living with this 4 bedroom home in Rangeview, Calgary\'s first garden-to-table community, where parks, pathways, community gardens, and future gathering spaces create a lifestyle unlike any other. This brand-new home offers a thoughtfully designed layout with 4 bedrooms and a versatile main floor tech space, perfect for working from home or helping the kids with homework. The open-concept main floor is highlighted by a cozy fireplace, stylish railing, and a bright, functional kitchen that flows seamlessly into the dining and living areas. Upstairs, a central bonus room provides the ideal space for movie nights or a children\'s play area, while the spacious primary bedroom features a beautifully finished tiled shower. Additional highlights include 9\' foundation walls, a side entry offering future development potential, and a generous 22\' x 22\' attached garage. Move into a vibrant, growing community designed for connection, nature, and modern family living. Photos are representative.

Listing Brokerage: Bode Platform Inc.
Listing data is deemed reliable but is not guaranteed accurate by CREB®. Last updated: today at 3:00 a.m.

© 2026 CENTURY 21 Real Estate Foothills. CENTURY 21® is a registered trademark licensed to Century 21 Real Estate LLC. Equal Housing Opportunity. Each office is independently owned and operated.

Find Real Estate Foothills on Facebook Find Real Estate Foothills on Twitter