MLS PROPERTIES FOR SALE

Picture of 1116, 16320 24 Street SW, Calgary Real Estate Listing
1116, 16320 24 Street SW, Calgary || $279,900

This beautifully RENOVATED ground-floor condo offers nearly 845 square feet of comfortable, move-in-ready living with 2 bedrooms, 2 full 4pc bathrooms and titled underground parking. The recent improvements are extensive, including new luxury vinyl plank flooring and baseboards throughout, fresh paint, updated light fixtures and a complete package of new or recently updated appliances. The kitchen now features a new stainless steel refrigerator, stove and dishwasher, while the washer and dryer have also been updated in the separate in-suite laundry room. The practical floor plan includes a spacious living room, a full-sized dining area and two generously sized bedrooms. The primary bedroom features its own private 4-piece ensuite, while a second full bathroom provides added convenience for guests, children or a roommate. One of the best features is the ground-floor patio with direct exterior access, making it easy to step outside without travelling through the building. Pets are permitted with board approval, and the direct patio access makes this an especially appealing option for pet owners. Your vehicle will stay warm and protected year-round in the titled, secure and heated underground parking stall. Condo fees include heat, water and sewer, helping make monthly expenses straightforward and predictable. Located in the established community of Bridlewood, the property is close to shopping, restaurants, schools, parks, transit and walking paths, with convenient access to Stoney Trail, Costco, Spruce Meadows and Fish Creek Provincial Park. With its extensive recent updates, two full bathrooms, direct outdoor access and secure underground parking, this home offers an excellent combination of comfort, convenience and value.

Listing Brokerage: REMAX Innovations
Picture of 148 Oswald Close , Red Deer Real Estate Listing
148 Oswald Close , Red Deer || $419,000

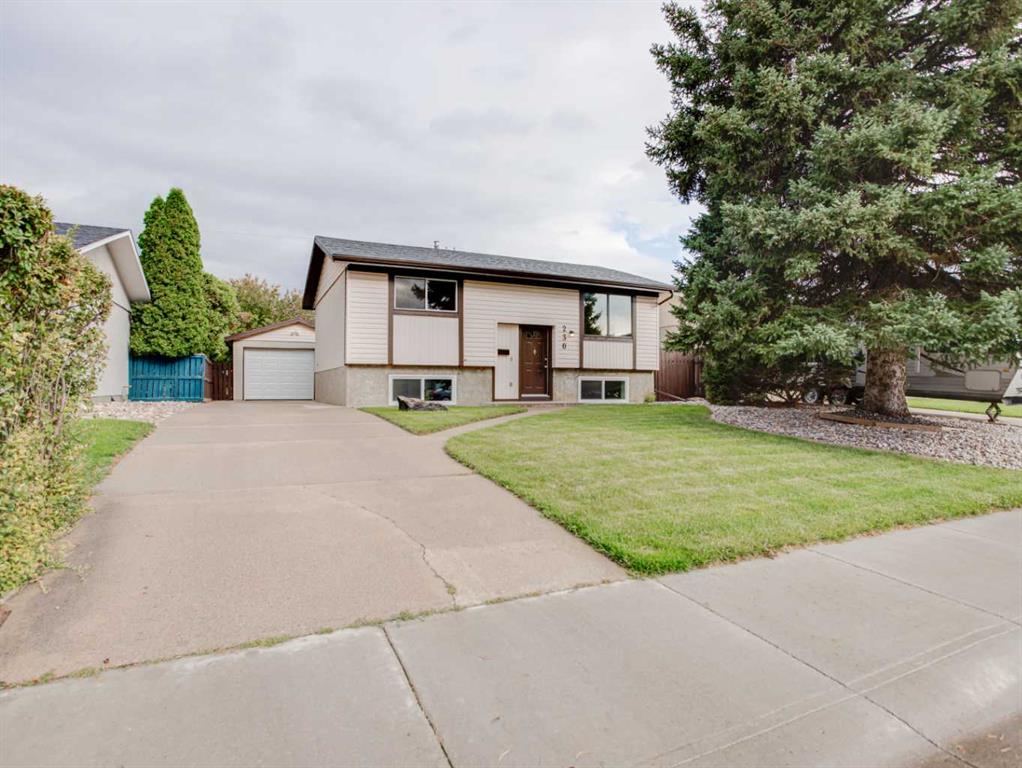
Visit REALTOR® website for additional information. Welcome to your own private retreat in Oriole Park West. Nestled on a quiet close and surrounded by mature trees, this beautifully maintained, fully finished bi-level offers the privacy, peaceful backyard, and move-in-ready updates that today\'s buyers are looking for. Just steps from beautiful Maskapatoon Park and its extensive walking and biking trails, you\'ll enjoy one of Red Deer\'s most desirable locations while remaining only minutes from schools, shopping, restaurants, groceries, downtown, and convenient routes in and out of the city.

From the moment you arrive, pride of ownership is evident. Soaring vaulted ceilings create a bright, open living space, while the thoughtfully designed floor plan offers comfortable everyday living with plenty of room to relax and entertain. The kitchen overlooks the main living area and features generous cabinetry, ample counter space, and a full suite of updated stainless-steel appliances. All five major appliances have been replaced, including a modern stainless-steel refrigerator, stove, and dishwasher, along with front-loading washer and dryer units.

With more than $30,000 in recent upgrades, this home offers exceptional value and peace of mind. Top-of-the-line Central air conditioning was installed in June 2025, providing welcome comfort during Alberta\'s summer months, with wireless control via your smartphone, while the roof shingles were just replaced in June 2026. The upper level has also been extensively refreshed with new flooring throughout the stairs, hallway, home office, and primary bedroom. The primary bedroom now features luxury vinyl flooring that seamlessly matches the lower level, creating a modern, cohesive look throughout the home.

The fully finished basement expands your living space with a spacious family room, third bedroom, full bathroom, dedicated laundry and storage areas, and roughed-in in-floor heating, offering flexibility for guests, teenagers, a home office, or simply a place to unwind.

The backyard is where this property truly shines. Beautifully landscaped with large mature trees, it offers exceptional privacy and a peaceful setting that feels like your own personal retreat. Whether you\'re hosting family and friends, enjoying your morning coffee beneath the trees, or unwinding after a long day in the hot tub, this outdoor space was designed to be enjoyed. In July 2026, the lawn was completely re-sodded, while both the deck and fence were freshly stained, creating a fresh, inviting outdoor living space. The premium hot tub, professionally installed in 2022 and meticulously maintained, included with the home, completes this backyard oasis.

Additional features include a large parking pad in the back that can easily fit three vehicles, or even an RV for additional off-street parking needs, two full bathrooms, and a location that truly offers the best of both worlds—peaceful living in one of Red Deer\'s most established neighbourhoods.

Listing Brokerage: PG Direct Realty Ltd.
Picture of 572 West Crescent , Forestburg Real Estate Listing
572 West Crescent , Forestburg || $229,900

This well-maintained and character-filled home offers 4+1 potential bedrooms and 2.5 bathrooms, with inviting spaces designed for both everyday living and entertaining. Step into the vaulted living room, where large windows facing north flood the space with ample natural light, while exposed wood, striking wooden beams, and a crackling wood-burning fireplace create a warm and cozy atmosphere—perfect for Alberta winters. The living room flows seamlessly into the dining area, conveniently located just off the kitchen. The spacious kitchen features ample cabinetry, exposed wood beams, and a cut-out window to the living room—making serving and hosting effortless. From here, enjoy views of the fully enclosed 3-season sunroom, a versatile space ideal for relaxing, housing a hot tub, or staying sheltered while bringing groceries in from the garage. A gas fireplace keeps this space comfortable and toasty during cooler months. The main floor offers three generously sized bedrooms, including a primary bedroom with its own 2-piece ensuite, along with a 4-piece bathroom featuring a soaker tub. Downstairs, the large recreation room is perfect for gatherings and includes a pool table and custom pool table light, both staying with the property. The basement also features a 3-piece bathroom, laundry room, furnace room, and a cold cellar—ideal for storing canned goods or preserves. Outside, enjoy a good-sized, fully fenced backyard, perfect for entertaining and keeping pets safe. An attached single-car garage provides direct access into the sunroom for added convenience year-round. Quick possession available, making this a fantastic opportunity to move in and enjoy everything this warm and welcoming Forestburg home has to offer.

Listing Brokerage: The Realty Bureau
Picture of 0, 115 8 Avenue SW, High River Real Estate Listing
0, 115 8 Avenue SW, High River || $3,300,000

Investment Opportunity – 18-Unit Apartment Building in Downtown High River

Exceptional opportunity to own a well-maintained 18-unit apartment building in the heart of beautiful downtown High River. This desirable property features 9 spacious one-bedroom suites and 9 generous two-bedroom suites, all designed with bright, open-concept layouts that offer an abundance of natural light.

Each suite includes the convenience of its own in-suite washer and dryer, providing added comfort and appeal for tenants. The spacious floor plans, modern functionality, and excellent location make this an attractive investment with strong rental potential.

Ideally situated within walking distance to downtown shopping, restaurants, parks, scenic pathways, and the Highwood River, residents enjoy the perfect blend of convenience and lifestyle. With easy access to local amenities and High River’s charming downtown, this is a highly sought-after rental location.

Don’t miss this outstanding opportunity to add a quality multi-family property to your investment portfolio in one of southern Alberta’s most welcoming communities.

Listing Brokerage: Century 21 Foothills Real Estate
Picture of 318 Applewood Drive SE, Calgary Real Estate Listing
318 Applewood Drive SE, Calgary || $585,000

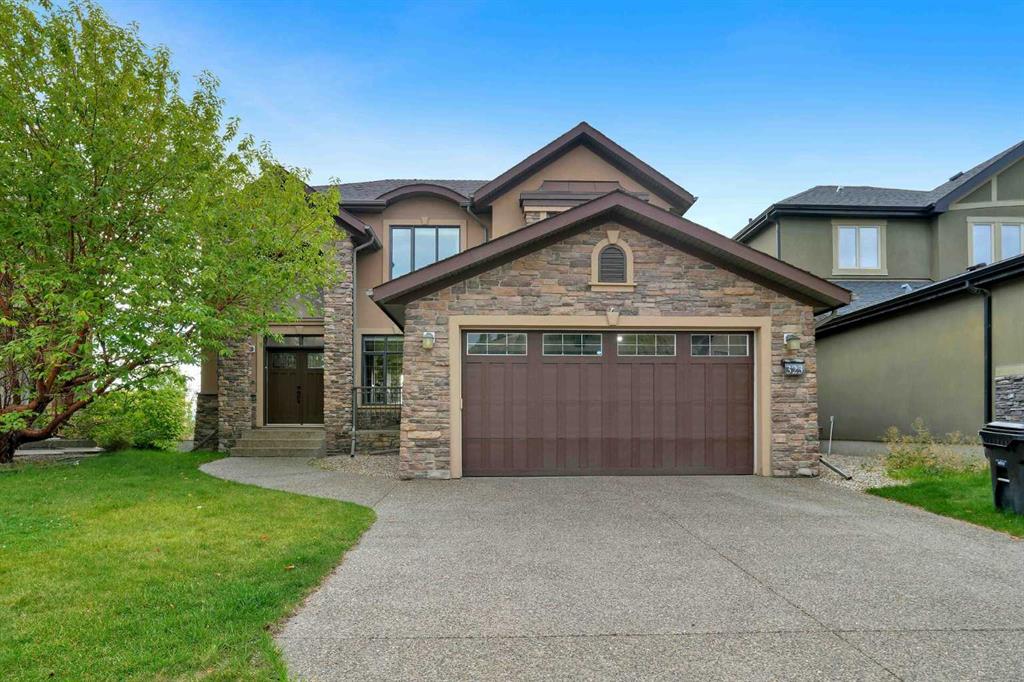
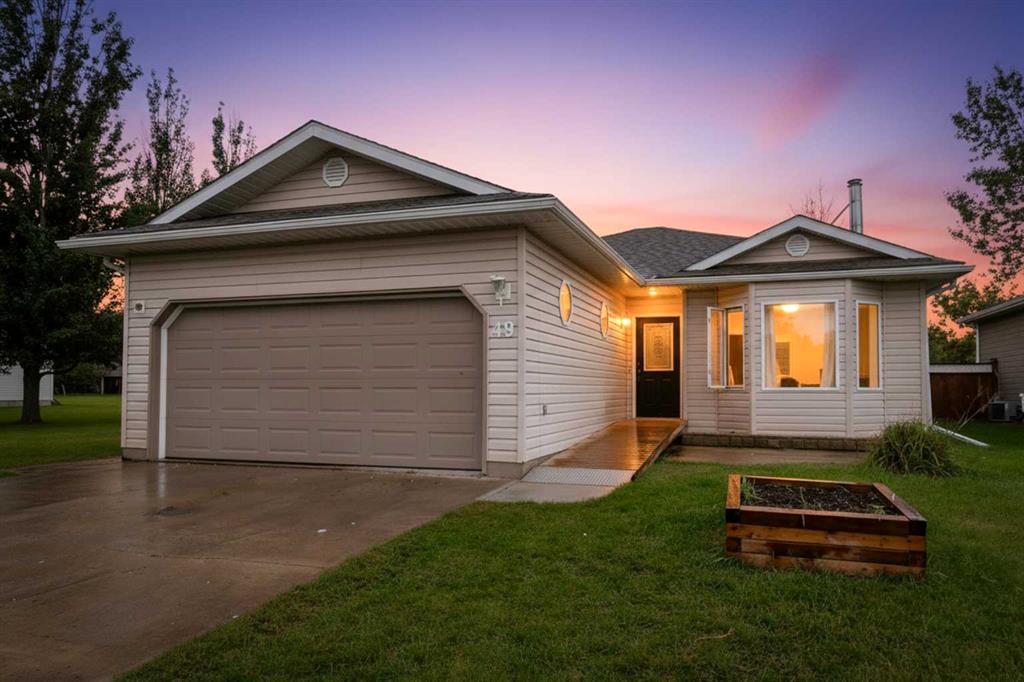
1224sf bilevel with double attached garage. All 2-year-old windows, including the front door and back door, and shingles. Newer bedroom doors. A total of 6 bedrooms, 3 4 pce baths & 1 illegal suite in the basement were present at the time of purchase in 2012. Walking distance to park/playground and bus stop. Community features: Outdoor skating rink, sports fields, Elliston Park(Walking trails, an off-leash dog area, pond). Close to East Hills shopping centre, like Costco, Starbucks, McDonald\'s, Walmart, and Chick-fil-A...The house needs a coat of paint & TLC. This is a great home for a growing family.

Listing Brokerage: CIR Realty
Listing data is deemed reliable but is not guaranteed accurate by CREB®. Last updated: today at 3:00 a.m.

© 2026 CENTURY 21 Real Estate Foothills. CENTURY 21® is a registered trademark licensed to Century 21 Real Estate LLC. Equal Housing Opportunity. Each office is independently owned and operated.

Find Real Estate Foothills on Facebook Find Real Estate Foothills on Twitter