MLS PROPERTIES FOR SALE

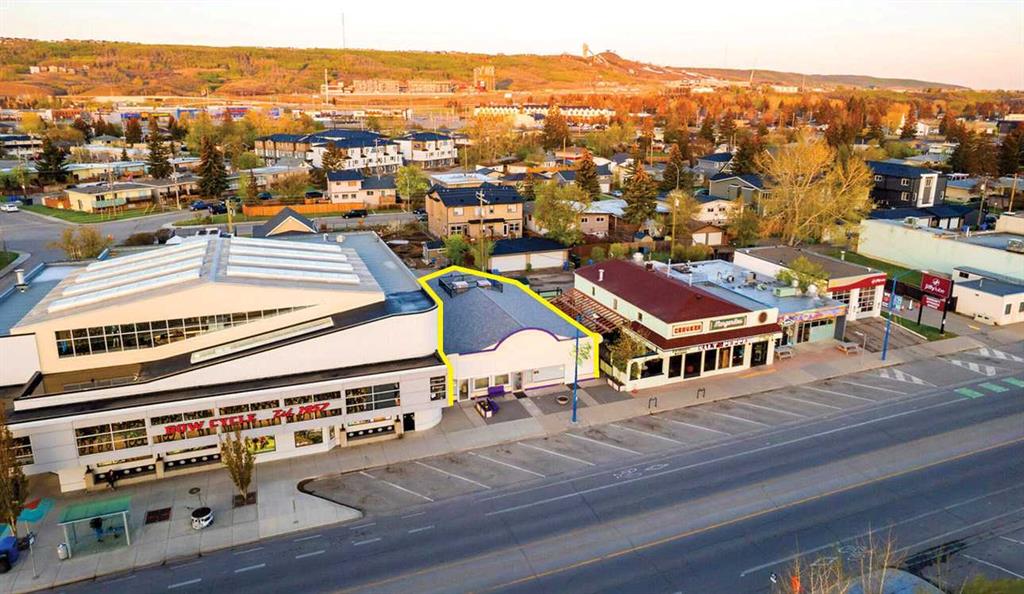
Picture of 4919 21 Avenue NW, Calgary Real Estate Listing
4919 21 Avenue NW, Calgary || $735,000

Exceptional development opportunity in the highly sought-after community of Montgomery! This property offers an excellent chance for builders, developers, and investors to secure one of the few remaining redevelopment lots in this thriving inner-city neighborhood.

Ideally situated on a quiet street, the lot is surrounded by new infill homes and established amenities, making it the perfect location for your next project. With convenient access to downtown Calgary, the University of Calgary, Foothills Medical Centre, Alberta Children\'s Hospital, Market Mall, the Bow River pathway system, parks, schools, and major transportation routes, the location offers outstanding appeal for future homeowners.

Montgomery continues to be one of Calgary\'s fastest-growing inner-city communities, with strong demand driven by its unbeatable location, vibrant redevelopment, and excellent lifestyle amenities. Whether you\'re planning a custom luxury home or a modern infill project (subject to municipal approval), this property presents incredible potential.

Development opportunities like this are becoming increasingly rare. Don\'t miss your chance to invest in one of Calgary\'s most desirable and rapidly evolving communities.

Listing Brokerage: RE/MAX House of Real Estate
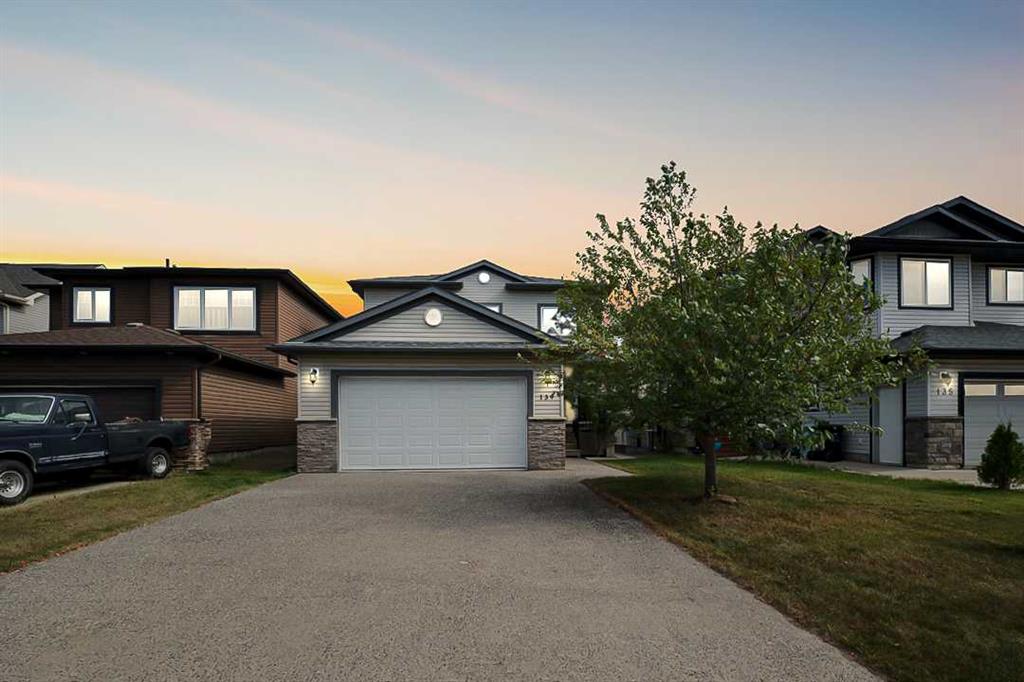
Picture of 156 Seton Villas SE, Calgary Real Estate Listing
156 Seton Villas SE, Calgary || $665,000

Modern Elegance & Versatile Design in Seton | Main Floor Bedroom & Full Bath | Separate Basement Entrance

Welcome to 156 Seton Villas SE, a beautifully designed home boasting exceptional curb appeal and over 1,800 sq. ft. of total living space in Calgary’s highly desirable community of Seton.

Step off the charming front porch into a wide, welcoming foyer that sets the tone for the open-concept main floor. The spacious living and dining areas flow effortlessly into a chef-inspired kitchen featuring a large central island, glass-front cabinetry, premium paint-grade finishes, and a generous pantry. A rare and highly practical feature of this floor plan is the main floor bedroom and full bath—ideal for multi-generational living, guests, or a private home office.

Upstairs, the open bonus room offers flexible living space for movie nights or a play area. The primary retreat features large windows, a custom walk-in closet, and a luxurious 4-piece ensuite. Two additional spacious bedrooms, a 3-piece full bath, and a dedicated laundry room with built-in storage complete the upper level.

Outdoors, step onto the large pressure-treated wood deck overlooking a spacious backyard ready for your personalized landscaping touches. The lower level includes a separate side entrance, offering massive potential.

Unbeatable location: Walk to shopping, dining, VIP cinemas, the South Health Campus, and the Brookfield Residential YMCA, with fast access to Stoney Trail and Deerfoot.

Book your private showing today!

Listing Brokerage: Five Star Realty
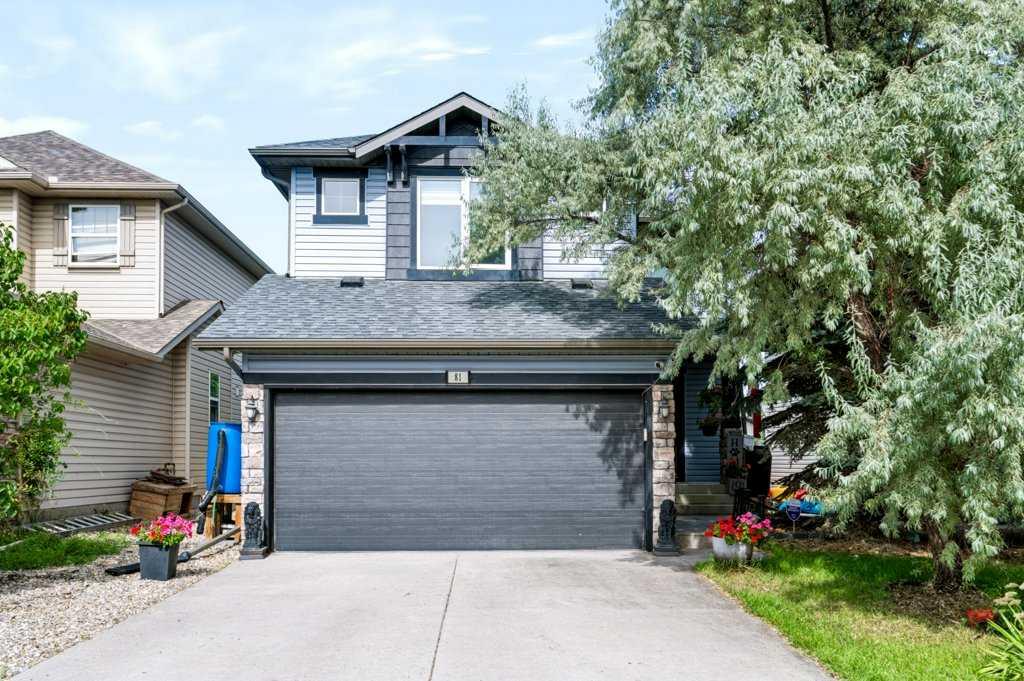
Picture of 158 Somerset Close SW, Calgary Real Estate Listing
158 Somerset Close SW, Calgary || $619,900

Immaculate and impeccably maintained, this spacious bi-level stands out with its bright, open main level, and a layout that lives larger than expected. Offering over 2,390 sq ft RMS (1269 sq ft above grade + 1126 sq ft below), this home is designed for both everyday comfort and entertaining. The main level is filled with natural light, featuring vaulted ceilings and oversized windows that enhance the living and dining areas. The kitchen offers a breakfast counter with seating and has direct access to the rear deck—perfect for morning coffee or evening unwinding. Also on the main level are 3 bedrooms, including a spacious primary retreat complete with a private 3 pc ensuite. The fully developed lower level expands your living space with an expansive recreation room, an additional bedroom, an office and a full 3pc bathroom—ideal for guests, teens, or entertaining. The beautifully landscaped backyard offers a rare combination of openness and privacy, with mature trees and thoughtful new fencing creating a safe, serene setting for families. Located in the highly desirable community of Somerset, this home offers the best of suburban living with access to nature and everyday amenities. Enjoy being just minutes from the Somerset Park with Tennis Courts, Basketball nets, playground and the Water Parks. Along with excellent schools, shopping, dining, and convenient access to major routes for an easy commute. Known for its mature trees, quiet streets, and strong sense of community, don’t miss this opportunity. New Shingles/Eavestroughs/Stucco Paint (2021). Triple Pane Windows and Central A/C.

Listing Brokerage: Sotheby's International Realty Canada
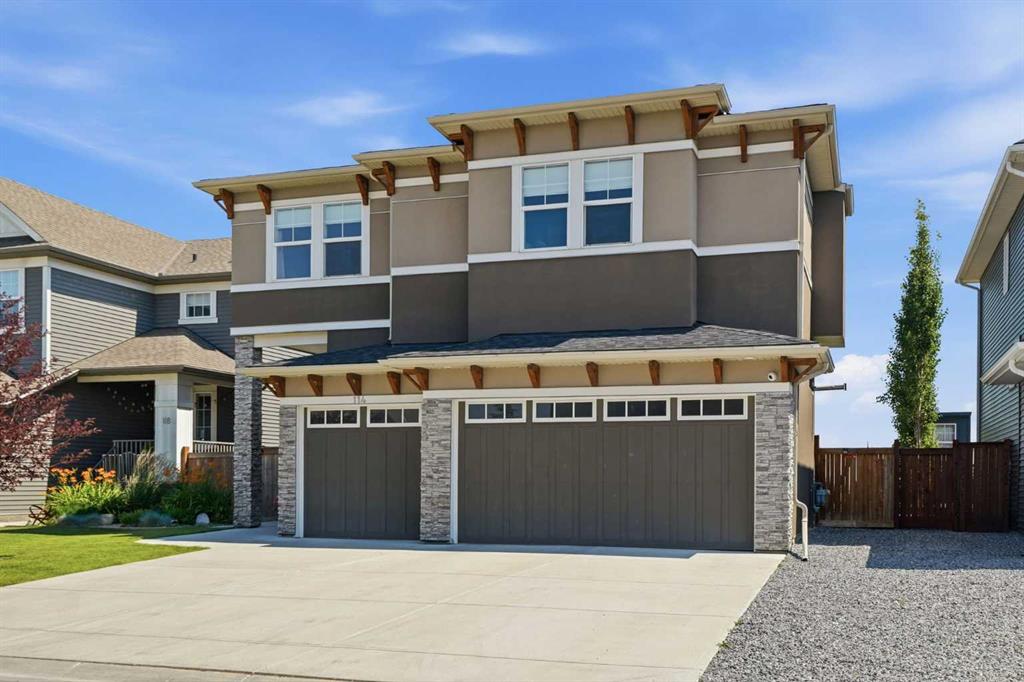
Picture of 54 Belmont Manor SW, Calgary Real Estate Listing
54 Belmont Manor SW, Calgary || $775,000

Welcome to a home that offers so much more than just space. Perfectly positioned backing onto a park and green space in the growing community of Belmont, this beautifully designed two-storey home combines modern family living with the added benefit of a LEGAL two-bedroom basement suite, creating endless possibilities for multi-generational living or additional income.
From the moment you step inside, you\'ll be welcomed by a bright and inviting atmosphere. Large windows fill the home with natural light, while the thoughtfully designed open-concept layout creates the perfect setting for both everyday life and entertaining. At the heart of the home is the stunning kitchen, featuring a large central island, sleek cabinetry, stainless steel appliances, and a walk-in pantry. Whether you\'re preparing family meals, hosting friends, or helping with homework at the island, this space is designed to bring people together. The kitchen flows effortlessly into the dining area and cozy living room, where a fireplace adds warmth and comfort throughout the seasons. A private office provides the ideal work-from-home space, while the mudroom and powder room add convenience to busy family routines.
Upstairs, the home continues to impress with a spacious bonus room that offers flexibility as a family room, media space, or children\'s play area. Four good sized bedrooms provide plenty of room for a growing family, while the primary suite serves as a peaceful retreat at the end of the day. Complete with a walk-in closet and a beautifully appointed ensuite featuring a double vanity and relaxing soaker tub, it\'s a space designed for comfort and relaxation. A full bathroom and upper-level laundry room complete this functional upper floor.
The 2 bedroom legal basement suite adds tremendous value and versatility. With its own private living space, full kitchen, bathroom, and separate laundry, it is perfectly for extended family, guests, or rental income opportunities.
Outside, the backyard offers a setting that is difficult to find. Backing directly onto green space and a park, you\'ll enjoy the convenience of having outdoor recreation just steps from your door. The double attached garage provides ample parking, storage and an EV charger, while the location places you within a short walk of Belmont Village for shopping, services, dining, and everyday conveniences. With quick access to Macleod Trail and 194 Avenue, commuting throughout the city is simple and efficient. Offering over 3,000 square feet of developed living space, a legal suite, park-side location, and exceptional functionality for today\'s lifestyle, this move-in ready home presents a rare opportunity to enjoy the best of Belmont living.

Listing Brokerage: CIR Realty
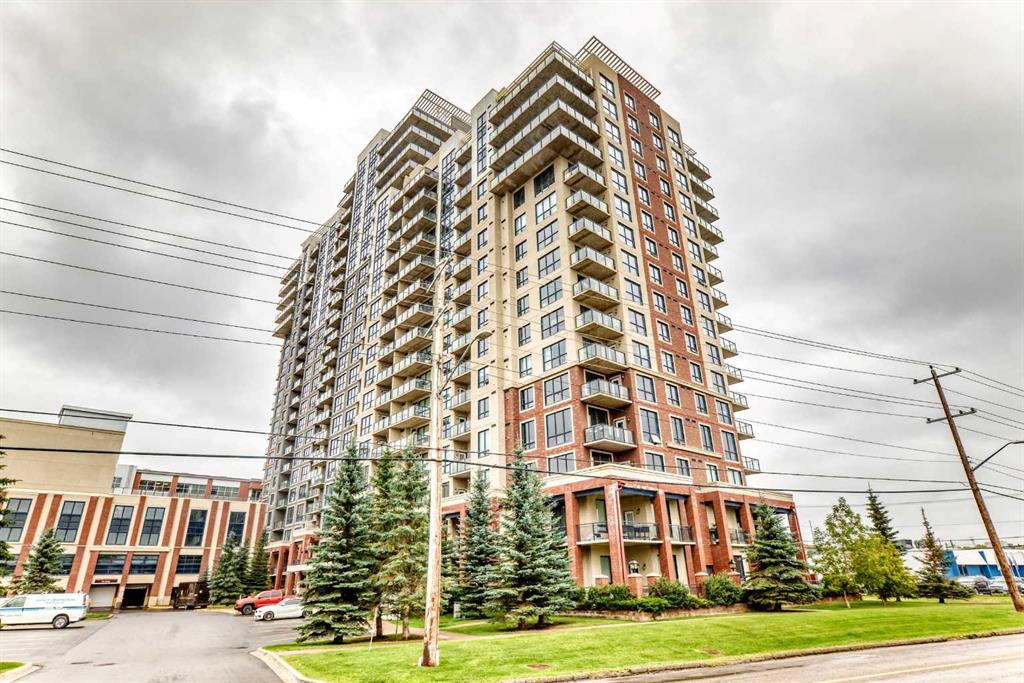
Picture of 6 Meadow Ridge Bay , Conrich Real Estate Listing
6 Meadow Ridge Bay , Conrich || $1,280,000

Experience the best of acreage living on this stunning 4-acre property in Conrich, offering nearly 4,000 sqft of developed living space and an ideal location just 3 km east of Calgary. Surrounded by mature trees and offering exceptional privacy, this property combines peaceful country living with convenient access to Calgary, Chestermere, and everyday amenities. A paved driveway leads to the bungalow, featuring a 25\' x 34\' triple attached garage with ample space for vehicles, storage, and recreational equipment. The 4-acre parcel also offers plenty of room to add a detached garage, workshop, or additional outbuilding. The main level offers a spacious and functional layout with a bright living room, kitchen, and dining area. The home features 3 bedrooms and 2.5 bathrooms, including a generous primary bedroom complete with a walk-in closet and private ensuite. The fully finished walkout basement provides additional living space with a large recreation room, two bedrooms, a full bathroom, and a dedicated office, making it ideal for growing families, guests, or working from home. The walkout level offers direct access to the yard, allowing you to fully enjoy the surrounding landscape. The fenced property is bordered by mature trees, creating a private setting with plenty of open space for outdoor recreation, gardening, or future development. Conveniently located less than 10 minutes from Chestermere, 20 minutes from the Calgary Airport, and under 30 minutes to downtown Calgary, this property offers the perfect balance of rural living and urban convenience.

Listing Brokerage: 2% Realty
Listing data is deemed reliable but is not guaranteed accurate by CREB®. Last updated: today at 3:00 a.m.

© 2026 CENTURY 21 Real Estate Foothills. CENTURY 21® is a registered trademark licensed to Century 21 Real Estate LLC. Equal Housing Opportunity. Each office is independently owned and operated.

Find Real Estate Foothills on Facebook Find Real Estate Foothills on Twitter